If you've been waiting for a Sun City Lincoln Hills home that feels fresh, updated and truly move-in ready, this one is for you! This popular Plumas floorplan has been refreshed from top to bottom, with designer touches that make it feel current without sacrificing the warmth that makes a house feel like home. The kitchen gets your attention right away with new quartz countertops and newer stainless steel appliances, plus a large island, breakfast counter, breakfast nook and easy connection to the dining area. In the living room, the beautiful fireplace takes center stage and creates the perfect spot to settle in and stay cozy. Wood floors, fresh interior paint and new carpet in the bedrooms means there is nothing left to do but unpack. The office is ready to work for you, with built-in cabinetry that provides organization and storage options. Outside, the backyard has been has been refreshed and is ready to be enjoyed. The generous California Room gives you even more space to relax and entertain in all seasons. The low-maintenance landscaping is supported by sprinklers and drip irrigation. Fresh exterior paint adds to the home's renewed appeal. The extras matter here: Energy efficient with owned solar, owned alarm system, Ring doorbell, plantation shutters, and a Pentair salt-free whole-house water filtration system that helps reduce scale and improve water quality throughout the home. And, NO KITEC! Of course, the house is only part of the story. Sun City Lincoln Hills is a lifestyle, with 2 18-hole golf courses, indoor and outdoor pools, fitness, clubs, classes, dining, pickleball, social activities and an incredible community of people who actually get out and enjoy where they live.
Active
$729,000
644 Rustic Ranch Ln, Lincoln, CA 95648
2beds
1,854sqft
Single Family Residence
Built in 2003
6,403 Square Feet Lot
$719,600 Zestimate®
$393/sqft
$188/mo HOA
What's special
Beautiful fireplaceLarge islandGenerous california roomBreakfast counterFresh interior paintSprinklers and drip irrigationNew quartz countertops
- 1 day
- 78
- 3
Zillow last checked:
Listing updated:
Listed by:
Steve Quaranta DRE #01854924 916-276-7653,
Better Homes and Gardens RE,
Linette Quaranta DRE #01153709 916-757-3569,
Better Homes and Gardens RE
Source: MetroList Services of CA,MLS#: 226120447Originating MLS: MetroList Services, Inc.
Facts & features
Interior
Bedrooms & bathrooms
- Bedrooms: 2
- Bathrooms: 2
- Full bathrooms: 2
Dining room
- Features: Breakfast Nook, Bar, Dining/Living Combo
Kitchen
- Features: Pantry Closet, Quartz Counter, Kitchen Island
Heating
- Central
Cooling
- Central Air
Appliances
- Laundry: Inside Room
Features
- Flooring: Carpet, Tile, Wood
- Number of fireplaces: 1
- Fireplace features: Living Room, Electric
Interior area
- Total interior livable area: 1,854 sqft
Video & virtual tour
Property
Parking
- Total spaces: 2
- Parking features: Garage Faces Front
- Garage spaces: 2
Features
- Has private pool: Yes
- Pool features: Membership Fee, Community, Fenced, Solar Heat
Lot
- Size: 6,403 Square Feet
- Features: Auto Sprinkler F&R, Corner Lot, Curb(s)/Gutter(s), Shape Regular
- Topography: Level,Level
Details
- Parcel number: 338120022000
- Zoning: Res
- Special conditions: Standard
Construction
Type & style
- Home type: SingleFamily
- Property subtype: Single Family Residence
Materials
- Frame
- Foundation: Slab
- Roof: Tile
Condition
- Year built: 2003
Utilities & green energy
- Electric: Other
- Sewer: Public Sewer
- Water: Public
- Utilities for property: Public
Community & HOA
Community
- Senior community: Yes
HOA
- Has HOA: Yes
- Amenities included: Pool, Clubhouse, Recreation Room, Recreation Facilities, Golf Course, Gym
- Services included: Organized Activities, Pool, Recreation Facility, Management
- HOA fee: $188 monthly
Location
- Region: Lincoln
Financial & listing details
- Price per square foot: $393/sqft
- Tax assessed value: $165,520
- Price range: $729K - $729K
- Date on market: 10/1/2026
Estimated market value
$719,600
$684,000 - $756,000
$2,600/mo
Price history
| Date | Event | Price |
|---|---|---|
| 10/1/2026 | Listed for sale | $729,000+32.5%$393/sqft |
Source: MetroList Services of CA #226120447 Report a problem | ||
| 8/17/2026 | Sold | $550,000-6.8%$297/sqft |
Source: MetroList Services of CA #226092206 Report a problem | ||
| 8/6/2026 | Pending sale | $589,900$318/sqft |
Source: MetroList Services of CA #226092206 Report a problem | ||
| 7/29/2026 | Price change | $589,900-1.7%$318/sqft |
Source: MetroList Services of CA #226092206 Report a problem | ||
| 7/21/2026 | Listed for sale | $599,900+73.4%$324/sqft |
Source: MetroList Services of CA #226092206 Report a problem | ||
| 11/12/2003 | Sold | $346,000$187/sqft |
Source: Public Record Report a problem | ||
Public tax history
| Year | Property taxes | Tax assessment |
|---|---|---|
| 2026 | -- | $165,520 +2% |
| 2025 | $1,651 +1.1% | $162,275 +2% |
| 2024 | $1,633 +1.5% | $159,094 +2% |
| 2023 | $1,609 +1.6% | $155,975 +2% |
| 2022 | $1,584 +2.1% | $152,917 +2% |
| 2021 | $1,551 +0.6% | $149,920 +1% |
| 2020 | $1,542 | $148,384 +2% |
| 2019 | $1,542 +5.5% | $145,476 +2% |
| 2018 | $1,462 +3.4% | $142,624 +2% |
| 2017 | $1,414 +2.6% | $139,829 +2% |
| 2016 | $1,379 +2.3% | $137,088 +1.5% |
| 2015 | $1,347 +2.8% | $135,029 +2% |
| 2014 | $1,311 | $132,385 +0.5% |
| 2013 | -- | $131,787 +2% |
| 2012 | -- | $129,204 +2% |
| 2011 | -- | $126,671 +0.8% |
| 2010 | -- | $125,726 -0.2% |
| 2009 | -- | $126,025 +2% |
| 2008 | -- | $123,555 +2% |
| 2007 | -- | $121,133 +2% |
| 2006 | -- | $118,759 +2% |
| 2005 | -- | $116,432 +2% |
| 2004 | -- | $114,150 |
Find assessor info on the county website
Monthly payment
Est. payment
Payment breakdown
Explore the cost of this home by adjusting the details. Changes won't be saved.Climate risks
Neighborhood: 95648

Similar homes
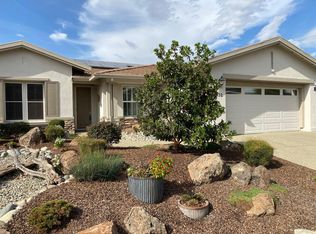
- $628,8882 bd2 ba1.7k sqft836 Magnolia Ln, Lincoln, CA 95648For Sale
 MLS ID #226102328, Oliver Kane. MetroList Services of CA
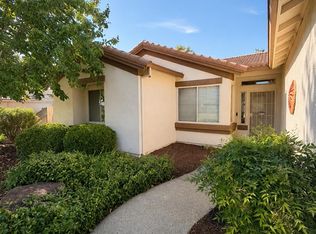
 - $669,9003 bd2 ba1.9k sqft2141 Butterfield Ln, Lincoln, CA 95648For Sale
 MLS ID #226098716, Alisa Shreve. MetroList Services of CA
 - $761,0002 bd3 ba2.3k sqft1303 Red Lake Way, Lincoln, CA 95648For Sale
 MLS ID #226113693, Lisa Soltesz. MetroList Services of CA
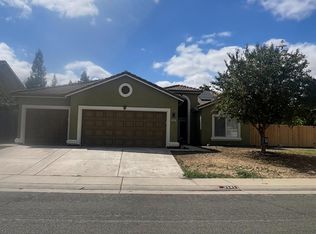
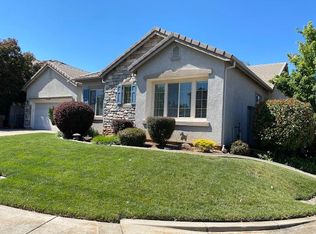
 - $659,9993 bd3 ba2.6k sqft2204 Maloney Dr, Lincoln, CA 95648For Sale
 MLS ID #226063447, Georgette Garren. MetroList Services of CA
