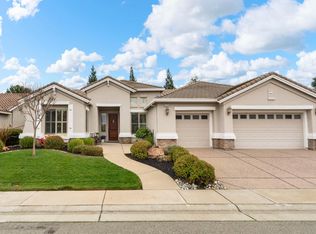
Take a look at this one! It is an Echo Ridge with casita and 2.5 car garage. It features a gorgeous sunroom with brand new LVP flooring. The heat and cooling system attached sufficiently maintains the temperature both winter and Summer, per owner. There is a delightful chef's kitchen that has had the cabinets replaced and features built-in oven with warming drawer, a gas cook-top (with griddle), microwave, Bosch dishwasher, trash compactor, and 2 stainless refrigerators! The front courtyard has Convenient French doors that open to the attached casita. This home has 3 full bedrooms with closets. One bedroom, is being featured as formal dining. The backyard with afternoon shade has additional patio space, mature fruit trees and a spa tub. There is new LVP in both bathrooms, fresh paint most rooms. Gas fireplace, whole house fan. Newer (2016) Lennox HVAC. Custom cabinets in the garage. Newer water heater. Solar electric with low payments! Come check us out!!
Active
$669,000
1841 Prairie View Ln, Lincoln, CA 95648
3beds
1,823sqft
Single Family Residence
Built in 2002
9,561 Square Feet Lot
$662,300 Zestimate®
$367/sqft
$188/mo HOA
What's special
Gas fireplaceMature fruit treesAdditional patio spaceWhole house fanCabinets replacedSpa tubBackyard with afternoon shade
- 20 days
- 971
- 67
Likely to sell faster than
Zillow last checked:
Listing updated:
Listed by:
Donna Judah DRE #00780415 916-412-9190,
Coldwell Banker Sun Ridge Real Estate
Source: MetroList Services of CA,MLS#: 226120252Originating MLS: MetroList Services, Inc.
Facts & features
Interior
Bedrooms & bathrooms
- Bedrooms: 3
- Bathrooms: 2
- Full bathrooms: 2
Rooms
- Room types: Den, Dining Room, Possible Guest, Kitchen, Laundry, Living Room
Primary bathroom
- Features: Low-Flow Shower(s), Walk-In Closet(s), Window
Dining room
- Features: Breakfast Nook, Formal Room
Kitchen
- Features: Pantry Closet, Granite Counters, Kitchen Island
Heating
- Central, Fireplace(s), Solar, Natural Gas
Cooling
- Ceiling Fan(s), Central Air, Wall Unit(s)
Appliances
- Included: Built-In Electric Oven, Gas Water Heater, Dishwasher, Disposal, Microwave, Double Oven, Self Cleaning Oven, Warming Drawer
- Laundry: Laundry Room, Cabinets, Gas Dryer Hookup, Inside Room
Features
- Flooring: Carpet, Luxury Vinyl Plank, Vinyl
- Number of fireplaces: 1
- Fireplace features: Living Room, Gas
Interior area
- Total interior livable area: 1,823 sqft
Property
Parking
- Total spaces: 2
- Parking features: 1/2 Car Space, Garage Door Opener, Garage Faces Front
- Garage spaces: 2
Features
- Levels: One
- Stories: 1
- Fencing: Back Yard,Wood
Lot
- Size: 9,561 Square Feet
- Features: Auto Sprinkler F&R, Curb(s)/Gutter(s), Shape Regular, Street Lights, Landscape Back, Landscape Front
- Topography: Level,Lot Grade Varies,Level,Lot Grade Varies
Details
- Parcel number: 333130010000
- Zoning: Res
- Special conditions: Standard
- Other equipment: MultiPhone Lines
Construction
Type & style
- Home type: SingleFamily
- Architectural style: Ranch
- Property subtype: Single Family Residence
Materials
- Ceiling Insulation, Stucco, Frame, Wood
- Foundation: Concrete, Slab
- Roof: Cement,Tile
Condition
- Year built: 2002
Details
- Builder name: Del Webb
Utilities & green energy
- Electric: 220 Volts
- Sewer: Public Sewer
- Water: Public, Meter on Site, Water District
- Utilities for property: Cable Connected, Public, Sewer In & Connected, Internet Available, Underground Utilities, Natural Gas Connected
Community & HOA
Community
- Senior community: Yes
- Subdivision: Sun City Lincoln Hills
HOA
- Has HOA: Yes
- Amenities included: Barbecue, Playground, Pool, Clubhouse, Recreation Room, Sport Court, Recreation Facilities, Fitness Center, Game Court Exterior, Spa/Hot Tub, Tennis Court(s), Greenbelt, Trail(s), Gym, Park
- Services included: Organized Activities, Common Areas, Pool, Recreation Facility, Management
- HOA fee: $188 monthly
Location
- Region: Lincoln
Financial & listing details
- Price per square foot: $367/sqft
- Tax assessed value: $441,200
- Price range: $669K - $669K
- Date on market: 9/25/2026
- Road surface type: Asphalt, Paved, Paved Sidewalk
Estimated market value
$662,300
$629,000 - $695,000
$2,873/mo
Price history
| Date | Event | Price |
|---|---|---|
| 9/25/2026 | Listed for sale | $669,000+136%$367/sqft |
Source: MetroList Services of CA #226120252 Report a problem | ||
| 11/27/2002 | Sold | $283,500$156/sqft |
Source: Public Record Report a problem | ||
Public tax history
| Year | Property taxes | Tax assessment |
|---|---|---|
| 2026 | -- | $441,200 +2% |
| 2025 | $4,831 +2.4% | $432,550 +2% |
| 2024 | $4,716 -0.2% | $424,070 +2% |
| 2023 | $4,725 +1.4% | $415,756 +2% |
| 2022 | $4,659 +1.9% | $407,605 +2% |
| 2021 | $4,574 +0.5% | $399,613 +1% |
| 2020 | $4,551 | $395,517 +2% |
| 2019 | $4,551 +4.8% | $387,763 +2% |
| 2018 | $4,341 +3% | $380,161 +2% |
| 2017 | $4,212 +2.3% | $372,708 +2% |
| 2016 | $4,119 +2.1% | $365,401 +1.5% |
| 2015 | $4,035 +2.5% | $359,913 +2% |
| 2014 | $3,939 | $352,864 +0.5% |
| 2013 | -- | $351,270 +10.8% |
| 2012 | -- | $317,000 |
| 2011 | -- | $317,000 -5.4% |
| 2010 | -- | $335,110 -0.2% |
| 2009 | -- | $335,907 +2% |
| 2008 | -- | $329,322 +2% |
| 2007 | -- | $322,866 +2% |
| 2006 | -- | $316,536 +2% |
| 2005 | -- | $310,330 +9% |
| 2004 | -- | $284,638 +1.9% |
| 2003 | -- | $279,422 +1225.7% |
| 2002 | -- | $21,078 |
Find assessor info on the county website
Monthly payment
Est. payment
Payment breakdown
Explore the cost of this home by adjusting the details. Changes won't be saved.Climate risks
Neighborhood: 95648
Similar homes
- $689,0002 bd2 ba1.8k sqft1457 Tallac Ln, Lincoln, CA 95648For Sale
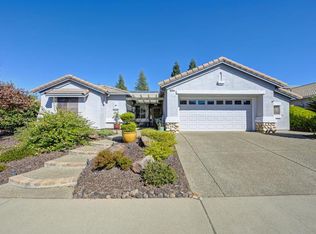 MLS ID #226120678, Linda Wismar. MetroList Services of CA
 - $639,0002 bd2 ba1.8k sqft1649 Avian Hill Pl, Lincoln, CA 95648For Sale
 MLS ID #226124146, Michelle Cowles. MetroList Services of CA
 - $625,0002 bd2 ba1.7k sqft2621 Woodacre Ln, Lincoln, CA 95648For Sale
 MLS ID #226088615, Scott Ostrode. MetroList Services of CA
 - $699,0002 bd2 ba1.8k sqft1523 Barn Valley Ln, Lincoln, CA 95648For Sale
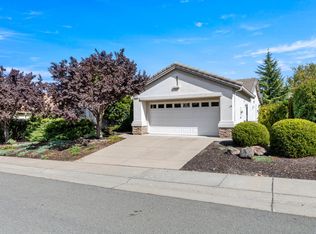 MLS ID #226116119, Tony Williams. MetroList Services of CA
