Discover the best of Twelve Bridges living in this rare single-story home featuring 4 bedrooms plus a dedicated office, situated on a generous .23-acre lot with owned solar, a sparkling pool, outdoor kitchen, and RV access with gate on the left side & additional side yard access on the right side! Ideally located near Coyote Pond, scenic walking trails, Twelve Bridges Schools, restaurants, parks, and community amenities, this home offers the perfect blend of comfort, functionality, and outdoor living. Inside, gorgeous Acacia hardwood floors bring warmth and natural beauty throughout, while the functional home office with custom built-ins creates an efficient and inspiring workspace. A separate front guest bedroom offers added privacy for overnight visitors, extended stays, or multigenerational living. The formal dining room is elevated by updated lighting and designer trim, creating an inviting setting for gatherings and special occasions. The spacious family room features a cozy fireplace and flows seamlessly into the kitchen, complete with upgraded cabinetry, double ovens, and a large walk-in pantry. Step outside to your private backyard oasis, where warm summer days are made for lounging by the pool, grilling in the outdoor kitchen, or gathering with friends around the built-in gas firepit. Back inside, two additional guest bedrooms provide comfortable accommodations, while the serene primary suite offers crown molding and peaceful views of the pool. Additional highlights include a Tesla EV charger, whole-house fan, convenient drop station, indoor laundry room with sink and cabinetry, plantation shutters, and so much more. With its desirable single-story layout, exceptional outdoor amenities, and sought-after Twelve Bridges location, this home is ready to welcome you home!
Active
$850,000
2259 Torc Mountain Ln, Lincoln, CA 95648
4beds
2,489sqft
Single Family Residence
Built in 2005
10,049 Square Feet Lot
$837,600 Zestimate®
$342/sqft
$-- HOA
What's special
Sparkling poolPrivate backyard oasisConvenient drop stationSeparate front guest bedroomOwned solarOutdoor kitchenGorgeous acacia hardwood floors
- 3 days
- 1,425
- 146
Likely to sell faster than
Zillow last checked:
Listing updated:
Listed by:
Ronee Briley DRE #01847480 916-208-7251,
GUIDE Real Estate,
Brian Briley DRE #01907064 916-600-1658,
GUIDE Real Estate
Source: MetroList Services of CA,MLS#: 226127813Originating MLS: MetroList Services, Inc.
Facts & features
Interior
Bedrooms & bathrooms
- Bedrooms: 4
- Bathrooms: 3
- Full bathrooms: 3
Rooms
- Room types: Bathroom, Office, Dining Room, Family Room, Guest Quarters, Kitchen, Laundry, Living Room
Primary bathroom
- Features: Shower Stall(s), Double Vanity, Soaking Tub, Walk-In Closet(s), Window
Dining room
- Features: Breakfast Nook, Bar, Formal Area
Kitchen
- Features: Pantry Cabinet, Pantry Closet, Island w/Sink, Synthetic Counter
Heating
- Central, Fireplace(s)
Cooling
- Ceiling Fan(s), Central Air, Whole House Fan
Appliances
- Included: Gas Cooktop, Dishwasher, Microwave, Double Oven
- Laundry: Laundry Room, Cabinets, Sink, Inside Room
Features
- Flooring: Tile, Wood
- Number of fireplaces: 1
- Fireplace features: Family Room
Interior area
- Total interior livable area: 2,489 sqft
Video & virtual tour
Property
Parking
- Total spaces: 3
- Parking features: Attached, RV Access/Parking, RV Possible, Electric Vehicle Charging Station(s), Garage Faces Front
- Attached garage spaces: 3
Features
- Has private pool: Yes
- Pool features: In Ground, On Lot, Salt Water
- Fencing: Wood
Lot
- Size: 10,049 Square Feet
- Features: Auto Sprinkler F&R, Corner Lot, Landscape Back, Landscape Front
Details
- Parcel number: 335040036000
- Zoning: RES
- Special conditions: Standard
- Other equipment: Home Theater
Construction
Type & style
- Home type: SingleFamily
- Property subtype: Single Family Residence
Materials
- Stucco, Frame
- Foundation: Slab
- Roof: Tile
Condition
- Year built: 2005
Details
- Builder name: Pulte
Utilities & green energy
- Electric: 220 Volts
- Sewer: Public Sewer
- Water: Public
- Utilities for property: Public, Solar
Green energy
- Energy generation: Solar
Community & HOA
Community
- Subdivision: Glenveagh
Location
- Region: Lincoln
Financial & listing details
- Price per square foot: $342/sqft
- Tax assessed value: $510,440
- Price range: $850K - $850K
- Date on market: 10/15/2026
- Road surface type: Paved
Estimated market value
$837,600
$796,000 - $879,000
$3,544/mo
Price history
| Date | Event | Price |
|---|---|---|
| 10/15/2026 | Listed for sale | $850,000+123.1%$342/sqft |
Source: MetroList Services of CA #226127813 Report a problem | ||
| 7/16/2008 | Sold | $381,000-35.2%$153/sqft |
Source: MetroList Services of CA #80003194 Report a problem | ||
| 7/29/2005 | Sold | $588,000$236/sqft |
Source: Public Record Report a problem | ||
Public tax history
| Year | Property taxes | Tax assessment |
|---|---|---|
| 2026 | -- | $510,440 +2% |
| 2025 | $6,810 +1.7% | $500,433 +2% |
| 2024 | $6,699 -3.6% | $490,622 +2% |
| 2023 | $6,951 +1.5% | $481,003 +2% |
| 2022 | $6,851 +1.8% | $471,573 +2% |
| 2021 | $6,731 +0.5% | $462,328 +1% |
| 2020 | $6,697 | $457,589 +2% |
| 2019 | $6,697 +4.2% | $448,617 +2% |
| 2018 | $6,429 +2.6% | $439,821 +2% |
| 2017 | $6,266 +2% | $431,198 +2% |
| 2016 | $6,145 +1.8% | $422,745 +1.5% |
| 2015 | $6,038 +2% | $416,396 +2% |
| 2014 | $5,918 | $408,241 +29.2% |
| 2013 | -- | $316,000 +13.3% |
| 2012 | -- | $279,000 -7.3% |
| 2011 | -- | $301,000 -5.5% |
| 2010 | -- | $318,635 -6.6% |
| 2009 | -- | $341,036 -13.8% |
| 2008 | -- | $395,750 -29% |
| 2007 | -- | $557,073 -5.2% |
| 2006 | -- | $587,530 |
Find assessor info on the county website
Monthly payment
Est. payment
Payment breakdown
Explore the cost of this home by adjusting the details. Changes won't be saved.Climate risks
Neighborhood: 95648

Similar homes
- $829,0004 bd2 ba2.2k sqft1005 Limpkin Ct, Lincoln, CA 95648For Sale
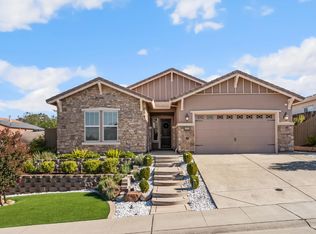 MLS ID #226124312, Cris Wade. MetroList Services of CA
- $818,0004 bd3 ba3k sqft1401 Alder Creek Ct, Lincoln, CA 95648For Sale
 MLS ID #226122645, Elizabeth Axelgard. MetroList Services of CA
- $849,0004 bd3 ba3.6k sqft2468 Granite Park Dr, Lincoln, CA 95648For Sale
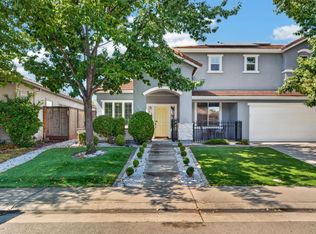 MLS ID #226115694, Joe Wong. MetroList Services of CA
- $899,9505 bd4 ba3.4k sqft2184 Mount Errigal Ln, Lincoln, CA 95648For Sale
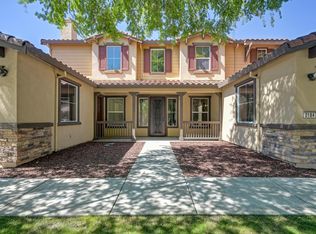 MLS ID #226104069, Jessica Morgan. MetroList Services of CA
