Welcome to this captivating 12 Bridges, that boasts desirable features to elevate your living experience. HUGE Price improvement don't miss your chance to own a beautiful pool home this summer! PLUS, no HOA
For sale
Listed by: C-21 Realty Team • Rolando Perez • 562-531-2001
$750,000
2947 Cardinal Dr, Lincoln, CA 95648
5beds
3,119sqft
Single Family Residence
Built in 2003
7,442 Square Feet Lot
$747,400 Zestimate®
$240/sqft
$-- HOA
What's special
- 49 days
- 558
- 24
Likely to sell faster than
Zillow last checked:
Listing updated:
Listed by:
Rolando Perez DRE #01191522 562-531-2001,
C-21 Realty Team
Source: CRMLS,MLS#: RS26185234 Originating MLS: California Regional MLS
Originating MLS: California Regional MLSFacts & features
Interior
Bedrooms & bathrooms
- Bedrooms: 5
- Bathrooms: 3
- Full bathrooms: 3
- Main level bathrooms: 2
- Main level bedrooms: 2
Rooms
- Room types: Bedroom
Bedroom
- Features: All Bedrooms Up
Heating
- Central
Cooling
- Central Air
Appliances
- Laundry: Washer Hookup, Gas Dryer Hookup
Features
- All Bedrooms Up
- Has fireplace: No
- Fireplace features: None
- Common walls with other units/homes: No Common Walls
Interior area
- Total interior livable area: 3,119 sqft
Property
Parking
- Total spaces: 3
- Parking features: Garage - Attached
- Attached garage spaces: 3
Features
- Levels: Two
- Stories: 2
- Entry location: front
- Has private pool: Yes
- Pool features: In Ground, Private
Lot
- Size: 7,442 Square Feet
- Features: Back Yard, Yard
Details
- Parcel number: 329091012000
- Special conditions: Short Sale
Construction
Type & style
- Home type: SingleFamily
- Property subtype: Single Family Residence
Condition
- New construction: No
- Year built: 2003
Utilities & green energy
- Sewer: Public Sewer
- Water: Public
Community & HOA
Community
- Features: Curbs, Sidewalks
Location
- Region: Lincoln
Financial & listing details
- Price per square foot: $240/sqft
- Tax assessed value: $851,700
- Date on market: 8/24/2026
- Cumulative days on market: 49 days
- Listing terms: Cash,Cash to New Loan,Conventional,FHA
Estimated market value
$747,400
$710,000 - $785,000
$3,728/mo
Price history
| Date | Event | Price |
|---|---|---|
| 8/24/2026 | Listed for sale | $750,000-10.2%$240/sqft |
Source:  CRMLS #RS26185234 Report a problem CRMLS #RS26185234 Report a problem | ||
| 8/5/2024 | Sold | $835,000-1.8%$268/sqft |
Source: MetroList Services of CA #224049059 Report a problem | ||
| 5/29/2024 | Pending sale | $850,000$273/sqft |
Source: MetroList Services of CA #224049059 Report a problem | ||
| 5/23/2024 | Listed for sale | $850,000+78.9%$273/sqft |
Source: MetroList Services of CA #224049059 Report a problem | ||
| 12/29/2015 | Listing removed | $475,000$152/sqft |
Source: Keller Williams - Roseville #15042546 Report a problem | ||
| 8/6/2015 | Sold | $475,000$152/sqft |
Source: MetroList Services of CA #15042546 Report a problem | ||
| 7/3/2015 | Listed for sale | $475,000+1.1%$152/sqft |
Source: Keller Williams - Roseville #15042546 Report a problem | ||
| 12/20/2014 | Listing removed | $469,950$151/sqft |
Source: Keller Williams - Roseville #14064486 Report a problem | ||
| 11/7/2014 | Price change | $469,950-6%$151/sqft |
Source: Keller Williams - Roseville #14064486 Report a problem | ||
| 10/12/2014 | Listed for sale | $499,950+56.2%$160/sqft |
Source: Keller Williams - Roseville #14064486 Report a problem | ||
| 9/14/2009 | Listing removed | $320,000+0.3%$103/sqft |
Source: California Real Estate & Loans #80112691 Report a problem | ||
| 4/14/2009 | Sold | $319,000-0.3%$102/sqft |
Source: Public Record Report a problem | ||
| 11/23/2008 | Listed for sale | $320,000-30.4%$103/sqft |
Source: California Real Estate & Loans #80112691 Report a problem | ||
| 3/16/2007 | Sold | $460,000+20.4%$147/sqft |
Source: MetroList Services of CA #70008218 Report a problem | ||
| 7/21/2003 | Sold | $382,000$122/sqft |
Source: Public Record Report a problem | ||
Public tax history
| Year | Property taxes | Tax assessment |
|---|---|---|
| 2026 | -- | $851,700 +2% |
| 2025 | $10,032 +42.8% | $835,000 +51.5% |
| 2024 | $7,023 -6.8% | $551,274 +2% |
| 2023 | $7,535 +1.1% | $540,466 +2% |
| 2022 | $7,449 +1.5% | $529,869 +2% |
| 2021 | $7,339 +0.4% | $519,480 +1% |
| 2020 | $7,310 | $514,154 +2% |
| 2019 | $7,310 +3.9% | $504,073 +2% |
| 2018 | $7,036 +2.4% | $494,190 +2% |
| 2017 | $6,869 +1.8% | $484,500 +2% |
| 2016 | $6,748 +18.7% | $475,000 +26.6% |
| 2015 | $5,684 +1.8% | $375,240 +2% |
| 2014 | $5,584 | $367,891 +4.2% |
| 2013 | -- | $353,000 +18.9% |
| 2012 | -- | $297,000 -7.4% |
| 2011 | -- | $320,638 +0.8% |
| 2010 | -- | $318,243 -11.3% |
| 2009 | -- | $358,684 -14.8% |
| 2008 | -- | $421,064 +4% |
| 2007 | -- | $404,879 +2% |
| 2006 | -- | $396,941 +2% |
| 2005 | -- | $389,158 +2% |
| 2004 | -- | $381,528 +439.3% |
| 2003 | -- | $70,750 |
Find assessor info on the county website
Monthly payment
Est. payment
Payment breakdown
Explore the cost of this home by adjusting the details. Changes won't be saved.Climate risks
Neighborhood: 95648


Similar homes
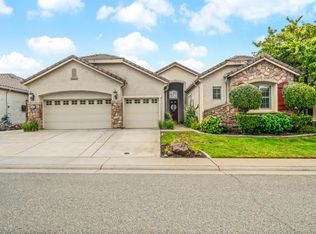
- $750,0003 bd3 ba2.6k sqft985 Lavastone Dr, Lincoln, CA 95648For Sale
 MLS ID #226123990, Amanda Todd. MetroList Services of CA
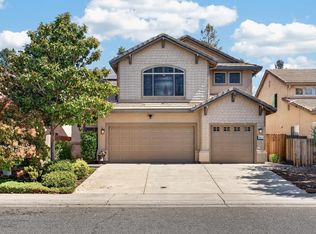
 - $749,0004 bd3 ba2.7k sqft2871 Gray Fox Way, Lincoln, CA 95648For Sale
 MLS ID #226115333, Rachel Ludlow. MetroList Services of CA
 - $799,0005 bd4 ba3.4k sqft206 Granite Park Ct, Lincoln, CA 95648For Sale
 MLS ID #226097625, Earl Sinclair. MetroList Services of CA
 - $818,0004 bd3 ba3k sqft1401 Alder Creek Ct, Lincoln, CA 95648For Sale
 MLS ID #226122645, Elizabeth Axelgard. MetroList Services of CA
