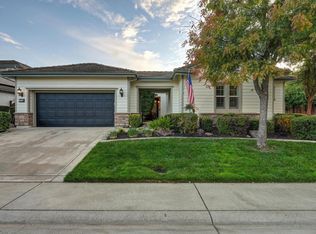
Discover elevated living in Lincoln's sought-after Twelve Bridges community. Nestled on a tranquil court with no rear neighbors, this beautifully appointed 4-bedroom, 2-bath residence offers 2,270 sq. ft. of refined living. Built in 2018, the home showcases soaring ceilings, abundant natural light, and sophisticated designer finishes throughout. The gourmet kitchen is an entertainer's dream, featuring quartz countertops, upgraded cabinetry, dual ovens, and elegant finishes. Retreat to the luxurious primary suite with a private sitting area, custom walk-in closet, soaking tub, and walk in shower with multiple shower heads. Outdoors, a thoughtfully designed sanctuary awaits. Savor leisurely mornings with coffee beneath the custom covered patio, or host memorable evenings surrounded by ambient landscape lighting, lush artificial turf, and open views. Two owned solar systems provide the potential for significant energy savings without lease payments, while a Tesla charging station, smart home technology, and energy-efficient upgrades enhance modern living. Moments from scenic trails, golf, wineries, dining, and shopping, this exceptional home offers an effortless blend of luxury, comfort, and convenience.
Active
$829,000
1005 Limpkin Ct, Lincoln, CA 95648
4beds
2,270sqft
Single Family Residence
Built in 2018
8,394 Square Feet Lot
$821,000 Zestimate®
$365/sqft
$-- HOA
What's special
Gourmet kitchenOpen viewsElegant finishesPrivate sitting areaAbundant natural lightLuxurious primary suiteSophisticated designer finishes throughout
- 40 days
- 492
- 24
Zillow last checked:
Listing updated:
Listed by:
Cris Wade DRE #02110249 916-612-6424,
Keller Williams Realty
Source: MetroList Services of CA,MLS#: 226124312Originating MLS: MetroList Services, Inc.
Facts & features
Interior
Bedrooms & bathrooms
- Bedrooms: 4
- Bathrooms: 2
- Full bathrooms: 2
Rooms
- Room types: Great Room, Kitchen, Laundry
Primary bedroom
- Features: Ground Floor, Sitting Area
Primary bathroom
- Features: Shower Stall(s), Double Vanity, Tub, Multiple Shower Heads, Walk-In Closet(s), Window
Dining room
- Features: Bar, Dining/Family Combo, Space in Kitchen
Kitchen
- Features: Pantry Cabinet, Quartz Counter, Skylight(s), Island w/Sink, Kitchen/Family Combo
Heating
- Central
Cooling
- Ceiling Fan(s), Central Air
Appliances
- Included: Gas Cooktop, Range Hood, Dishwasher, Disposal, Microwave, Double Oven, Tankless Water Heater, ENERGY STAR Qualified Appliances
- Laundry: Laundry Room, Cabinets, Sink, Gas Dryer Hookup, Ground Floor, Inside Room
Features
- Flooring: Tile
- Windows: Skylight(s)
- Has fireplace: No
Interior area
- Total structure area: 2,270
- Total interior livable area: 2,270 sqft
Video & virtual tour
Property
Parking
- Total spaces: 5
- Parking features: Attached, Electric Vehicle Charging Station(s), Tandem, Garage Door Opener, Garage Faces Front, Interior Access, Driveway
- Attached garage spaces: 3
- Uncovered spaces: 2
Features
- Fencing: Back Yard,Wood,Masonry
Lot
- Size: 8,394 Square Feet
- Features: Auto Sprinkler F&R, Cul-De-Sac, Grass Artificial, Landscape Back, Landscape Front, Low Maintenance
Details
- Additional structures: Shed(s)
- Parcel number: 335150016000
- Zoning: R014
- Special conditions: Trust
Construction
Type & style
- Home type: SingleFamily
- Architectural style: Contemporary
- Property subtype: Single Family Residence
Materials
- Stucco, Wood
- Foundation: Slab
- Roof: Tile
Condition
- Year built: 2018
Utilities & green energy
- Electric: 220 Volts
- Sewer: Public Sewer
- Water: Public
- Utilities for property: Cable Available, Public, Electric, Sewer In & Connected, Internet Available, Solar, Natural Gas Connected
Green energy
- Energy generation: Solar
Community & HOA
Location
- Region: Lincoln
Financial & listing details
- Price per square foot: $365/sqft
- Tax assessed value: $647,000
- Price range: $829K - $829K
- Date on market: 10/9/2026
Estimated market value
$821,000
$780,000 - $862,000
$3,195/mo
Price history
| Date | Event | Price |
|---|---|---|
| 10/9/2026 | Listed for sale | $829,000-3%$365/sqft |
Source: MetroList Services of CA #226124312 Report a problem | ||
| 6/10/2022 | Sold | $855,000-1.2%$377/sqft |
Source: MetroList Services of CA #222059024 Report a problem | ||
| 5/25/2022 | Pending sale | $865,000$381/sqft |
Source: MetroList Services of CA #222059024 Report a problem | ||
| 5/9/2022 | Listed for sale | $865,000-3.8%$381/sqft |
Source: MetroList Services of CA #222059024 Report a problem | ||
| 5/6/2022 | Listing removed | $899,000$396/sqft |
Source: MetroList Services of CA #222048729 Report a problem | ||
| 4/27/2022 | Price change | $899,000-2.8%$396/sqft |
Source: MetroList Services of CA #222048729 Report a problem | ||
| 4/20/2022 | Listed for sale | $925,000+58.8%$407/sqft |
Source: MetroList Services of CA #222048729 Report a problem | ||
| 12/5/2018 | Sold | $582,500$257/sqft |
Source: Public Record Report a problem | ||
Public tax history
| Year | Property taxes | Tax assessment |
|---|---|---|
| 2026 | -- | $647,000 +5% |
| 2025 | $8,490 -11.9% | $616,000 -15% |
| 2024 | $9,634 +2.9% | $725,000 +10.7% |
| 2023 | $9,365 +5.3% | $655,000 +6.2% |
| 2022 | $8,891 +5.1% | $616,635 +6.7% |
| 2021 | $8,455 +2.6% | $578,000 +4% |
| 2020 | $8,243 | $556,000 -4.5% |
| 2019 | $8,243 +163.4% | $582,215 +675.6% |
| 2018 | $3,130 +26% | $75,062 +2% |
| 2017 | $2,484 +1.4% | $73,591 +2% |
| 2016 | $2,451 +1.2% | $72,149 +1.5% |
| 2015 | $2,422 +1.2% | $71,066 +2% |
| 2014 | $2,393 | $69,674 +0.5% |
| 2013 | -- | $69,360 +2997.8% |
| 2012 | -- | $2,239 +2% |
| 2011 | -- | $2,196 +0.7% |
| 2010 | -- | $2,180 -0.3% |
| 2009 | -- | $2,186 +2% |
| 2008 | -- | $2,144 +2% |
| 2007 | -- | $2,102 +2% |
| 2006 | -- | $2,061 |
Find assessor info on the county website
Monthly payment
Est. payment
Payment breakdown
Explore the cost of this home by adjusting the details. Changes won't be saved.Climate risks
Neighborhood: 95648
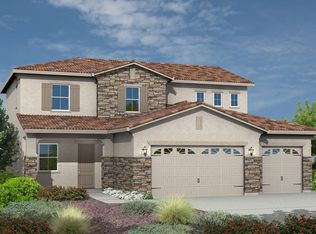
Similar homes
- $865,0004 bd3 ba2.5k sqft2600 Pennefeather Ct, Lincoln, CA 95648For Sale
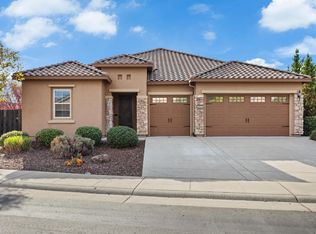 MLS ID #226135593, Vanessa Pymont. MetroList Services of CA
- $959,9994 bd3 ba2.6k sqft2409 Donnybrook Ct, Lincoln, CA 95648For Sale
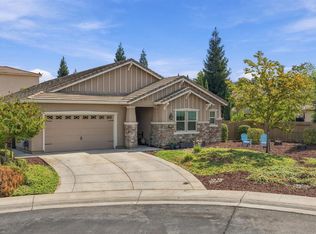 MLS ID #226120839, Cat Lewis. MetroList Services of CA
- $878,0004 bd4 ba2.7k sqft502 Cabrillo Ct, Lincoln, CA 95648For Sale
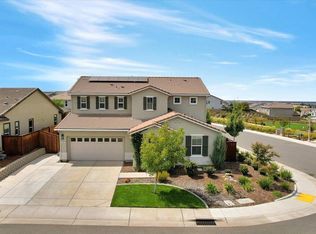 MLS ID #226110284, Sarah Oyler. MetroList Services of CA
- $774,9503 bd3 ba2.3k sqft2938 Fox Den Cir, Lincoln, CA 95648For Sale
 MLS ID #226130358, Chaz Halbert. MetroList Services of CA
