Welcome to easy living in the highly desirable Sun City Roseville 55+ community. This charming approximately 1,119-square-foot home offers a comfortable and functional floor plan featuring one spacious bedroom plus a versatile den that can easily serve as a guest room, home office, or potential second bedroom. The home includes one full bathroom and one half bathroom, a two-car garage, and a convenient laundry area in the garage. A welcoming front porch provides the perfect spot to enjoy your morning coffee and greet neighbors. Step outside to your private, low-maintenance backyard, complete with a covered patio and desirable southern rear exposure, creating an inviting space for year-round outdoor dining, relaxing, or entertaining. Whether you're looking to downsize without sacrificing comfort or seeking the active lifestyle Sun City Roseville is known for, this home offers an exceptional opportunity. Residents enjoy resort-style amenities, including golf, clubhouses, fitness centers, swimming pools, walking trails, and a wide variety of clubs and activities in one of Northern California's premier active adult communities.
Active
Price cut: $5.5K (8/5)
$469,500
5137 Dreamgarden Loop, Roseville, CA 95747
1beds
1,119sqft
:
Get pre-qualified$3,299/mo
Single Family Residence
Built in 1997
5,414 Square Feet Lot
$462,600 Zestimate®
$420/sqft
$234/mo HOA
What's special
Two-car garagePrivate low-maintenance backyardWelcoming front porchOne spacious bedroomCovered patioDesirable southern rear exposure
- 31 days |
- 670 |
- 12 |
Likely to sell faster than
Zillow last checked:
Listing updated:
Listed by:
Richard Johnson DRE #01073601 916-532-0514,
Realty ONE Group Complete
Source: MetroList Services of CA,MLS#: 226084757Originating MLS: MetroList Services, Inc.
Facts & features
Interior
Bedrooms & bathrooms
- Bedrooms: 1
- Bathrooms: 2
- Full bathrooms: 1
- Partial bathrooms: 1
Rooms
- Room types: Great Room
Primary bedroom
- Features: Walk-In Closet, Outside Access
Primary bathroom
- Features: Shower Stall(s)
Dining room
- Features: Breakfast Nook
Kitchen
- Features: Breakfast Area
Heating
- Central
Cooling
- Ceiling Fan(s), Central Air
Appliances
- Included: Free-Standing Gas Range, Microwave
- Laundry: Electric Dryer Hookup, In Garage
Features
- Flooring: Carpet, Tile
- Has fireplace: No
Interior area
- Total structure area: 0
- Total interior livable area: 1,119 sqft
Property
Parking
- Total spaces: 2
- Parking features: Garage Door Opener, Garage Faces Front
- Garage spaces: 2
Accessibility
- Accessibility features: Grab Bars
Features
- Fencing: Wood,Masonry
Lot
- Size: 5,414 Square Feet
- Features: Auto Sprinkler F&R, Low Maintenance
Details
- Parcel number: 478220020000
- Zoning: SFR
- Special conditions: Trust
Construction
Type & style
- Home type: SingleFamily
- Architectural style: Contemporary
- Property subtype: Single Family Residence
Materials
- Concrete, Stucco, Frame, Glass, Wood
- Foundation: Concrete, Slab
- Roof: Tile
Condition
- Year built: 1997
Utilities & green energy
- Electric: 220 Volts in Laundry
- Sewer: Public Sewer
- Water: Public
- Utilities for property: Public
Community & HOA
Community
- Senior community: Yes
- Subdivision: Sun City Roseville
HOA
- Has HOA: Yes
- Amenities included: Pool, Clubhouse, Putting Green(s), Fitness Center, Golf Course, Tennis Court(s), Greenbelt, Trail(s), Gym
- Services included: Common Areas, Management
- HOA fee: $702 quarterly
Location
- Region: Roseville
Financial & listing details
- Price per square foot: $420/sqft
- Tax assessed value: $423,356
- Annual tax amount: $4,428
- Price range: $469.5K - $469.5K
- Date on market: 7/8/2026
Estimated market value
$462,600
$439,000 - $486,000
$2,185/mo
Price history
| Date | Event | Price |
|---|---|---|
| 8/5/2026 | Price change | $469,500-1.2%$420/sqft |
Source: MetroList Services of CA #226084757 Report a problem | ||
| 7/8/2026 | Listed for sale | $475,000+50.3%$424/sqft |
Source: MetroList Services of CA #226084757 Report a problem | ||
| 7/20/2006 | Sold | $316,000+103.9%$282/sqft |
Source: Public Record Report a problem | ||
| 7/14/1999 | Sold | $155,000+13.1%$139/sqft |
Source: Public Record Report a problem | ||
| 4/1/1999 | Sold | $137,000+7.9%$122/sqft |
Source: MetroList Services of CA #159823401 Report a problem | ||
| 10/16/1997 | Sold | $127,000$113/sqft |
Source: Public Record Report a problem | ||
Public tax history
| Year | Property taxes | Tax assessment |
|---|---|---|
| 2025 | $4,428 +1.4% | $423,356 +2% |
| 2024 | $4,366 +1.1% | $415,056 +2% |
| 2023 | $4,318 -0.2% | $406,919 +2% |
| 2022 | $4,326 -0.5% | $398,941 +2% |
| 2021 | $4,350 +8.4% | $391,120 +8.6% |
| 2020 | $4,012 | $360,000 -2.4% |
| 2019 | $4,012 +5% | $369,000 +6.3% |
| 2018 | $3,823 +10.4% | $347,000 +10.9% |
| 2017 | $3,462 +6.2% | $313,000 +5.4% |
| 2016 | $3,261 +10.9% | $297,000 +10.4% |
| 2015 | $2,940 +1.6% | $269,000 +1.9% |
| 2014 | $2,895 | $264,000 +17.9% |
| 2013 | -- | $224,000 +12% |
| 2012 | -- | $200,000 -2.4% |
| 2011 | -- | $205,000 +0.1% |
| 2010 | -- | $204,776 -10.7% |
| 2009 | -- | $229,394 -8.9% |
| 2008 | -- | $251,774 -20.3% |
| 2007 | -- | $316,000 +81.3% |
| 2006 | -- | $174,324 +2% |
| 2005 | -- | $170,907 +2% |
| 2004 | -- | $167,556 +1.9% |
| 2003 | -- | $164,486 +2% |
| 2002 | -- | $161,262 +2% |
| 2001 | -- | $158,100 +2% |
| 2000 | -- | $155,000 |
Find assessor info on the county website
Monthly payment
Est. payment
Payment breakdown
Explore the cost of this home by adjusting the details. Changes won't be saved.Climate risks
Neighborhood: Sun City
Nearby schools
GreatSchools rating
- 9/10Quail Glen Elementary SchoolGrades: K-5Distance: 1.2 mi
- 6/10Silverado Middle SchoolGrades: 6-8Distance: 1.8 mi
- 9/10Woodcreek High SchoolGrades: 9-12Distance: 1.4 mi
- $504,1003 bd2 ba1.1k sqft5145 Dreamgarden Loop, Roseville, CA 95747Off Market

- $463,6002 bd1 ba1.1k sqft5129 Dreamgarden Loop, Roseville, CA 95747Off Market
- $434,5002 bd1 ba1.1k sqft5153 Dreamgarden Loop, Roseville, CA 95747Off Market
- $503,2002 bd2 ba1.1k sqft4929 Winter Haven Way, Roseville, CA 95747Off Market
- $497,9003 bd2 ba1.1k sqft5121 Dreamgarden Loop, Roseville, CA 95747Off Market
- $535,2002 bd2 ba1.3k sqft4921 Winter Haven Way, Roseville, CA 95747Off Market
- $521,4002 bd2 ba1.4k sqft5152 Dreamgarden Loop, Roseville, CA 95747Off Market
- $585,0002 bd2 ba1.4k sqft5136 Dreamgarden Loop, Roseville, CA 95747Sold
A local agent can set up tours, give advice and negotiate with sellers.
Similar homes
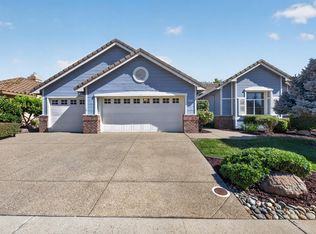
- $545,0002 bd2 ba1.6k sqft4619 Wanderlust Loop, Roseville, CA 95747For Sale
 MLS ID #226097782, Richard Johnson. MetroList Services of CA
 - $545,0002 bd2 ba1.4k sqft5297 Dreamgarden Loop, Roseville, CA 95747For Sale
 MLS ID #226077095, Claudia Vyhmeister. MetroList Services of CA
 - $550,0003 bd2 ba1.6k sqft2081 Abby Gate Dr, Roseville, CA 95747For Sale
 MLS ID #226078855, Anne Wiens. MetroList Services of CA
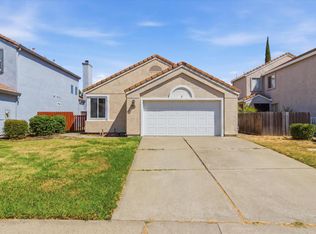
 - $449,9002 bd2 ba1.1k sqft1253 Arbor Ct, Roseville, CA 95678For Sale
 MLS ID #226071984, Johnny Jennings. MetroList Services of CA
 - $565,0003 bd2 ba1.4k sqft7764 Timberrose Way, Roseville, CA 95747For SaleMLS ID #226096331, Elizabeth Bennett. MetroList Services of CA
- $559,0002 bd2 ba1.6k sqft7564 Locomotive Ln, Roseville, CA 95747For SaleMLS ID #226069994, Sarah Katzeff. MetroList Services of CA
- $599,0003 bd2 ba1.5k sqft1890 Verrazona Dr, Roseville, CA 95747For SaleMLS ID #226099722, Lisa Chandler-Oliver. MetroList Services of CA
- $419,0003 bd2 ba1.3k sqft5005 Cumbrae Isle Way, Antelope, CA 95843For SaleMLS ID #226099212, Brett Hamilton. MetroList Services of CA
- $600,0003 bd2 ba1.5k sqft1501 Deerfield Cir, Roseville, CA 95747For SaleMLS ID #226095200, Alexander Fairbanks. MetroList Services of CA
- $469,0004 bd3 ba1.5k sqft7423 Woodville Ln, Sacramento, CA 95842For SaleMLS ID #226092478, Andy Solis. MetroList Services of CA
- $467,5003 bd3 ba1.6k sqft4038 Diane Dr, Antelope, CA 95843For SaleMLS ID #226071953, Serina Lowden. MetroList Services of CA
- $475,0003 bd2 ba1.4k sqft8634 Imran Woods Cir, Citrus Heights, CA 95621For SaleMLS ID #226091372, Margie Richmond. MetroList Services of CA
- $590,0003 bd2 ba1.5k sqft2270 Longview Dr, Roseville, CA 95747For SaleMLS ID #226042863, Gwyneth Hansen-Swanson. MetroList Services of CA
- $399,0003 bd2 ba1.2k sqft10001 Woodcreek Oaks Blvd Unit 1711, Roseville, CA 95747For SaleMLS ID #226058027, Janine Romney. MetroList Services of CA
- $450,0002 bd2 ba1.2k sqft1637 Woodhill Dr, Roseville, CA 95661For SaleMLS ID #226056209, Debbie Olson. MetroList Services of CA
- $489,9002 bd3 ba1.3k sqft181 Talmont Cir, Roseville, CA 95678For SaleMLS ID #226031249, Jaclyn Little. MetroList Services of CA
- $480,0004 bd2 ba1.6k sqft5017 Palm Ave, Sacramento, CA 95841For SaleMLS ID #226090838, Michael Perez. MetroList Services of CA
- $445,0002 bd3 ba1.3k sqft1007 Dante Cir, Roseville, CA 95678For SaleMLS ID #226081274, Jill Ottaway. MetroList Services of CA
- $419,0004 bd2 ba1.1k sqft6506 Grattan Way, North Highlands, CA 95660For SaleMLS ID #226095883, Gary Meek. MetroList Services of CA
- $485,9004 bd2 ba1.4k sqft9345 Snowbird Way, Sacramento, CA 95826For SaleMLS ID #226096149, Preet Kaur Hundal. MetroList Services of CA
Local buyer's agents are ready to help
