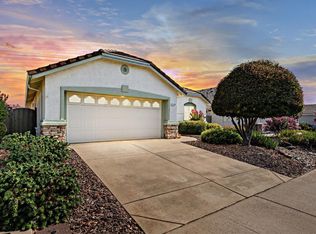
Welcome to this beautifully updated Country Rose model, perfectly situated in the premier 55+ Sun City Roseville community. This 1,476 sq. ft. gem offers a seamless blend of comfort and modern style, featuring 2 spacious bedrooms plus a versatile den ideal for a home office, hobby room, or guest retreat. Step inside to find a home that feels brand new, boasting a fresh interior palette, new luxury vinyl plank flooring, and crisp new baseboards throughout. The light-filled open floor plan is highlighted by vaulted ceilings and a cozy fireplace in the living area. The kitchen shines with newly painted cabinetry and a functional layout that flows into the dining area, making it perfect for entertaining. The primary suite offers a peaceful escape with outside access and an updated bathroom featuring quartz counters and a walk-in closet. Enjoy the serenity of a low-maintenance yard, providing the perfect spot for morning coffee or afternoon relaxation. As a resident of Sun City Roseville, you'll enjoy the best amenities including golf, a state-of-the-art fitness center, indoor/outdoor pools, tennis courts, and miles of scenic walking trails. Don't miss this move-in-ready opportunity in one of Roseville's most sought-after neighborhoods!
Closed
$585,000
5136 Dreamgarden Loop, Roseville, CA 95747
2beds
1,476sqft
Single Family Residence
Built in 1996
4,996 Square Feet Lot
$586,100 Zestimate®
$396/sqft
$2,576 Estimated rent
Home value
$586,100
$545,000 - $633,000
$2,576/mo
Zestimate® history
Owner options
List your home for rent
$2,576/mo
Rent Zestimate®
Find your next renter with Zillow Rental Manager. Plus, with online applications, you can quickly screen prospective tenants – for free.
$2,576/mo
Rent Zestimate®
Refinance and save
$3,944/mo
Est. payment
Refinancing to a lower rate could help reduce your monthly payments and save thousands over the life of the loan.
$3,944/mo
Est. payment
Explore your selling options
Work with a Zillow partner agent
Leverage their expertise and Zillow's premium Showcase listings to get your home seen by more buyers.
Get startedList with your own agent
Get your home in front of millions of buyers by listing it on Zillow.
Learn how to do itSell it yourself
Take full control of how buyers see your home on Zillow by listing For Sale by Owner (FSBO).
List your homeWhat's special
Low-maintenance yardCrisp new baseboards throughoutLight-filled open floor planNewly painted cabinetryWalk-in closetVaulted ceilingsFresh interior palette
Zillow last checked:
Listing updated:
Listed by:
Marianne Kim DRE #01457983 916-871-3855,
GUIDE Real Estate,
Cristina MacWilliam DRE #01077061 916-223-6679,
GUIDE Real Estate
Bought with:
Stephanie LoCoco, DRE #02205721
eXp Realty of California Inc.
Source: MetroList Services of CA,MLS#: 226040653Originating MLS: MetroList Services, Inc.
Facts & features
Interior
Bedrooms & bathrooms
- Bedrooms: 2
- Bathrooms: 2
- Full bathrooms: 2
Rooms
- Room types: Master Bathroom, Den, Storage, Great Room, Kitchen, Laundry
Primary bedroom
- Features: Ground Floor, Outside Access, Sitting Area
Primary bathroom
- Features: Shower Stall(s), Sitting Area, Walk-In Closet(s), Quartz
Dining room
- Features: Breakfast Nook, Bar, Dining/Living Combo
Kitchen
- Features: Breakfast Area, Pantry Cabinet, Kitchen/Family Combo, Tile Counters
Heating
- Central
Cooling
- Ceiling Fan(s), Central Air
Appliances
- Included: Ice Maker, Dishwasher, Disposal, Microwave, Plumbed For Ice Maker, Free-Standing Electric Range
- Laundry: Laundry Room, Cabinets, Ground Floor, Hookups Only, Inside, Inside Room
Features
- Flooring: Tile, Luxury Vinyl Plank
- Number of fireplaces: 1
- Fireplace features: Living Room, Gas Starter
Interior area
- Total interior livable area: 1,476 sqft
Property
Parking
- Total spaces: 2
- Parking features: Attached, Garage Faces Front
- Attached garage spaces: 2
Features
- Exterior features: Covered Courtyard
- Has private pool: Yes
- Pool features: In Ground, Community, Gunite, Indoor, Other
- Fencing: Back Yard
Lot
- Size: 4,996 Square Feet
- Features: Auto Sprinkler F&R, Curb(s)/Gutter(s), Shape Regular, Low Maintenance
Details
- Additional structures: Pergola
- Parcel number: 478220010000
- Zoning description: RES
- Special conditions: Standard
Construction
Type & style
- Home type: SingleFamily
- Architectural style: Traditional
- Property subtype: Single Family Residence
Materials
- Stone, Stucco, Frame, Wood
- Foundation: Concrete, Slab
- Roof: Tile
Condition
- Year built: 1996
Details
- Builder name: Del Webb
Utilities & green energy
- Sewer: Public Sewer
- Water: Public, Meter on Site
- Utilities for property: Cable Available, Public, Sewer In & Connected, Internet Available
Community & HOA
Community
- Senior community: Yes
HOA
- Has HOA: Yes
- Amenities included: Pool, Clubhouse, Putting Green(s), Recreation Room, Sport Court, Recreation Facilities, Fitness Center, Spa/Hot Tub, Golf Course, Tennis Court(s), Greenbelt, Trail(s), Gym
- Services included: Organized Activities, Common Areas, Pool, Recreation Facility, Management
- HOA fee: $225 monthly
Location
- Region: Roseville
Financial & listing details
- Price per square foot: $396/sqft
- Tax assessed value: $309,518
- Annual tax amount: $3,227
- Price range: $585K - $585K
- Date on market: 4/3/2026
Price history
| Date | Event | Price |
|---|---|---|
| 4/27/2026 | Sold | $585,000$396/sqft |
Source: MetroList Services of CA #226040653 Report a problem | ||
| 4/7/2026 | Pending sale | $585,000$396/sqft |
Source: MetroList Services of CA #226040653 Report a problem | ||
| 4/3/2026 | Listed for sale | $585,000+212%$396/sqft |
Source: MetroList Services of CA #226040653 Report a problem | ||
| 5/29/1996 | Sold | $187,500$127/sqft |
Source: Public Record Report a problem | ||
Public tax history
| Year | Property taxes | Tax assessment |
|---|---|---|
| 2025 | $3,227 +1.4% | $309,518 +2% |
| 2024 | $3,181 +1.1% | $303,450 +2% |
| 2023 | $3,146 -0.2% | $297,501 +2% |
| 2022 | $3,151 -0.5% | $291,669 +2% |
| 2021 | $3,168 +0.8% | $285,951 +1% |
| 2020 | $3,144 | $283,020 +2% |
| 2019 | $3,144 +5.3% | $277,472 +2% |
| 2018 | $2,986 +1.5% | $272,033 +2% |
| 2017 | $2,943 +2.7% | $266,700 +2% |
| 2016 | $2,865 +1.9% | $261,472 +1.5% |
| 2015 | $2,813 +1.7% | $257,545 +2% |
| 2014 | $2,766 | $252,501 +0.5% |
| 2013 | -- | $251,361 +2% |
| 2012 | -- | $246,433 +2% |
| 2011 | -- | $241,602 +0.8% |
| 2010 | -- | $239,797 -0.2% |
| 2009 | -- | $240,368 +2% |
| 2008 | -- | $235,656 +2% |
| 2007 | -- | $231,037 +2% |
| 2006 | -- | $226,508 +2% |
| 2005 | -- | $222,067 +2% |
| 2004 | -- | $217,714 +2.3% |
| 2003 | -- | $212,743 +2% |
| 2002 | -- | $208,572 +2% |
| 2001 | -- | $204,483 +2% |
| 2000 | -- | $200,475 |
Find assessor info on the county website
Neighborhood: Sun City
Nearby homes
- $490,0002 bd2 ba1.4k sqft5144 Dreamgarden Loop, Roseville, CA 95747Off Market

- $475,0002 bd2 ba1.1k sqft5128 Dreamgarden Loop, Roseville, CA 95747Sold
- $524,1002 bd2 ba1.4k sqft5152 Dreamgarden Loop, Roseville, CA 95747Off Market
- $494,7002 bd2 ba1.3k sqft5120 Dreamgarden Loop, Roseville, CA 95747Off Market
- $474,6002 bd2 ba1.1k sqft5065 Whiteclover Ln, Roseville, CA 95747Off Market
- $570,0002 bd2 ba1.4k sqft5073 Whiteclover Ln, Roseville, CA 95747Sold
- $501,0002 bd2 ba1.3k sqft5057 Whiteclover Ln, Roseville, CA 95747Off Market
- $496,1002 bd2 ba1.1k sqft5081 Whiteclover Ln, Roseville, CA 95747Off Market
Nearby schools
GreatSchools rating
- 9/10Quail Glen Elementary SchoolGrades: K-5Distance: 1.2 mi
- 6/10Silverado Middle SchoolGrades: 6-8Distance: 1.8 mi
- 9/10Woodcreek High SchoolGrades: 9-12Distance: 1.4 mi
Get a cash offer in 3 minutes
Find out how much your home could sell for in as little as 3 minutes with a no-obligation cash offer.
Estimated market value
$586,100
Get a cash offer in 3 minutes
Find out how much your home could sell for in as little as 3 minutes with a no-obligation cash offer.
Estimated market value
$586,100
- California
- Placer County
- Roseville
- 95747
- Sun City
- 5136 Dreamgarden Loop
Nearby cities
Nearby neighborhoods
Nearby zip codes
Other Roseville Topics
