Welcome to this charming home in Sun City. Sought after TIMBEROSE model on an INTERIOR lot. This gem has been lovingly cared for over the years. Seller has spent THOUSANDS on improvements. Beautiful solid surface simulated 'wood' flooring throughout, new dishwasher, and all remaining appliances are newer. High-end screened exterior doors and pricey Venetian window blinds in the additional exterior doors leading to patio. Quality 'plantation' shutters throughout give it that classy elegance. Custom platform installed to accommodate a larger TV. Hall bathroom has been updated with Glacier Bay toilet and new finishings. Finished garage with sink, golf cart plug-in and newer water heater. Furnace has been serviced and refurbished. Almost new washer and dryer included too! This well-designed open floor plan is the favorite 2 bedroom. Each of the bedrooms are on opposite sides of the house; ideal for house guests to have their own space. Oriented so the backyard has afternoon shade on these hot summer days. Covered patio and professional landscaping. Del Webb is one of the most respected active adult community builders in the country. Beautiful grounds, restaurant, social activities for all, pool, clubhouse, fitness center, 2 golf courses and more! No MELLO ROOS! Don't miss it!
Closed
Tax assessed value
$475,000
5128 Dreamgarden Loop, Roseville, CA 95747
2beds
1,198sqft
Single Family Residence
Built in 1996
4,996 Square Feet Lot
$496,700 Zestimate®
$396/sqft
$2,464 Estimated rent
Home value
$496,700
$472,000 - $522,000
$2,464/mo
Zestimate® history
Owner options
List your home for rent
$2,464/mo
Rent Zestimate®
Find your next renter with Zillow Rental Manager. Plus, with online applications, you can quickly screen prospective tenants – for free.
$2,464/mo
Rent Zestimate®
Refinance and save
$3,567/mo
Est. payment
Refinancing to a lower rate could help reduce your monthly payments and save thousands over the life of the loan.
$3,567/mo
Est. payment
Explore your selling options
Work with a Zillow partner agent
Leverage their expertise and Zillow's premium Showcase listings to get your home seen by more buyers.
Get startedList with your own agent
Get your home in front of millions of buyers by listing it on Zillow.
Learn how to do itSell it yourself
Take full control of how buyers see your home on Zillow by listing For Sale by Owner (FSBO).
List your homeWhat's special
Zillow last checked:
Listing updated:
Listed by:
Kirsten David DRE #00958910 916-390-7533,
Kirsten and John David Realty Group
Bought with:
Yvonne Holm, DRE #01969667
Realty ONE Group Complete
Source: MetroList Services of CA,MLS#: 224080809Originating MLS: MetroList Services, Inc.
Facts & features
Interior
Bedrooms & bathrooms
- Bedrooms: 2
- Bathrooms: 2
- Full bathrooms: 2
Primary bathroom
- Features: Closet, Shower Stall(s), Tile
Dining room
- Features: Dining/Family Combo
Kitchen
- Features: Synthetic Counter, Kitchen/Family Combo
Heating
- Central, Gas
Cooling
- Ceiling Fan(s), Central Air
Appliances
- Included: Free-Standing Gas Range, Dishwasher, Disposal, Microwave
- Laundry: In Garage
Features
- Flooring: Simulated Wood, Laminate, Tile
- Has fireplace: No
Interior area
- Total interior livable area: 1,198 sqft
Property
Parking
- Total spaces: 2
- Parking features: Attached
- Attached garage spaces: 2
- Has uncovered spaces: Yes
Features
- Stories: 1
- Has private pool: Yes
- Pool features: In Ground, Community, Gunite
- Fencing: Fenced
Lot
- Size: 4,996 Square Feet
- Features: Auto Sprinkler F&R, Curb(s)/Gutter(s)
Details
- Parcel number: 478220009000
- Zoning description: Res
- Special conditions: Offer As Is
Construction
Type & style
- Home type: SingleFamily
- Architectural style: Ranch
- Property subtype: Single Family Residence
Materials
- Frame
- Foundation: Slab
- Roof: Tile
Condition
- Year built: 1996
Utilities & green energy
- Sewer: In & Connected
- Water: Public
- Utilities for property: Electric, Natural Gas Connected
Community & HOA
Community
- Senior community: Yes
HOA
- Has HOA: Yes
- Amenities included: Pool, Clubhouse, Recreation Room, Recreation Facilities, Fitness Center
- HOA fee: $600 quarterly
Location
- Region: Roseville
Financial & listing details
- Price per square foot: $396/sqft
- Tax assessed value: $475,000
- Annual tax amount: $5,046
- Price range: $475K - $475K
- Date on market: 7/3/2025
Price history
| Date | Event | Price |
|---|---|---|
| 8/26/2024 | Sold | $475,000-3.1%$396/sqft |
Source: MetroList Services of CA #224080809 Report a problem | ||
| 8/7/2024 | Pending sale | $490,000$409/sqft |
Source: MetroList Services of CA #224080809 Report a problem | ||
| 7/26/2024 | Listed for sale | $490,000+49.8%$409/sqft |
Source: MetroList Services of CA #224080809 Report a problem | ||
| 9/22/2016 | Sold | $327,000-0.9%$273/sqft |
Source: MetroList Services of CA #16051010 Report a problem | ||
| 9/1/2016 | Pending sale | $330,000$275/sqft |
Source: Lyon Real Estate #16051010 Report a problem | ||
| 8/16/2016 | Listed for sale | $330,000+91.3%$275/sqft |
Source: Lyon Real Estate #16051010 Report a problem | ||
| 5/23/1996 | Sold | $172,500$144/sqft |
Source: Public Record Report a problem | ||
Public tax history
| Year | Property taxes | Tax assessment |
|---|---|---|
| 2025 | $5,046 +29.1% | $475,000 +27.7% |
| 2024 | $3,910 +1.1% | $372,064 +2% |
| 2023 | $3,867 -0.2% | $364,769 +2% |
| 2022 | $3,874 -0.5% | $357,618 +2% |
| 2021 | $3,895 +0.8% | $350,607 +1% |
| 2020 | $3,866 | $347,013 +2% |
| 2019 | $3,866 +5.3% | $340,210 +2% |
| 2018 | $3,672 +1.5% | $333,540 +2% |
| 2017 | $3,619 +38.2% | $327,000 +36.6% |
| 2016 | $2,620 +1.9% | $239,444 +1.5% |
| 2015 | $2,571 +1.7% | $235,848 +2% |
| 2014 | $2,529 | $231,229 +0.5% |
| 2013 | -- | $230,185 +7.6% |
| 2012 | -- | $214,000 -2.3% |
| 2011 | -- | $219,000 -0.1% |
| 2010 | -- | $219,233 -0.4% |
| 2009 | -- | $220,118 +2% |
| 2008 | -- | $215,803 +2% |
| 2007 | -- | $211,573 +2% |
| 2006 | -- | $207,426 +2% |
| 2005 | -- | $203,359 +2% |
| 2004 | -- | $199,373 +1.9% |
| 2003 | -- | $195,720 +2% |
| 2002 | -- | $191,883 +2% |
| 2001 | -- | $188,121 +2% |
| 2000 | -- | $184,434 |
Find assessor info on the county website
Neighborhood: Sun City
Nearby homes
- $494,7002 bd2 ba1.3k sqft5120 Dreamgarden Loop, Roseville, CA 95747Off Market
- $585,0002 bd2 ba1.4k sqft5136 Dreamgarden Loop, Roseville, CA 95747Sold
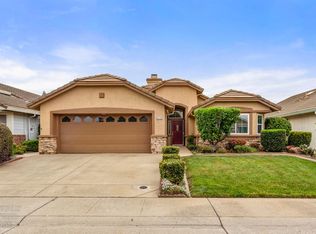
- $485,9002 bd2 ba1.4k sqft5144 Dreamgarden Loop, Roseville, CA 95747Off Market

- $503,1002 bd2 ba1.3k sqft5057 Whiteclover Ln, Roseville, CA 95747Off Market
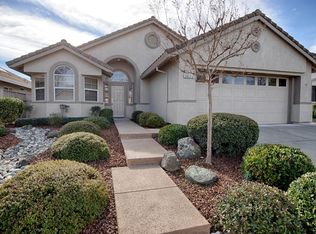
- $494,5002 bd2 ba1.3k sqft5112 Dreamgarden Loop, Roseville, CA 95747Off Market
- $474,6002 bd2 ba1.1k sqft5065 Whiteclover Ln, Roseville, CA 95747Off Market
- $492,6002 bd2 ba1.3k sqft5049 Whiteclover Ln, Roseville, CA 95747Off Market
- $570,0002 bd2 ba1.4k sqft5073 Whiteclover Ln, Roseville, CA 95747Sold
Nearby schools
GreatSchools rating
- 9/10Quail Glen Elementary SchoolGrades: K-5Distance: 1.2 mi
- 6/10Silverado Middle SchoolGrades: 6-8Distance: 1.8 mi
- 9/10Woodcreek High SchoolGrades: 9-12Distance: 1.4 mi
Get a cash offer in 3 minutes
Find out how much your home could sell for in as little as 3 minutes with a no-obligation cash offer.
Estimated market value
$496,700
Get a cash offer in 3 minutes
Find out how much your home could sell for in as little as 3 minutes with a no-obligation cash offer.
Estimated market value
$496,700
- California
- Placer County
- Roseville
- 95747
- Sun City
- 5128 Dreamgarden Loop
Nearby cities
Nearby neighborhoods
Nearby zip codes
Other Roseville Topics
