Don't miss this original-owner, meticulously maintained single-story jewel in the highly sought-after Wellington community, built by Coker-Ewing. Offering over 1,800 square feet of thoughtfully designed living space, this exceptional home features vaulted ceilings, transom windows that fill the home with natural light, three spacious bedrooms, two full bathrooms, and a two-car garage. This home has been lovingly cared for and is truly move-in ready, with a durable metal roof, newer HVAC system, fresh interior paint, and an ideal corner-lot location within a quiet gated community. Perfectly situated in the award-winning Eureka Union School District & the Granite Bay HS attendance area, you'll also enjoy the convenience of being just a short walk to Maidu Park. Combining timeless quality, an unbeatable location, and pride of ownership throughout, this is a rare opportunity you won't want to miss!
Pending
$615,000
400 Hersham Ct, Roseville, CA 95661
3beds
1,844sqft
Single Family Residence
Built in 1989
6,947 Square Feet Lot
$614,800 Zestimate®
$334/sqft
$293/mo HOA
What's special
Two-car garageFresh interior paintThree spacious bedroomsDurable metal roofIdeal corner-lot locationNewer hvac systemVaulted ceilings
- 15 days |
- 927 |
- 59 |
Likely to sell faster than
Zillow last checked:
Listing updated:
Listed by:
Tad Thompson DRE #01034942 916-765-2200,
Coldwell Banker Realty
Source: MetroList Services of CA,MLS#: 226095512Originating MLS: MetroList Services, Inc.
Facts & features
Interior
Bedrooms & bathrooms
- Bedrooms: 3
- Bathrooms: 2
- Full bathrooms: 2
Rooms
- Room types: Bathroom, Dining Room, Family Room, Kitchen, Laundry, Living Room
Primary bedroom
- Features: Walk-In Closet
Primary bathroom
- Features: Shower Stall(s), Double Vanity, Soaking Tub, Tile
Dining room
- Features: Breakfast Nook, Space in Kitchen, Formal Area
Kitchen
- Features: Breakfast Area, Tile Counters
Heating
- Central, Fireplace(s)
Cooling
- Ceiling Fan(s), Central Air
Appliances
- Included: Built-In Electric Oven, Built-In Electric Range, Dishwasher, Disposal, Microwave
- Laundry: Laundry Room, Cabinets, Sink, Inside Room
Features
- Flooring: Laminate, Tile
- Number of fireplaces: 1
- Fireplace features: Living Room, Gas Log
Interior area
- Total structure area: 0
- Total interior livable area: 1,844 sqft
Property
Parking
- Total spaces: 2
- Parking features: Attached, Garage Faces Front, Driveway
- Attached garage spaces: 2
- Has uncovered spaces: Yes
Features
- Levels: One
- Stories: 1
- Fencing: Back Yard,Wood,Fenced
Lot
- Size: 6,947 Square Feet
- Features: Sprinklers In Front, Corner Lot, Cul-De-Sac, Curb(s), Street Lights, Landscape Back, Landscape Front, Low Maintenance
Details
- Parcel number: 457010001000
- Zoning: R1
- Special conditions: Standard
Construction
Type & style
- Home type: SingleFamily
- Architectural style: Ranch
- Property subtype: Single Family Residence
Materials
- Frame, Wood, Wood Siding
- Foundation: Slab
- Roof: Tile,Metal
Condition
- Year built: 1989
Details
- Builder name: Coker/Ewing
Utilities & green energy
- Electric: 220 Volts, 220 Volts in Laundry
- Sewer: Public Sewer
- Water: Public, Meter on Site
- Utilities for property: Cable Available, Sewer Connected, Internet Available, Natural Gas Available
Community & HOA
Community
- Features: Gated
- Subdivision: Wellington
HOA
- Has HOA: Yes
- Amenities included: None
- Services included: Common Areas, Road, Management
- HOA fee: $293 monthly
Location
- Region: Roseville
Financial & listing details
- Price per square foot: $334/sqft
- Tax assessed value: $316,750
- Price range: $615K - $615K
- Date on market: 7/30/2026
- Road surface type: Paved
Estimated market value
$614,800
$584,000 - $646,000
$3,075/mo
Price history
| Date | Event | Price |
|---|---|---|
| 8/7/2026 | Pending sale | $615,000$334/sqft |
Source: MetroList Services of CA #226095512 Report a problem | ||
| 7/30/2026 | Listed for sale | $615,000$334/sqft |
Source: MetroList Services of CA #226095512 Report a problem | ||
Public tax history
| Year | Property taxes | Tax assessment |
|---|---|---|
| 2026 | -- | $316,750 +2% |
| 2025 | $3,136 +1.3% | $310,540 +2% |
| 2024 | $3,094 +2.1% | $304,452 +2% |
| 2023 | $3,030 -0.3% | $298,483 +2% |
| 2022 | $3,041 +2% | $292,632 +2% |
| 2021 | $2,980 +0.2% | $286,895 +1% |
| 2020 | $2,973 | $283,954 +2% |
| 2019 | $2,973 +4.1% | $278,387 +2% |
| 2018 | $2,855 -0.6% | $272,930 +2% |
| 2017 | $2,873 +2.4% | $267,579 +2% |
| 2016 | $2,805 +2.1% | $262,333 +1.5% |
| 2015 | $2,746 +1.6% | $258,394 +2% |
| 2014 | $2,702 | $253,334 +0.5% |
| 2013 | -- | $252,190 +2% |
| 2012 | -- | $247,246 +2% |
| 2011 | -- | $242,399 +0.8% |
| 2010 | -- | $240,589 -0.2% |
| 2009 | -- | $241,162 +2% |
| 2008 | -- | $236,434 +2% |
| 2007 | -- | $231,799 +2% |
| 2006 | -- | $227,255 +2% |
| 2005 | -- | $222,800 +2% |
| 2004 | -- | $218,433 +1.9% |
| 2003 | -- | $214,430 +2% |
| 2002 | -- | $210,226 +2% |
| 2001 | -- | $206,105 +2% |
| 2000 | -- | $202,064 |
Find assessor info on the county website
Monthly payment
Est. payment
Payment breakdown
Explore the cost of this home by adjusting the details. Changes won't be saved.Climate risks
Neighborhood: Johnson Ranch
Nearby schools
GreatSchools rating
- 10/10Excelsior Elementary SchoolGrades: 4-6Distance: 0.5 mi
- 10/10Olympus Junior High SchoolGrades: 7-8Distance: 1.1 mi
- 10/10Granite Bay High SchoolGrades: 9-12Distance: 1.4 mi
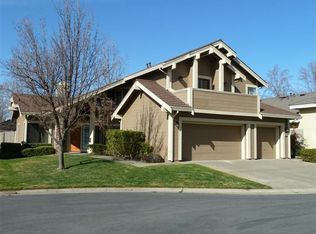
- $762,2004 bd3 ba2.5k sqft402 Hersham Ct, Roseville, CA 95661Off Market
- $704,3003 bd2 ba1.8k sqft401 Kelse Ct, Roseville, CA 95661Off Market
- $670,5004 bd3 ba2.5k sqft403 Kelse Ct, Roseville, CA 95661Off Market
- $765,2004 bd3 ba2.5k sqft401 Hersham Ct, Roseville, CA 95661Off Market
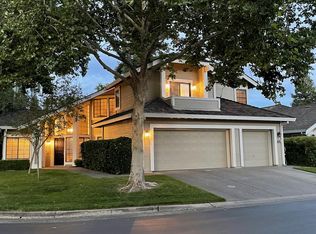
- $864,4004 bd3 ba2.6k sqft404 Hersham Ct, Roseville, CA 95661Off Market
- $697,3003 bd2 ba1.8k sqft403 Hersham Ct, Roseville, CA 95661Off Market
- $761,1004 bd3 ba2.6k sqft405 Kelse Ct, Roseville, CA 95661Off Market
- $822,7004 bd3 ba2.5k sqft500 Weybridge Ct, Roseville, CA 95661Off Market
A local agent can set up tours, give advice and negotiate with sellers.
Similar homes
- $689,0003 bd3 ba1.8k sqft1664 Ashford Dr, Roseville, CA 95661For Sale
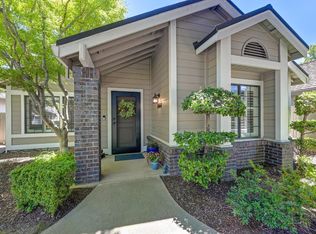 MLS ID #226095351, Kendra Bishop. MetroList Services of CA
 - $658,0003 bd2 ba1.3k sqft3360 Apollo Cir, Roseville, CA 95661For Sale
 MLS ID #226076206, Somi Keshavarz. MetroList Services of CA
 - $749,0005 bd3 ba2.4k sqft1110 Cottonwood Dr, Roseville, CA 95661For Sale
 MLS ID #226094625, Jeff Flores. MetroList Services of CA
 - $620,0003 bd2 ba1.5k sqft1833 Morning Mist Way, Roseville, CA 95747For Sale
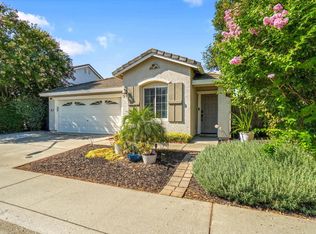 MLS ID #226099177, Alex Genigeorgis. MetroList Services of CA
 - $625,0003 bd2 ba1.6k sqft678 Young Way, Roseville, CA 95678For SaleMLS ID #226080011, Jack Placido. MetroList Services of CA
- $625,0003 bd2 ba1.8k sqft8707 Gaines Ave, Orangevale, CA 95662For SaleMLS ID #226081428, Aaron Ralls. MetroList Services of CA
- $578,0004 bd2 ba1.4k sqft6745 Lakewood Way, Orangevale, CA 95662For SaleMLS ID #226094819, Jessica Spellerberg. MetroList Services of CA
- $641,9004 bd3 ba2.1k sqft8697 Quail Oak Way, Orangevale, CA 95662Off Market
- $635,0003 bd2 ba1.8k sqft3750 Argonaut Ave, Rocklin, CA 95677For SaleMLS ID #226071592, Carly Goddard. MetroList Services of CA
- $579,9004 bd3 ba1.7k sqft4009 Lowdan Ln, Roseville, CA 95747For SaleMLS ID #226085550, Karen Asay. MetroList Services of CA
- $699,0003 bd2 ba1.9k sqft8149 Stagecoach Cir, Roseville, CA 95747For SaleMLS ID #226084186, Jana Reyes. MetroList Services of CA
- $499,9993 bd2 ba1.3k sqft6104 Rita Lou Way, Citrus Heights, CA 95610For SaleMLS ID #226101444, Reza Ali. MetroList Services of CA
- $714,0003 bd2 ba2.3k sqft11321 Sutters Mill Cir, Gold River, CA 95670For SaleMLS ID #226101062, Morgan Goutermont. MetroList Services of CA
- $625,0003 bd3 ba2.1k sqft3017 Crestwood Way, Rocklin, CA 95765For SaleMLS ID #226020628, Cynthia Mittleider. MetroList Services of CA
- $539,7774 bd2 ba1.5k sqft6735 Old Oak Ct, Citrus Heights, CA 95610For SaleMLS ID #226093615, Seth Carlsen. MetroList Services of CA
- $645,0003 bd2 ba1.7k sqft3403 Rockford Ct, Rocklin, CA 95765For SaleMLS ID #226034679, Stacy Moffat. MetroList Services of CA
- $599,9503 bd3 ba1.8k sqft6505 Sudden Wind Ct, Citrus Heights, CA 95621For SaleMLS ID #226064250, Mike Huetter. MetroList Services of CA
- $640,0004 bd3 ba2.1k sqft3117 Strand Rd, Rocklin, CA 95765For SaleMLS ID #226088091, Sheila Reynoso. MetroList Services of CA
- $519,5002 bd2 ba1.3k sqft4059 Sylvan Glen Ln, Roseville, CA 95747For SaleMLS ID #226100731, Nora Best. MetroList Services of CA
- $550,0003 bd3 ba1.6k sqft5515 Butte View Ct, Rocklin, CA 95765For SaleMLS ID #226092921, Kit Stahl. MetroList Services of CA
Local buyer's agents are ready to help
