Move-in ready and beautifully updated in desirable La Riviera! 2.5 beautifully/fully remodeled bathrooms, a partially updated kitchen, fresh interior and exterior paint, new Mohawk laminate flooring throughout, a newer Carrier heat-pump HVAC system provide comfort and energy-efficient performance, new upgraded Electrical Panel, new garage door, new modern LED lighting and . The roof is in good condition, offering added peace of mind. Step outside to a backyard made for enjoying the California lifestyle, featuring a pool, spacious covered patio-perfect for summer fun, entertaining, or relaxing year-round. Conveniently located near river recreation, scenic biking and trails, parks, Sacramento State, shopping, dining, and Highway 50. A well-cared-for home with extensive updates, excellent outdoor living, and a great Sacramento location-ready for its next owner.
For sale
$520,000
9339 Mira Del Rio Dr, Sacramento, CA 95827
4beds
1,596sqft
Single Family Residence
Built in 1977
5,445 Square Feet Lot
$-- Zestimate®
$326/sqft
$-- HOA
What's special
New upgraded electrical panelNew garage doorNew modern led lightingExcellent outdoor livingEnergy-efficient performance
- 40 days
- 1,020
- 104
Zillow last checked:
Listing updated:
Listed by:
Jonathan Minerick DRE #01523060 888-400-2513,
HOMECOIN.COM
Source: bridgeMLS/CCAR/Bay East AOR,MLS#: 41148130
Facts & features
Interior
Bedrooms & bathrooms
- Bedrooms: 4
- Bathrooms: 3
- Full bathrooms: 2
- 1/2 bathrooms: 1
Rooms
- Room types: Family Room
Kitchen
- Features: Breakfast Bar, Stone Counters, Dishwasher, Disposal, Gas Range/Cooktop, Grill Built-in, Ice Maker Hookup, Pantry, Range/Oven Free Standing
Heating
- Electric, Forced Air, Heat Pump, Central, Fireplace(s)
Cooling
- Ceiling Fan(s), Central Air, Heat Pump
Appliances
- Included: Dishwasher, Gas Range, Grill Built-in, Plumbed For Ice Maker, Free-Standing Range, Gas Water Heater
- Laundry: Gas Dryer Hookup, Hookups Only, In Garage
Features
- Breakfast Bar, Pantry
- Flooring: Laminate
- Windows: Double Pane Windows
- Number of fireplaces: 1
- Fireplace features: Brick, Family Room
Interior area
- Total structure area: 1,596
- Total interior livable area: 1,596 sqft
Property
Parking
- Total spaces: 2
- Parking features: Carport - 2 Or More, Garage, Off Street, Parking Spaces, Side Yard Access, Enclosed, Parking Lot, Garage Faces Front, On Street, Side By Side, Garage Door Opener
- Garage spaces: 2
- Has carport: Yes
- Has uncovered spaces: Yes
Accessibility
- Accessibility features: None
Features
- Levels: Two Story
- Stories: 2
- Exterior features: Back Yard, Low Maintenance
- Has private pool: Yes
- Pool features: In Ground
- Fencing: Partial Fence,Fenced
Lot
- Size: 5,445 Square Feet
- Features: Level, Back Yard, Front Yard, Street Light(s)
Details
- Parcel number: 0750635059000
- Special conditions: Standard
Construction
Type & style
- Home type: SingleFamily
- Architectural style: Traditional
- Property subtype: Single Family Residence
Materials
- Wood Siding, Brick Veneer, Siding - Stucco, Shingle Siding
- Foundation: Slab
- Roof: Shingle
Condition
- Existing
- New construction: No
- Year built: 1977
Utilities & green energy
- Electric: No Solar
- Sewer: Public Sewer
- Water: Private, Meter on Site
- Utilities for property: Cable Available, Cable Connected, Natural Gas Available, Natural Gas Connected, Individual Electric Meter, Master Gas Meter
Green energy
- Energy efficient items: Ceiling Insulation
Community & HOA
Community
- Security: Carbon Monoxide Detector(s), Smoke Detector(s)
HOA
- Has HOA: No
Location
- Region: Sacramento
Financial & listing details
- Price per square foot: $326/sqft
- Tax assessed value: $377,400
- Date on market: 9/12/2026
- Listing terms: Call Listing Agent
Estimated market value
Not available
Estimated sales range
Not available
Not available
Price history
| Date | Event | Price |
|---|---|---|
| 9/12/2026 | Listed for sale | $520,000+40.5%$326/sqft |
Source:  bridgeMLS/CCAR/Bay East AOR #41148130 Report a problem | ||
| 6/5/2025 | Sold | $370,000+5.7%$232/sqft |
Source: Public Record Report a problem | ||
| 9/27/2018 | Sold | $350,000+0.3%$219/sqft |
Source: MetroList Services of CA #18057564 Report a problem | ||
| 8/27/2018 | Pending sale | $349,000$219/sqft |
Source: Coldwell Banker Residential Brokerage - Sacramento-Metro #18057564 Report a problem | ||
| 8/20/2018 | Listed for sale | $349,000+1.2%$219/sqft |
Source: Coldwell Banker Res. Brokerage #18057564 Report a problem | ||
| 7/14/2018 | Listing removed | $344,900$216/sqft |
Source: Coldwell Banker Res. Brokerage #18042754 Report a problem | ||
| 7/7/2018 | Price change | $344,900-1.2%$216/sqft |
Source: Coldwell Banker Residential Brokerage - Sacramento-Metro #18042754 Report a problem | ||
| 6/25/2018 | Listed for sale | $349,000+149.3%$219/sqft |
Source: Coldwell Banker Res. Brokerage #18042754 Report a problem | ||
| 12/15/2000 | Sold | $140,000+14.8%$88/sqft |
Source: MetroList Services of CA #152016636 Report a problem | ||
| 5/31/1995 | Sold | $122,000$76/sqft |
Source: Public Record Report a problem | ||
Public tax history
| Year | Property taxes | Tax assessment |
|---|---|---|
| 2026 | -- | $377,400 -3.3% |
| 2025 | $6,619 +3.9% | $390,426 +2% |
| 2024 | $6,372 +2.8% | $382,771 +2% |
| 2023 | $6,199 +13.9% | $375,267 +2% |
| 2022 | $5,441 +28.9% | $367,910 +2% |
| 2021 | $4,222 -0.9% | $360,697 +1% |
| 2020 | $4,258 +2.2% | $357,000 +2% |
| 2019 | $4,167 +56.9% | $350,000 +59.9% |
| 2018 | $2,655 +1.4% | $218,864 +2% |
| 2017 | $2,620 +4.9% | $214,574 +2% |
| 2016 | $2,498 +4.3% | $210,368 +1.5% |
| 2015 | $2,396 | $207,209 +2% |
| 2014 | $2,396 | $203,151 +0.5% |
| 2013 | -- | $202,234 +2% |
| 2012 | -- | $198,270 +2% |
| 2011 | -- | $194,383 +0.8% |
| 2010 | -- | $192,931 +1.8% |
| 2008 | -- | $189,600 +20.4% |
| 2007 | -- | $157,452 +2% |
| 2006 | -- | $154,366 +2% |
| 2005 | -- | $151,340 +2% |
| 2004 | -- | $148,374 +1.9% |
| 2003 | -- | $145,656 +2% |
| 2002 | -- | $142,800 +2% |
| 2001 | -- | $140,000 +5% |
| 2000 | -- | $133,325 |
Find assessor info on the county website
Monthly payment
Est. payment
Payment breakdown
Explore the cost of this home by adjusting the details. Changes won't be saved.Climate risks
Neighborhood: 95827
- $454,6003 bd2 ba1.1k sqft9341 Mira Del Rio Dr, Sacramento, CA 95827Off Market

- $462,8003 bd2 ba1.4k sqft9337 Mira Del Rio Dr, Sacramento, CA 95827Off Market

- $450,7004 bd2 ba1.4k sqft9343 Mira Del Rio Dr, Sacramento, CA 95827Off Market
- $409,4003 bd2 ba1.1k sqft2763 Gold Point Way, Sacramento, CA 95827Off Market
Similar homes
- $574,9994 bd2 ba1.6k sqft2440 Stansberry Way, Sacramento, CA 95826For Sale
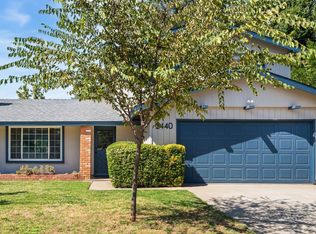 MLS ID #226113511, Taylor Scigliano. MetroList Services of CA
- $514,9003 bd2 ba1.2k sqft9162 Rundelay Way, Sacramento, CA 95826For Sale
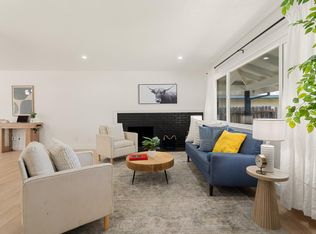 MLS ID #226124882, Jose Ruiz. MetroList Services of CA
- $545,0003 bd2 ba1.4k sqft3013 Tanya Ct, Sacramento, CA 95826For Sale
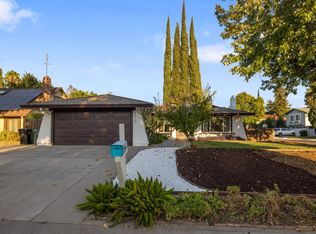 MLS ID #226123737, Andrew Gomez. MetroList Services of CA
- $465,0004 bd2 ba1.6k sqft3370 Routier Rd, Sacramento, CA 95827For Sale
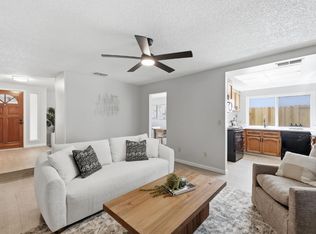 MLS ID #226106544, Gary Meek. MetroList Services of CA
