Updated and move-in ready condo with extensive improvements throughout. Why rent when you can own? You will love the light and bright layout, brand new luxury vinyl plank flooring and new baseboards, and freshly painted interior. The updated kitchen features oak cabinets, with granite counters, brand new dishwasher, and a brand new range hood. Two large bedrooms, one with a huge walk-in closet. Updated bathroom has granite counters, dual sinks with new faucets, new toilet, new shower head, and a tub/shower combo. Updated recessed lighting throughout. Additional improvements include dual pane windows and window screens, brand new front door and front screen door. Central heat & air, attached garage space, and a convenient location close to freeway access, transit, and shopping. Don't wait!
Active
Price cut: $7.5K (7/9)
$165,000
4744 Greenholme Dr APT 4, Sacramento, CA 95842
2beds
924sqft
Condominium
Built in 1977
-- sqft lot
$163,000 Zestimate®
$179/sqft
$378/mo HOA
What's special
New toiletNew baseboardsBrand new dishwasherBrand new range hoodFreshly painted interiorHuge walk-in closetAttached garage space
- 125 days |
- 872 |
- 54 |
Zillow last checked:
Listing updated:
Listed by:
Erin Stumpf DRE #01706589 916-342-1372,
Coldwell Banker Realty,
Amy Karle DRE #02126594 916-835-4340,
Coldwell Banker Realty
Source: MetroList Services of CA,MLS#: 226045070Originating MLS: MetroList Services, Inc.
Facts & features
Interior
Bedrooms & bathrooms
- Bedrooms: 2
- Bathrooms: 1
- Full bathrooms: 1
Rooms
- Room types: Dining Room, Family Room, Kitchen
Dining room
- Features: Formal Area
Kitchen
- Features: Granite Counters
Heating
- Central
Cooling
- Central Air
Appliances
- Included: Free-Standing Gas Range, Range Hood, Dishwasher, Disposal
- Laundry: Ground Floor, See Remarks, Inside Room
Features
- Flooring: Laminate, Vinyl
- Has fireplace: No
- Common walls with other units/homes: No One Above
Interior area
- Total structure area: 0
- Total interior livable area: 924 sqft
Property
Parking
- Total spaces: 2
- Parking features: Attached, Garage Faces Front, Uncovered Parking Space, Shared Driveway
- Attached garage spaces: 1
- Uncovered spaces: 1
Features
- Levels: One
- Stories: 1
- Entry location: Upper Level
- Has private pool: Yes
- Pool features: In Ground, Community, Fenced
Lot
- Features: Low Maintenance
Details
- Parcel number: 22005900060012
- Zoning: RD20
- Special conditions: Trust
Construction
Type & style
- Home type: Condo
- Property subtype: Condominium
- Attached to another structure: Yes
Materials
- Stucco, Wood
- Foundation: Slab
- Roof: Composition
Condition
- Year built: 1977
Utilities & green energy
- Electric: 220 Volts
- Sewer: Public Sewer
- Water: Public, Water District
- Utilities for property: Public, Sewer Connected
Community & HOA
Community
- Subdivision: Hillsdale Oaks
HOA
- Has HOA: Yes
- Amenities included: Pool, Laundry Coin
- Services included: Common Areas, Pool, Roof, Insurance on Structure, Maintenance Grounds, Other, Management
- HOA fee: $378 monthly
Location
- Region: Sacramento
Financial & listing details
- Price per square foot: $179/sqft
- Tax assessed value: $164,042
- Annual tax amount: $2,640
- Price range: $165K - $165K
- Date on market: 4/14/2026
Estimated market value
$163,000
$155,000 - $171,000
$1,729/mo
Price history
| Date | Event | Price |
|---|---|---|
| 7/9/2026 | Price change | $165,000-4.3%$179/sqft |
Source: MetroList Services of CA #226045070 Report a problem | ||
| 5/13/2026 | Price change | $172,500-1.4%$187/sqft |
Source: MetroList Services of CA #226045070 Report a problem | ||
| 4/14/2026 | Listed for sale | $175,000+16.7%$189/sqft |
Source: MetroList Services of CA #226045070 Report a problem | ||
| 3/5/2020 | Sold | $150,000+1.4%$162/sqft |
Source: MetroList Services of CA #20010493 Report a problem | ||
| 2/26/2020 | Pending sale | $148,000$160/sqft |
Source: The 916 Agency #20010493 Report a problem | ||
| 2/21/2020 | Listed for sale | $148,000+131.3%$160/sqft |
Source: The 916 Agency #20010493 Report a problem | ||
| 10/31/2014 | Sold | $64,000+77.8%$69/sqft |
Source: Public Record Report a problem | ||
| 9/20/2011 | Sold | $36,000-75.2%$39/sqft |
Source: Public Record Report a problem | ||
| 6/30/2004 | Sold | $145,000+49.5%$157/sqft |
Source: MetroList Services of CA #40034470 Report a problem | ||
| 2/19/2004 | Sold | $97,000$105/sqft |
Source: MetroList Services of CA #30053041 Report a problem | ||
Public tax history
| Year | Property taxes | Tax assessment |
|---|---|---|
| 2025 | $2,640 +42.4% | $164,042 +2% |
| 2024 | $1,854 -0.7% | $160,826 +2% |
| 2023 | $1,867 +6.2% | $157,674 +2% |
| 2022 | $1,757 +0.3% | $154,583 +2% |
| 2021 | $1,752 +114.9% | $151,553 +117.2% |
| 2020 | $815 +1.3% | $69,777 +2% |
| 2019 | $805 +5.2% | $68,409 +2% |
| 2018 | $765 -2.5% | $67,069 +2% |
| 2017 | $785 0% | $65,755 +2% |
| 2016 | $785 +113% | $64,467 +1.5% |
| 2015 | $369 | $63,500 +72.2% |
| 2014 | $369 | $36,885 +0.4% |
| 2013 | -- | $36,720 +2% |
| 2012 | -- | $36,000 -56.4% |
| 2011 | -- | $82,476 -8% |
| 2010 | -- | $89,648 -30.3% |
| 2008 | -- | $128,698 -16.4% |
| 2007 | -- | $153,874 +2% |
| 2006 | -- | $150,858 +2% |
| 2005 | -- | $147,900 +129.8% |
| 2004 | -- | $64,355 +1.9% |
| 2003 | -- | $63,177 +25.4% |
| 2002 | -- | $50,400 +20% |
| 2001 | -- | $42,000 -29.5% |
| 2000 | -- | $59,537 |
Find assessor info on the county website
Monthly payment
Est. payment
Payment breakdown
Explore the cost of this home by adjusting the details. Changes won't be saved.Climate risks
Neighborhood: Foothill Farms
Nearby schools
GreatSchools rating
- 3/10Woodridge Elementary SchoolGrades: K-6Distance: 0.2 mi
- 4/10Foothill Ranch Middle SchoolGrades: 7-8Distance: 0.5 mi
- 4/10Foothill High SchoolGrades: 9-12Distance: 0.7 mi
- $171,6002 bd1 ba795 sqft4744 Greenholme Dr APT 1, Sacramento, CA 95842Off Market
- $185,9002 bd1 ba840 sqft4744 Greenholme Dr APT 2, Sacramento, CA 95842Off Market

- $186,5002 bd1 ba900 sqft4742 Greenholme Dr APT 1, Sacramento, CA 95842Sold

- $181,7002 bd1 ba840 sqft4742 Greenholme Dr APT 2, Sacramento, CA 95842Off Market

- $181,0002 bd1 ba840 sqft4742 Greenholme Dr APT 3, Sacramento, CA 95842Sold
- $191,7002 bd1 ba924 sqft4742 Greenholme Dr APT 4, Sacramento, CA 95842Off Market
- $169,0002 bd1 ba840 sqft4744 Greenholme Dr APT 3, Sacramento, CA 95842Off Market
- $177,8002 bd1 ba795 sqft4746 Greenholme Dr APT 1, Sacramento, CA 95842Off Market
A local agent can set up tours, give advice and negotiate with sellers.
Similar homes
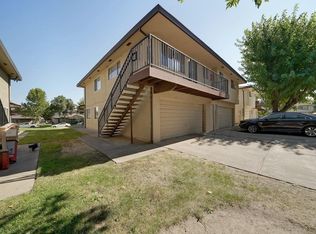
- $189,0002 bd1 ba924 sqft4616 Greenholme Dr APT 4, Sacramento, CA 95842For Sale
 MLS ID #225032645, Jennifer Johnson. MetroList Services of CA
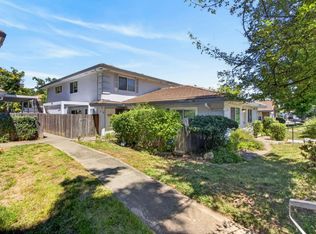
 - $209,0002 bd1 ba840 sqft4714 Greenholme Dr APT 2, Sacramento, CA 95842For Sale
 MLS ID #226075304, Christina Gotham. MetroList Services of CA
 - $205,0002 bd1 ba840 sqft5615 Revelstok Dr APT 2, Sacramento, CA 95842For Sale
 MLS ID #226098077, Christopher Meier. MetroList Services of CA
 - $199,0001 bd1 ba844 sqft5624 Hamilton St APT 87, Sacramento, CA 95842For Sale
 MLS ID #225139219, Paige Flynn. MetroList Services of CA
 - $184,0002 bd1 ba840 sqft6521 Greenback Ln APT 3, Citrus Heights, CA 95621For SaleMLS ID #226074799, Nicholas Rocha. MetroList Services of CA
- $198,0002 bd1 ba840 sqft6434 Auburn Blvd APT 2, Citrus Heights, CA 95621For SaleMLS ID #226073422, Kathy Sroka. MetroList Services of CA
- $149,5003 bd2 ba1.2k sqft4135 Vicksburg Ln, North Highlands, CA 95660For SaleMLS ID #226102080, Artem Sonnik. MetroList Services of CA
- $94,9002 bd1 ba834 sqft5848 Hobbs Ln Unit 50, Sacramento, CA 95842For SaleMLS ID #226101151, Britt Banning. MetroList Services of CA
- $150,0004 bd2 ba1.2k sqft3632 Ohio Ln #67, North Highlands, CA 95660For SaleMLS ID #226085969, Evelyn Jenkins. MetroList Services of CA
- $199,0002 bd1 ba840 sqft6277 Cavan Dr APT 2, Citrus Heights, CA 95621For SaleMLS ID #226056543, Jasmine Sunkara. MetroList Services of CA
- $159,0001 bd1 ba682 sqft2292 Woodside Ln Unit 12, Sacramento, CA 95825For SaleMLS ID #226073316, Amy Rivers. MetroList Services of CA
- $169,9003 bd2 ba1.3k sqft6245 Freedom Ln, Citrus Heights, CA 95621For SaleMLS ID #226075737, Gabriel Torres Paredes. MetroList Services of CA
- $239,9002 bd1 ba814 sqft5016 Bremner Way Unit 1, Sacramento, CA 95841For SaleMLS ID #226097271, Terina Pirhofer. MetroList Services of CA
- $209,0001 bd1 ba700 sqft7711 Juan Way APT 5B, Fair Oaks, CA 95628For SaleMLS ID #226101223, Craig Diez. MetroList Services of CA
- $210,0002 bd1 ba840 sqft5618 Madison Ave APT 3, Sacramento, CA 95841For SaleMLS ID #226078827, Aaron Turnbull. MetroList Services of CA
- $155,5001 bd1 ba682 sqft2238 Woodside Ln Unit 15, Sacramento, CA 95825For SaleMLS ID #226062964, Debbie Woodruff. MetroList Services of CA
- $225,0002 bd2 ba994 sqft5333 Primrose Dr APT 28A, Fair Oaks, CA 95628For SaleMLS ID #226081028, Suzanne Owen. MetroList Services of CA
- $237,0002 bd2 ba1k sqft7131 Stella Ln Unit 32, Carmichael, CA 95608For SaleMLS ID #226101515, Matthew McNicholas. MetroList Services of CA
- $200,0002 bd1 ba795 sqft2032 Benita Dr Unit 1, Rancho Cordova, CA 95670For SaleMLS ID #226093096, Andrew Lee. MetroList Services of CA
- $159,9002 bd1 ba924 sqft7384 Franklin Blvd APT 4, Sacramento, CA 95823For SaleMLS ID #226084937, Mohammed Jalal. MetroList Services of CA
Local buyer's agents are ready to help
