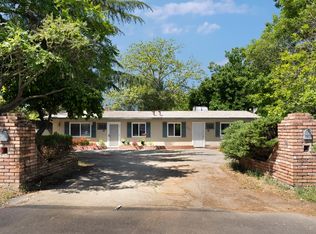
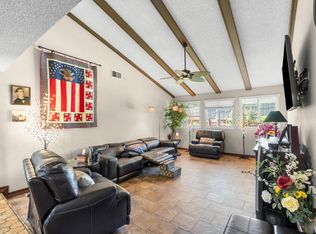
Single-Story Charmer with Upgrades & RV Parking! Welcome to this beautifully maintained 4-bedroom, 2-bathroom home offering 1,542 square feet of comfortable, thoughtfully designed living space. From the moment you arrive, you'll be captivated by the home's inviting curb appeal, highlighted by a classic white picket fence and a charming front entrance atrium. Step inside to a welcoming foyer that opens to a spacious, updated kitchen featuring granite countertops, abundant cabinetry, and ample workspaceperfect for both everyday living and entertaining. The home is enhanced with plantation shutters throughout, adding both elegance and energy efficiency. Major system upgrades provide peace of mind, including a newer roof with superior insulation (2015), HVAC system (2019), and water heater (2018), along with attic fans, a garage fan, and added gutters and downspouts. Both bathrooms have been tastefully updated with stylish tile surrounds and Corian vanity tops. The generously sized primary suite offers a relaxing retreat, complete with a large walk-in closet. Throughout the home, you'll find an abundance of storage and a layout that maximizes space and functionality. Step outside to a private backyard oasis featuring a covered patioideal for outdoor dining and gatheringsas well as RV or boat parking. A detached shed with insulation and electricity provides excellent flexibility for a workshop, hobby space, or additional storage. This move-in-ready home truly has it alldon't miss your opportunity to make it yours!
Active
Price cut: $10K (7/15)
$490,000
5905 Merlindale Dr, Citrus Heights, CA 95610
4beds
1,542sqft
:
Get pre-qualified$3,220/mo
Single Family Residence
Built in 1971
6,969 Square Feet Lot
$489,500 Zestimate®
$318/sqft
$-- HOA
What's special
Rv or boat parkingPrivate backyard oasisGenerously sized primary suiteAmple workspaceLarge walk-in closetClassic white picket fenceSpacious updated kitchen
- 51 days |
- 867 |
- 51 |
Zillow last checked:
Listing updated:
Listed by:
Jason Johnson DRE #01831598 916-289-1244,
HomeSmart ICARE Realty
Source: MetroList Services of CA,MLS#: 226072479Originating MLS: MetroList Services, Inc.
Facts & features
Interior
Bedrooms & bathrooms
- Bedrooms: 4
- Bathrooms: 2
- Full bathrooms: 2
Dining room
- Features: Space in Kitchen
Kitchen
- Features: Granite Counters
Heating
- Central, Natural Gas
Cooling
- Ceiling Fan(s), Central Air
Appliances
- Included: Dishwasher, Microwave
- Laundry: In Garage
Features
- Flooring: Carpet, Tile, Luxury Vinyl Plank
- Number of fireplaces: 1
- Fireplace features: Family Room
Interior area
- Total structure area: 0
- Total interior livable area: 1,542 sqft
Property
Parking
- Total spaces: 2
- Parking features: Attached
- Attached garage spaces: 2
Features
- Levels: One
- Stories: 1
Lot
- Size: 6,969 Square Feet
- Features: Curb(s)/Gutter(s)
- Topography: Level,Lot Sloped,Level,Lot Sloped
Details
- Additional structures: Pergola, Shed(s), Storage
- Parcel number: 24303220100000
- Zoning: res
- Special conditions: Standard
Construction
Type & style
- Home type: SingleFamily
- Property subtype: Single Family Residence
Materials
- Frame
- Foundation: Slab
- Roof: Composition
Condition
- Year built: 1971
Utilities & green energy
- Electric: 220 Volts in Kitchen
- Sewer: Public Sewer
- Water: Meter on Site
- Utilities for property: Electric, Natural Gas Connected
Community & HOA
Location
- Region: Citrus Heights
Financial & listing details
- Price per square foot: $318/sqft
- Tax assessed value: $431,887
- Annual tax amount: $5,157
- Price range: $490K - $490K
- Date on market: 6/6/2026
Estimated market value
$489,500
$465,000 - $514,000
$2,636/mo
Price history
| Date | Event | Price |
|---|---|---|
| 7/15/2026 | Price change | $490,000-2%$318/sqft |
Source: MetroList Services of CA #226072479 Report a problem | ||
| 6/26/2026 | Price change | $500,000-4.8%$324/sqft |
Source: MetroList Services of CA #226072479 Report a problem | ||
| 6/6/2026 | Listed for sale | $525,000+31.6%$340/sqft |
Source: MetroList Services of CA #226072479 Report a problem | ||
| 10/15/2020 | Sold | $399,000$259/sqft |
Source: MetroList Services of CA #20054118 Report a problem | ||
| 9/14/2020 | Pending sale | $399,000$259/sqft |
Source: NewVision Realty Group #20054118 Report a problem | ||
| 9/10/2020 | Listed for sale | $399,000+134.7%$259/sqft |
Source: NewVision Realty Group #20054118 Report a problem | ||
| 11/16/2012 | Sold | $170,000-8.1%$110/sqft |
Source: Public Record Report a problem | ||
| 10/17/2001 | Sold | $185,000+19.4%$120/sqft |
Source: Public Record Report a problem | ||
| 11/7/2000 | Sold | $155,000$101/sqft |
Source: Public Record Report a problem | ||
Public tax history
| Year | Property taxes | Tax assessment |
|---|---|---|
| 2025 | $5,157 +0.9% | $431,887 +2% |
| 2024 | $5,108 +2.6% | $423,420 +2% |
| 2023 | $4,979 +0.5% | $415,119 +2% |
| 2022 | $4,953 +1.7% | $406,980 +2% |
| 2021 | $4,871 +116.7% | $399,000 +108.5% |
| 2020 | $2,248 +2.1% | $191,410 +2% |
| 2019 | $2,201 +1.2% | $187,658 +2% |
| 2018 | $2,175 +1.1% | $183,980 +2% |
| 2017 | $2,152 +7.1% | $180,373 +2% |
| 2016 | $2,010 +4% | $176,837 +1.5% |
| 2015 | $1,932 | $174,182 +2% |
| 2014 | $1,932 | $170,771 +0.5% |
| 2013 | -- | $170,000 -1.5% |
| 2012 | -- | $172,517 -6% |
| 2011 | -- | $183,529 -8% |
| 2010 | -- | $199,489 -4.1% |
| 2008 | -- | $208,064 +2% |
| 2007 | -- | $203,985 +2% |
| 2006 | -- | $199,986 +2% |
| 2005 | -- | $196,066 +2% |
| 2004 | -- | $192,222 +1.9% |
| 2003 | -- | $188,700 +2% |
| 2002 | -- | $185,000 +19.4% |
| 2001 | -- | $155,000 +155.7% |
| 2000 | -- | $60,621 |
Find assessor info on the county website
Monthly payment
Est. payment
Payment breakdown
Explore the cost of this home by adjusting the details. Changes won't be saved.Climate risks
Neighborhood: Birdcage Heights
Nearby schools
GreatSchools rating
- 3/10Kingswood Elementary SchoolGrades: K-8Distance: 0.2 mi
- 3/10San Juan High SchoolGrades: 9-12Distance: 0.6 mi
- $460,8003 bd2 ba1.2k sqft5901 Merlindale Dr, Citrus Heights, CA 95610Off Market
- $457,8003 bd2 ba1.3k sqft5909 Merlindale Dr, Citrus Heights, CA 95610Off Market
- $507,4004 bd2 ba1.3k sqft5916 Yeoman Way, Citrus Heights, CA 95610Off Market
- $530,0003 bd2 ba1.3k sqft5920 Yeoman Way, Citrus Heights, CA 95610Sold

- $501,0004 bd3 ba1.7k sqft5911 Merlindale Dr, Citrus Heights, CA 95610Off Market
- $470,5003 bd2 ba1.3k sqft7749 Farmgate Way, Citrus Heights, CA 95610Sold
- $529,7004 bd3 ba1.7k sqft7745 Farmgate Way, Citrus Heights, CA 95610Off Market
- $495,6003 bd2 ba1.3k sqft5924 Yeoman Way, Citrus Heights, CA 95610Off Market
A local agent can set up tours, give advice and negotiate with sellers.
Similar homes
- $499,0003 bd2 ba1.4k sqft7601 Pratt Ave, Citrus Heights, CA 95610For Sale
 MLS ID #226077286, Giana Wheless. MetroList Services of CA
 - $464,9004 bd2 ba1.1k sqft7700 Ziebell Ct, Citrus Heights, CA 95610For Sale
 MLS ID #226077491, John Kellogg. MetroList Services of CA
 - $520,0004 bd2 ba1.4k sqft7803-7801 Mariposa Ave, Citrus Heights, CA 95610For Sale
 MLS ID #226049223, Vlad Okel. MetroList Services of CA
 - $529,0003 bd2 ba1.9k sqft7324 Spicer Dr, Citrus Heights, CA 95621For Sale
 MLS ID #226057778, Sandra King. MetroList Services of CA
 - $499,0003 bd2 ba1.1k sqft5034 Robander St, Carmichael, CA 95608For SaleMLS ID #226070155, Elizabeth Zheng. MetroList Services of CA
- $475,0003 bd2 ba1.4k sqft4625 Jan Dr, Carmichael, CA 95608For SaleMLS ID #226075473, Ian Gerow. MetroList Services of CA
- $364,9003 bd3 ba1.3k sqft7413 Sunrise Blvd, Citrus Heights, CA 95610For SaleMLS ID #226080870, Maria Klinsmann. MetroList Services of CA
- $499,5003 bd2 ba1.3k sqft8588 Stratus Dr, Orangevale, CA 95662For SaleMLS ID #226072831, Gigi Bartridge. MetroList Services of CA
- $550,0004 bd2 ba1.9k sqft5839 Palm Ave, Sacramento, CA 95841For SaleMLS ID #226062639, May Matti. MetroList Services of CA
- $445,0004 bd2 ba1.3k sqft7025 Woodrick Way, Sacramento, CA 95842For SaleMLS ID #226062264, Erica Ramos. MetroList Services of CA
- $550,0004 bd2 ba1.7k sqft10767-10765 Carlos Way, Rancho Cordova, CA 95670For SaleMLS ID #226092348, Zhanna Movsisyan. MetroList Services of CA
- $499,9994 bd2 ba1.4k sqft2615 Water Tree Way, Sacramento, CA 95826For SaleMLS ID #226081143, Victor Avila. MetroList Services of CA
- $414,0003 bd2 ba1.1k sqft6736 Tareyton Way, Citrus Heights, CA 95621For SaleMLS ID #226050627, Tim Pantle. MetroList Services of CA
- $579,0003 bd2 ba1.7k sqft4936 Brookglen Way, Carmichael, CA 95608For SaleMLS ID #226066717, Cathy Harman. MetroList Services of CA
- $429,0004 bd2 ba1.2k sqft6541 Pearson Ln, North Highlands, CA 95660For SaleMLS ID #226079932, Dil Nijjar Nijjar. MetroList Services of CA
- $464,9993 bd2 ba1.5k sqft6781 Rancho Adobe Dr, Sacramento, CA 95828For SaleMLS ID #226093017, Danielle Juarez-Walker. MetroList Services of CA
- $449,0003 bd2 ba1.5k sqft2821 Kino St, Sacramento, CA 95821For SaleMLS ID #226091807, Diana Sullivan. MetroList Services of CA
- $484,9993 bd2 ba1.4k sqft4272 Aubergine Way, Mather, CA 95655For SaleMLS ID #226079635, Amber Parsons. MetroList Services of CA
- $450,0003 bd2 ba1.2k sqft7429 Bestow Way, Sacramento, CA 95842For SaleMLS ID #226062125, Deborah Cooke. MetroList Services of CA
- $575,0005 bd2 ba2k sqft6640 34th St, North Highlands, CA 95660For SaleMLS ID #226065105, Aubrey Patterson. MetroList Services of CA
Local buyer's agents are ready to help
