9116 Feather River Way in the desirable La Riviera section of Sacramento has a comfortable, easy feel from the moment you walk in. The ranch-style layout is practical and inviting, with soft colors, newer luxury vinyl floors, and an updated kitchen featuring stainless appliances, granite counters, and a large peninsula. The primary bedroom has its own private en-suite with walk-in shower. Outside, the yard and covered patio create plenty of space to relax, barbeque, and spend time with friends and family. Other amenities include an attached 2-car garage, a dedicated laundry room, and two full bathrooms. Ideally located near major commuting routes including I-5, Highway 99, and Highway 50, with everyday shopping, dining, and facilities just minutes away. Come take a look before it's gone.
Active
$449,900
9116 Feather River Way, Sacramento, CA 95826
3beds
1,055sqft
:
Get pre-qualified$2,957/mo
Single Family Residence
Built in 1964
6,638 Square Feet Lot
$448,800 Zestimate®
$426/sqft
$-- HOA
What's special
Ranch-style layoutWalk-in showerGranite countersNewer luxury vinyl floorsDedicated laundry roomLarge peninsula
- 1 day |
- 176 |
- 15 |
Zillow last checked:
Listing updated:
Listed by:
Adam Osborne Osborne DRE #02082752 916-532-6592,
Amen Real Estate
Source: MetroList Services of CA,MLS#: 226092685Originating MLS: MetroList Services, Inc.
Facts & features
Interior
Bedrooms & bathrooms
- Bedrooms: 3
- Bathrooms: 2
- Full bathrooms: 2
Rooms
- Room types: Bathroom, Dining Room, Kitchen, Laundry, Other, Living Room
Primary bedroom
- Features: Closet
Primary bathroom
- Features: Shower Stall(s), Low-Flow Toilet(s), Tile, Multiple Shower Heads, Window
Dining room
- Features: Space in Kitchen, Dining/Living Combo, Other
Kitchen
- Features: Granite Counters
Heating
- Central
Cooling
- Central Air
Appliances
- Included: Built-In Electric Oven, Free-Standing Refrigerator, Gas Cooktop, Range Hood, Dishwasher, Disposal, Other, Dryer, Washer
- Laundry: Laundry Room, Laundry Closet, Hookups Only, Inside, Other, Inside Room
Features
- Flooring: Tile, Luxury Vinyl Plank, Other
- Has fireplace: No
Interior area
- Total structure area: 0
- Total interior livable area: 1,055 sqft
Property
Parking
- Total spaces: 2
- Parking features: Attached, Driveway
- Attached garage spaces: 2
- Has uncovered spaces: Yes
Features
- Levels: One
- Stories: 1
- Fencing: Back Yard,Fenced
Lot
- Size: 6,638 Square Feet
- Features: Auto Sprinkler F&R, Sprinklers In Front, Sprinklers In Rear, Curb(s), Shape Regular
- Topography: Level,Level
Details
- Parcel number: 07501070050000
- Zoning: R
- Special conditions: Standard
Construction
Type & style
- Home type: SingleFamily
- Architectural style: Ranch
- Property subtype: Single Family Residence
Materials
- Stucco
- Foundation: Slab
- Roof: Shingle
Condition
- Year built: 1964
Utilities & green energy
- Electric: Other
- Sewer: Public Sewer
- Water: Public, Meter on Site
- Utilities for property: Cable Available, Public, Internet Available, Underground Utilities
Community & HOA
Location
- Region: Sacramento
Financial & listing details
- Price per square foot: $426/sqft
- Tax assessed value: $403,258
- Annual tax amount: $4,854
- Price range: $449.9K - $449.9K
- Date on market: 7/22/2026
- Road surface type: Asphalt, Paved, Paved Sidewalk
Estimated market value
$448,800
$426,000 - $471,000
$2,530/mo
Price history
| Date | Event | Price |
|---|---|---|
| 7/22/2026 | Listed for sale | $449,900-4.3%$426/sqft |
Source: MetroList Services of CA #226092685 Report a problem | ||
| 7/20/2026 | Listing removed | $469,900$445/sqft |
Source: MetroList Services of CA #226054303 Report a problem | ||
| 6/17/2026 | Price change | $469,900-1.9%$445/sqft |
Source: MetroList Services of CA #226054303 Report a problem | ||
| 5/14/2026 | Listed for sale | $479,000+26.1%$454/sqft |
Source: MetroList Services of CA #226054303 Report a problem | ||
| 5/20/2024 | Listing removed | -- |
Source: Zillow Rentals Report a problem | ||
| 5/17/2024 | Listed for rent | $2,195$2/sqft |
Source: Zillow Rentals Report a problem | ||
| 7/16/2021 | Sold | $380,000+8.6%$360/sqft |
Source: MetroList Services of CA #221036539 Report a problem | ||
| 4/28/2021 | Pending sale | $350,000$332/sqft |
Source: MetroList Services of CA #221036539 Report a problem | ||
| 4/22/2021 | Listed for sale | $350,000$332/sqft |
Source: MetroList Services of CA #221036539 Report a problem | ||
Public tax history
| Year | Property taxes | Tax assessment |
|---|---|---|
| 2025 | $4,854 +2.3% | $403,258 +2% |
| 2024 | $4,746 +2.4% | $395,352 +2% |
| 2023 | $4,634 +1.7% | $387,600 +2% |
| 2022 | $4,556 +14.6% | $380,000 +499.3% |
| 2021 | $3,977 +389.7% | $63,410 +1% |
| 2020 | $812 +2.4% | $62,760 +2% |
| 2019 | $793 +2.8% | $61,531 +2% |
| 2018 | $772 +1.6% | $60,325 +2% |
| 2017 | $760 +13.9% | $59,143 +2% |
| 2016 | $667 +4.5% | $57,984 +1.5% |
| 2015 | $639 | $57,114 +2% |
| 2014 | $639 | $56,005 +0.5% |
| 2013 | -- | $55,753 +2% |
| 2012 | -- | $54,661 +2% |
| 2011 | -- | $53,591 +0.8% |
| 2010 | -- | $53,191 +1.8% |
| 2008 | -- | $52,273 +2% |
| 2007 | -- | $51,249 +2% |
| 2006 | -- | $50,245 +2% |
| 2005 | -- | $49,261 +2% |
| 2004 | -- | $48,296 +1.9% |
| 2003 | -- | $47,412 +2% |
| 2002 | -- | $46,484 +2% |
| 2001 | -- | $45,574 +2% |
| 2000 | -- | $44,682 |
Find assessor info on the county website
Monthly payment
Est. payment
Payment breakdown
Explore the cost of this home by adjusting the details. Changes won't be saved.Climate risks
Neighborhood: 95826
Nearby schools
GreatSchools rating
- 4/10Isador Cohen Elementary SchoolGrades: K-6Distance: 0.4 mi
- 2/10Albert Einstein Middle SchoolGrades: 7-8Distance: 1 mi
- 5/10Rosemont High SchoolGrades: 9-12Distance: 1.8 mi
- $503,8005 bd3 ba1.8k sqft9112 Feather River Way, Sacramento, CA 95826Off Market
- $398,5003 bd2 ba1.1k sqft9120 Feather River Way, Sacramento, CA 95826Off Market
- $501,8004 bd2 ba1.8k sqft9117 Tuolumne Dr, Sacramento, CA 95826Off Market
- $486,400-- bd-- ba1.8k sqft9123 Tuolumne Dr, Sacramento, CA 95826Off Market

- $461,2004 bd2 ba1.6k sqft9108 Feather River Way, Sacramento, CA 95826Off Market
- $576,8004 bd2 ba1.9k sqft9124 Feather River Way, Sacramento, CA 95826Off Market
- $417,3002 bd1 ba907 sqft9113 Tuolumne Dr, Sacramento, CA 95826Off Market
- $435,1003 bd2 ba1.2k sqft9129 Tuolumne Dr, Sacramento, CA 95826Off Market
A local agent can set up tours, give advice and negotiate with sellers.
Similar homes
- $449,0003 bd2 ba1.2k sqft3529 Lindenwood Way, Sacramento, CA 95826For Sale
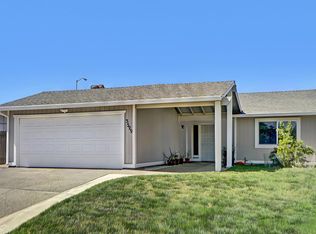 MLS ID #226074313, Amy Nguyen. MetroList Services of CA
 - $439,9994 bd2 ba1.2k sqft3005 La Rue Way, Rancho Cordova, CA 95670For Sale
 MLS ID #226091847, Asia Allen. MetroList Services of CA
 - $449,9903 bd2 ba1.1k sqft9925 Aries Way, Sacramento, CA 95827For Sale
 MLS ID #226086498, Mark Daya. MetroList Services of CA
 - $439,9003 bd2 ba1k sqft8942 Alderson Ave, Sacramento, CA 95826For Sale
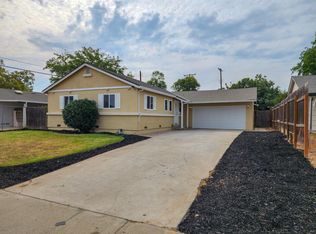 MLS ID #226042021, Jaspreet Sohi. MetroList Services of CA
 - $468,0004 bd2 ba1.2k sqft3531 Rosemont Dr, Sacramento, CA 95826For SaleMLS ID #226020185, Nikki Chapman. MetroList Services of CA
- $429,0003 bd2 ba1.2k sqft4420 Oxwood Dr, Sacramento, CA 95826For SaleMLS ID #226079957, Mark Daya. MetroList Services of CA
- $520,0003 bd2 ba1.4k sqft9101 Rosewood Dr, Sacramento, CA 95826For SaleMLS ID #226061660, Aaron Ralls. MetroList Services of CA
- $439,0003 bd2 ba1.4k sqft2300 Summerfield Ct, Rancho Cordova, CA 95670For SaleMLS ID #226090479, Yvonne Holm. MetroList Services of CA
- $475,0003 bd2 ba1.1k sqft4271 Soledad Ave, Sacramento, CA 95820For SaleMLS ID #226089830, Rosa Corena. MetroList Services of CA
- $399,9003 bd2 ba1.1k sqft945 Sharian St, West Sacramento, CA 95605For SaleMLS ID #226093854, Esmeralda Ponce. MetroList Services of CA
- $415,0003 bd1 ba1k sqft1313 Gladstone Dr, Sacramento, CA 95864For SaleMLS ID #226080177, Stacy Moffat. MetroList Services of CA
- $470,0003 bd2 ba1.1k sqft3510 Ardmore Rd, Sacramento, CA 95821For SaleMLS ID #226051515, Jamie McNair. MetroList Services of CA
- $429,9004 bd1 ba1.2k sqft903 Watt Ave, Sacramento, CA 95864For SaleMLS ID #226073090, David Barajas. MetroList Services of CA
- $449,0003 bd2 ba1.3k sqft10812 Dunbar Way, Rancho Cordova, CA 95670For SaleMLS ID #226074085, Micaela Valencia. MetroList Services of CA
- $490,0003 bd1 ba1.2k sqft4624 Wyman Dr, Sacramento, CA 95821For SaleMLS ID #226041603, Paula Hultz. MetroList Services of CA
- $429,0003 bd3 ba1.1k sqft3649 Ripley St, Sacramento, CA 95838For SaleMLS ID #226085613, Mike Chen. MetroList Services of CA
- $398,0004 bd2 ba1k sqft4960 Bradford Dr, Sacramento, CA 95820For SaleMLS ID #226087443, Charles Velasco. MetroList Services of CA
- $455,0003 bd2 ba1k sqft5204 Chicago Ave, Fair Oaks, CA 95628For SaleMLS ID #226085354, Zach McKiernan. MetroList Services of CA
- $400,0003 bd2 ba1.4k sqft5205 Ethel Way, Sacramento, CA 95820For SaleMLS ID #226085544, Jeremiah Taylor. MetroList Services of CA
- $460,0003 bd3 ba1.5k sqft5920 Valley Hi Dr, Sacramento, CA 95823For SaleMLS ID #226078138, TaShay Holmes. MetroList Services of CA
Local buyer's agents are ready to help
