Welcome home to a beautiful two story in the highly sought-after Natomas Park Community. This beautifully maintained residence offers approximately 2,475 sq. ft. of comfortable living space with 3 bedrooms, 3 full bathrooms, and a flexible floor plan designed for today's lifestyle. The spacious kitchen opens to the family room, creating the perfect setting for entertaining as well as everyday living. Generous windows fill the home with natural light and are covered in beautiful white shutters. Situated on a large corner lot, the backyard offers plenty of space for relaxing in your very own sparkling pool, gardening or entertaining. Residents enjoy access to the renowned Natomas Park Clubhouse with resort style amenities including pools, fitness facilities, parks, and community activities. Located near shopping, dining, awesome schools, downtown Sacramento, the Sacramento International Airport, and major freeways. This home combines suburban comfort with exceptional convenience. So many great features to list. You must come see for yourselves!
Active
$700,000
2489 W Burberry Way, Sacramento, CA 95835
3beds
2,475sqft
:
Get pre-qualified$4,691/mo
Single Family Residence
Built in 2003
7,117 Square Feet Lot
$691,100 Zestimate®
$283/sqft
$91/mo HOA
What's special
Sparkling poolBeautiful two storyLarge corner lotBeautiful white shutters
- 40 days |
- 489 |
- 24 |
Zillow last checked:
Listing updated:
Listed by:
Helen LaRoe DRE #01279477 916-205-2546,
LaRoe Properties
Source: MetroList Services of CA,MLS#: 226072189Originating MLS: MetroList Services, Inc.
Facts & features
Interior
Bedrooms & bathrooms
- Bedrooms: 3
- Bathrooms: 3
- Full bathrooms: 3
Rooms
- Room types: Master Bathroom, Master Bedroom, Office, Possible Guest, Family Room, Kitchen, Laundry, Living Room
Primary bedroom
- Features: Walk-In Closet
Primary bathroom
- Features: Shower Stall(s), Double Vanity, Tile, Tub, Walk-In Closet(s), Window
Dining room
- Features: Breakfast Nook, Space in Kitchen, Dining/Living Combo
Kitchen
- Features: Breakfast Area, Pantry Closet, Kitchen/Family Combo, Tile Counters
Heating
- Central, Fireplace(s), Gas
Cooling
- Ceiling Fan(s), Central Air
Appliances
- Included: Free-Standing Gas Range, Gas Water Heater, Range Hood, Dishwasher, Disposal, Microwave, Plumbed For Ice Maker
- Laundry: Laundry Room, Ground Floor, Inside Room
Features
- Flooring: Carpet, Tile, Wood
- Number of fireplaces: 2
- Fireplace features: Living Room, Family Room, Gas
Interior area
- Total structure area: 0
- Total interior livable area: 2,475 sqft
Video & virtual tour
Property
Parking
- Total spaces: 2
- Parking features: Attached, Garage Door Opener, Garage Faces Front, Driveway
- Attached garage spaces: 2
- Has uncovered spaces: Yes
Features
- Has private pool: Yes
- Pool features: In Ground, On Lot, Community, Pool Sweep, Fenced
- Fencing: Back Yard,Wood,Fenced
Lot
- Size: 7,117 Square Feet
- Features: Auto Sprinkler F&R, Corner Lot, Curb(s)/Gutter(s), Shape Regular, Landscape Back, Landscape Front
- Topography: Level,Trees Few,Level,Trees Few
Details
- Additional structures: Pool House, Shed(s)
- Zoning: R-1-PU
- Special conditions: Standard
Construction
Type & style
- Home type: SingleFamily
- Architectural style: Ranch,Traditional
- Property subtype: Single Family Residence
Materials
- Brick, Stucco, Frame
- Foundation: Slab
- Roof: Tile
Condition
- Year built: 2003
Utilities & green energy
- Electric: 220 Volts in Laundry
- Sewer: Sewer in Street
- Water: Public, Water District
- Utilities for property: Cable Available, Public, Electric, Sewer In & Connected, Internet Available
Community & HOA
Community
- Subdivision: Heritage At Natomas Park V 13
HOA
- Has HOA: Yes
- Amenities included: Playground, Pool, Clubhouse, Recreation Facilities, Tennis Court(s), Gym, Park
- Services included: Organized Activities, Common Areas, Pool, Recreation Facility, Security, Maintenance Grounds
- HOA fee: $91 monthly
Location
- Region: Sacramento
Financial & listing details
- Price per square foot: $283/sqft
- Price range: $700K - $700K
- Date on market: 6/19/2026
- Road surface type: Asphalt, Paved, Paved Sidewalk
Estimated market value
$691,100
$657,000 - $726,000
$3,054/mo
Price history
| Date | Event | Price |
|---|---|---|
| 6/19/2026 | Listed for sale | $700,000$283/sqft |
Source: MetroList Services of CA #226072189 Report a problem | ||
Public tax history
Tax history is unavailable.
Monthly payment
Est. payment
Payment breakdown
Explore the cost of this home by adjusting the details. Changes won't be saved.Climate risks
Neighborhood: Village 9
Nearby schools
GreatSchools rating
- 7/10Heron SchoolGrades: K-8Distance: 0.7 mi
- 7/10Inderkum High SchoolGrades: 9-12Distance: 1.3 mi
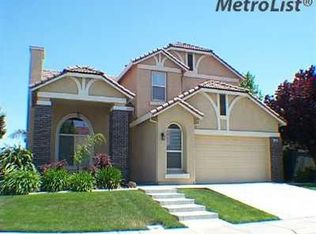
- $677,7003 bd3 ba2.4k sqft2489 Burberry Way, Sacramento, CA 95835Off Market
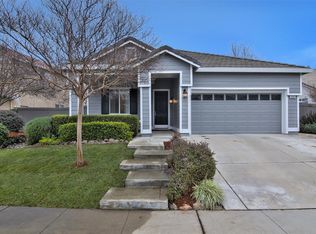
- $584,9003 bd2 ba1.7k sqft2483 Burberry Way, Sacramento, CA 95835Off Market
- $607,3003 bd2 ba2.4k sqft5531 Brampton Way, Sacramento, CA 95835Off Market
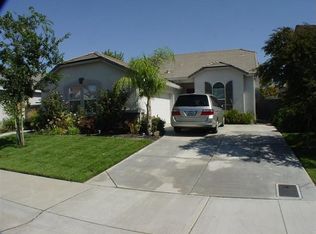
- $550,1003 bd2 ba1.6k sqft2477 Burberry Way, Sacramento, CA 95835Off Market
- $571,0004 bd2 ba2k sqft2615 Macon Dr, Sacramento, CA 95835Off Market
- $623,0004 bd2 ba2k sqft2632 Macon Dr, Sacramento, CA 95835Off Market
- $624,8004 bd3 ba2.4k sqft2621 Macon Dr, Sacramento, CA 95835Off Market
- $711,0004 bd3 ba2.5k sqft5525 Brampton Way, Sacramento, CA 95835Sold
A local agent can set up tours, give advice and negotiate with sellers.
Similar homes
- $629,5005 bd3 ba2.3k sqft1536 Dreamy Way, Sacramento, CA 95835For Sale
 MLS ID #226082777, Angela Martin. MetroList Services of CA
 - $599,9994 bd3 ba2.6k sqft12 Grand Canyon Ct, Sacramento, CA 95835For Sale
 MLS ID #226064153, Michelle Clark. MetroList Services of CA
 - $675,0003 bd3 ba1.8k sqft2912 Trigo Way, Sacramento, CA 95833For Sale
 MLS ID #226092038, Asia Allen. MetroList Services of CA
 - $897,0004 bd4 ba3.3k sqft751 Hawkcrest Cir, Sacramento, CA 95835For Sale
 MLS ID #226045007, Suzette Loggins. MetroList Services of CA
 - $760,0004 bd3 ba2.8k sqft4000 Po River Way, Sacramento, CA 95834For SaleMLS ID #226056764, Parm Atwal. MetroList Services of CA
- $944,8883 bd3 ba3.5k sqft3750 Clubside Ln, Sacramento, CA 95835For SaleMLS ID #226029664, Christine Hoang. MetroList Services of CA
- $569,9003 bd3 ba2.1k sqft130 Soaring Hawk Ln, Sacramento, CA 95833For SaleMLS ID #226048549, Wayne Markey. MetroList Services of CA
- $699,0003 bd3 ba2.1k sqft2424 Carr Ct, Rocklin, CA 95765For SaleMLS ID #226093059, Bill Schurkamp. MetroList Services of CA
- $675,0004 bd3 ba2.4k sqft5508 Coronawood Ln, Carmichael, CA 95608For SaleMLS ID #226092688, Britt Wiseman. MetroList Services of CA
- $599,0005 bd3 ba2.4k sqft3662 W River Dr, Sacramento, CA 95833For SaleMLS ID #226074970, Jaime Becker. MetroList Services of CA
- $489,0003 bd3 ba1.6k sqft2333 Nucla Way, Sacramento, CA 95834For SaleMLS ID #226063120, David Orr. MetroList Services of CA
- $395,0003 bd3 ba1.7k sqft5301 E Commerce Way Unit 8103, Sacramento, CA 95835For SaleMLS ID #226046194, Tracy Tran. MetroList Services of CA
- $700,0003 bd3 ba2.1k sqft2344 Culpepper Ln, Lincoln, CA 95648For SaleMLS ID #226091061, Jen Grannes. MetroList Services of CA
- $459,0003 bd3 ba1.6k sqft3393 Soda Way, Sacramento, CA 95834For SaleMLS ID #226076935, Jorge Lozanosolis. MetroList Services of CA
- $725,0003 bd2 ba1.6k sqft3708 Giggs Way, Roseville, CA 95661For SaleMLS ID #226088247, E Micheal Rich. MetroList Services of CA
- $799,0005 bd3 ba2.8k sqft3236 Lassik St, West Sacramento, CA 95691For SaleMLS ID #226083773, Shelly McGill. MetroList Services of CA
- $629,8804 bd3 ba2.4k sqft3923 Garmisch Ct, Antelope, CA 95843For SaleMLS ID #226054472, John Cooper. MetroList Services of CA
- $659,5003 bd2 ba2k sqft2167 Goodstone Way, Roseville, CA 95747For SaleMLS ID #226065818, Jim Betley. MetroList Services of CA
- $675,0004 bd3 ba1.9k sqft2339 Canary Dr, Rocklin, CA 95765For SaleMLS ID #226087143, Carla Hart. MetroList Services of CA
- $728,0003 bd3 ba2.6k sqft4823 Azalea Park Way, Rancho Cordova, CA 95742For SaleMLS ID #226070618, Alan Schiller. MetroList Services of CA
Local buyer's agents are ready to help
