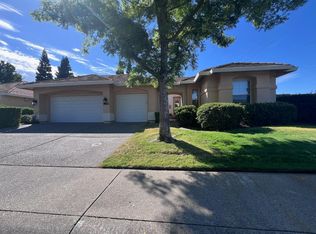
Just past the peak of Miners Ravine Dr in the popular Stoneridge East neighborhood is a beautiful 4 bedroom, 2 bath 1,631 sq ft single story home on Giggs Way. Walk past the lush and colorful low-maintenance landscaping (did you spot the lime and lemon trees) to the covered porch and into the spacious open-concept home. The home features beautiful tile floors throughout with carpeted bedrooms. The kitchen features granite countertops, stainless steel appliances, gorgeous cherry cabinetry and a solar tube for natural light! The spacious primary bedroom has two closets (one a walk-in) and bath with dual sink vanity and two shower heads. The 4th bedroom is configured as a den, and has a bright sunny window - a perfect home office. Even the garage is fully finished and painted! The backyard features a spacious patio that is bordered by lush and colorful plants. And, since the hill drops slightly behind the house, the view is unobstructed - only sky and no visible homes. Safety features include a fire sprinkler system and an alarm system. This house comes with fully prepaid leased PV solar to keep energy bills low. The automatic drip irrigation system covers both the front and back yards. Waltrip Neighborhood Park is just two blocks away. Don't forget Miners Ravine trail, which runs along side of the Stoneridge development. For soccer fans, the nearby Bayside sports fields are open to the public. There's plenty of nearby shopping and restaurants. The recently opened Nugget Market is only a mile away.
Active
$725,000
3708 Giggs Way, Roseville, CA 95661
3beds
1,631sqft
:
Get pre-qualified$4,778/mo
Single Family Residence
Built in 2014
5,889 Square Feet Lot
$704,100 Zestimate®
$445/sqft
$-- HOA
What's special
Covered porchLime and lemon treesGorgeous cherry cabinetrySpacious open-concept homeBeautiful tile floors throughoutKitchen features granite countertopsStainless steel appliances
- 1 day |
- 268 |
- 14 |
Zillow last checked:
Listing updated:
Listed by:
E Micheal Rich DRE #00930862 916-215-9768,
Showcase Real Estate
Source: MetroList Services of CA,MLS#: 226088247Originating MLS: MetroList Services, Inc.
Facts & features
Interior
Bedrooms & bathrooms
- Bedrooms: 3
- Bathrooms: 2
- Full bathrooms: 2
Rooms
- Room types: Bathroom, Den, Dining Room, Family Room, Kitchen, Laundry, Living Room
Primary bedroom
- Features: Closet, Walk-In Closet, Outside Access
Primary bathroom
- Features: Closet, Double Vanity, Multiple Shower Heads, Quartz, Window
Dining room
- Features: Formal Area
Kitchen
- Features: Skylight(s), Granite Counters
Heating
- Central, Gas
Cooling
- Ceiling Fan(s), Central Air
Appliances
- Included: Free-Standing Gas Range, Free-Standing Refrigerator, Range Hood, Dishwasher, Disposal, Microwave, Plumbed For Ice Maker, Tankless Water Heater, Dryer, Washer
- Laundry: Laundry Room, Cabinets, Electric Dryer Hookup, Gas Dryer Hookup
Features
- Flooring: Carpet, Tile
- Windows: Skylight(s)
- Has fireplace: No
Interior area
- Total structure area: 0
- Total interior livable area: 1,631 sqft
Property
Parking
- Total spaces: 2
- Parking features: Attached, Garage Faces Front, Driveway, Gentle Up Driveway/Sidewalks
- Attached garage spaces: 2
- Has uncovered spaces: Yes
Features
- Levels: One
- Stories: 1
- Fencing: Back Yard,Wood,Fenced
Lot
- Size: 5,889 Square Feet
- Dimensions: 51 x 115 x 51 x 115
- Features: Auto Sprinkler F&R, Garden, Shape Regular, Street Lights, Landscape Back, Landscape Front, Low Maintenance
- Topography: Snow Line Below,Level,Trees Few,Snow Line Below,Level,Trees Few
Details
- Parcel number: 455260030000
- Zoning: SFR
- Special conditions: Other
- Other equipment: Networked
Construction
Type & style
- Home type: SingleFamily
- Architectural style: Bungalow
- Property subtype: Single Family Residence
Materials
- Brick Veneer, Stucco, Wood
- Foundation: Slab
- Roof: Tile
Condition
- Year built: 2014
Details
- Builder name: Elliott Homes
Utilities & green energy
- Electric: 220 Volts, 220 Volts in Kitchen, 220 Volts in Laundry
- Sewer: Public Sewer
- Water: Public, Meter on Site
- Utilities for property: Cable Connected, Public, Sewer Connected & Paid, Electric, Solar, Underground Utilities, Natural Gas Connected
Green energy
- Energy generation: Solar
Community & HOA
Community
- Subdivision: Stoneridge Ease Ph4a Village 13
Location
- Region: Roseville
Financial & listing details
- Price per square foot: $445/sqft
- Tax assessed value: $509,811
- Annual tax amount: $6,241
- Price range: $725K - $725K
- Date on market: 7/24/2026
- Road surface type: Asphalt, Paved
Estimated market value
$704,100
$669,000 - $739,000
$3,193/mo
Price history
| Date | Event | Price |
|---|---|---|
| 7/24/2026 | Listed for sale | $725,000+70.8%$445/sqft |
Source: MetroList Services of CA #226088247 Report a problem | ||
| 4/20/2015 | Sold | $424,500$260/sqft |
Source: Public Record Report a problem | ||
Public tax history
| Year | Property taxes | Tax assessment |
|---|---|---|
| 2025 | $6,241 +1.1% | $509,811 +2% |
| 2024 | $6,173 +2% | $499,816 +2% |
| 2023 | $6,053 +0.2% | $490,017 +2% |
| 2022 | $6,043 +2.3% | $480,410 +2% |
| 2021 | $5,910 +0.7% | $470,992 +1% |
| 2020 | $5,866 | $466,164 +2% |
| 2019 | $5,866 +4% | $457,024 +2% |
| 2018 | $5,639 +0.5% | $448,064 +2% |
| 2017 | $5,610 +0.5% | $439,280 +2% |
| 2016 | $5,581 +388.3% | $430,668 +1994.6% |
| 2015 | $1,143 +11.2% | $20,561 +718.8% |
| 2014 | $1,028 | $2,511 |
Find assessor info on the county website
Monthly payment
Est. payment
Payment breakdown
Explore the cost of this home by adjusting the details. Changes won't be saved.Climate risks
Neighborhood: Stoneridge
Nearby schools
GreatSchools rating
- 9/10Stoneridge Elementary SchoolGrades: K-5Distance: 0.3 mi
- 9/10Warren T. Eich Middle SchoolGrades: 6-8Distance: 1.9 mi
- 9/10Oakmont High SchoolGrades: 9-12Distance: 2.4 mi
- $742,2004 bd3 ba1.9k sqft3716 Giggs Way, Roseville, CA 95661Off Market
- $700,0003 bd2 ba1.4k sqft3700 Giggs Way, Roseville, CA 95661Pending
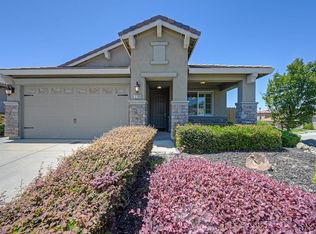
- $690,7003 bd2 ba1.4k sqft3724 Giggs Way, Roseville, CA 95661Off Market
- $839,0002 bd3 ba2k sqft3696 Miners Ravine Dr, Roseville, CA 95661Sold
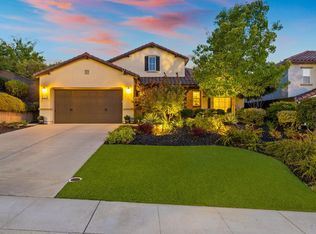
- $869,0003 bd2 ba2k sqft233 Summer Breeze Ct, Roseville, CA 95661Off Market
- $837,0005 bd3 ba2.2k sqft3736 Miners Ravine Dr, Roseville, CA 95661Off Market
- $840,3005 bd3 ba2.2k sqft3732 Giggs Way, Roseville, CA 95661Off Market
- $787,1003 bd3 ba2k sqft225 Summer Breeze Ct, Roseville, CA 95661Off Market
A local agent can set up tours, give advice and negotiate with sellers.
Similar homes
- $699,0004 bd2 ba2.2k sqft1408 Grey Owl Cir, Roseville, CA 95661For Sale
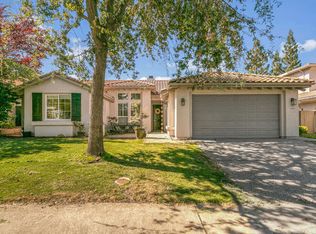 MLS ID #226091620, Anna Stender. MetroList Services of CA
 - $695,0003 bd2 ba1.4k sqft101 Gerrard Ct, Roseville, CA 95661For Sale
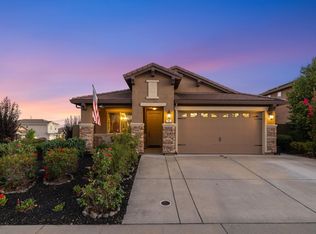 MLS ID #226086451, Mike Southwick. MetroList Services of CA
 - $670,0004 bd2 ba2.2k sqft2900 Wringer Dr, Roseville, CA 95661For Sale
 MLS ID #226094038, Kenneth McNinch. MetroList Services of CA
 - $840,0004 bd2 ba2.1k sqft2991 Courtside Dr, Roseville, CA 95661For Sale
 MLS ID #226087171, Lisa McIntosh-Milburn. MetroList Services of CA
 - $658,0003 bd2 ba1.3k sqft3360 Apollo Cir, Roseville, CA 95661For SaleMLS ID #226076206, Somi Keshavarz. MetroList Services of CA
- $599,0003 bd3 ba1.5k sqft42 Huddlestone Cir, Roseville, CA 95661For SaleMLS ID #226071341, Johnny Jennings. MetroList Services of CA
- $899,0004 bd3 ba2.1k sqft101 Cloverdale Ct, Roseville, CA 95661For SaleMLS ID #226093108, Lori Nelson. MetroList Services of CA
- $717,0333 bd3 ba1.8k sqft3520 Emerson Dr, Roseville, CA 95661For SaleMLS ID #ML82040285, Juliana Hill. MLSListings Inc
- $675,0004 bd2 ba1.8k sqft6186 Springview Dr, Rocklin, CA 95677For SaleMLS ID #226090094, Anthony DiCicco. MetroList Services of CA
- $929,9003 bd2 ba1.9k sqft441 Renpoint Ct, Roseville, CA 95661For SaleMLS ID #226080584, Mela Fratarcangeli. MetroList Services of CA
- $615,0003 bd2 ba1.8k sqft502 Bedford Ct, Roseville, CA 95661For SaleMLS ID #226084762, Brooke Cardenas. MetroList Services of CA
- $600,0003 bd3 ba1.7k sqft9380 Eckerman Rd, Roseville, CA 95661For SaleMLS ID #226086846, Chrissy Conner. MetroList Services of CA
- $--3 bd2 ba1.1k sqft1213 Gerry Way, Roseville, CA 95661AuctionAuction.com 2
- $569,9003 bd2 ba1.5k sqft1109 Coloma Way, Roseville, CA 95661For SaleMLS ID #226088576, Lisa Drake. MetroList Services of CA
- $900,0004 bd3 ba2.3k sqft6905 Tadworth Way, Rocklin, CA 95677For SaleMLS ID #226093220, Chad Phillips. MetroList Services of CA
- $650,0003 bd2 ba1.7k sqft1418 Mother Lode Dr, Roseville, CA 95661For SaleMLS ID #226028245, Matthew Moreno. MetroList Services of CA
- $575,0005 bd4 ba1.4k sqft1422 Oakmont Dr, Roseville, CA 95661For SaleMLS ID #226088882, Lisa Soltesz. MetroList Services of CA
- $579,0003 bd2 ba1.4k sqft4413 Bonneville Cir, Rocklin, CA 95677For SaleMLS ID #226093331, Jill Meggers. MetroList Services of CA
- $575,0004 bd3 ba1.9k sqft8192 Bonnie Oak Way, Citrus Heights, CA 95610For SaleMLS ID #226092468, Laura Eklund. MetroList Services of CA
- $625,0002 bd2 ba1.4k sqft9937 Villa Granito Ln, Granite Bay, CA 95746For SaleMLS ID #226092941, Melissa Heede. MetroList Services of CA
Local buyer's agents are ready to help
