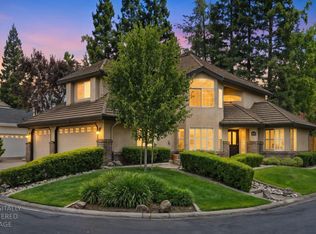
Welcome to Courtside at Johnson Ranch. This beautifully updated home showcases tasteful renovations throughout, highlighted with updated kitchen and baths that blend timeless designs with modern functionality. The open concept floor plan features soaring ceilings and abundant natural light, creating an airy, welcoming atmosphere. A rare desirable feature, the private second-story primary suite offers a peaceful retreat, separate from the home's additional living spaces. Thoughtful upgrades completed over time, including an impressive 20 x 24 covered patio with ceiling fans and commercial misters, a fully equipped outdoor kitchen and pizza oven and a cozy outdoor fireplace, perfect for year-round gatherings. A spacious 3 car garage, Level 2 EV (240 volt) charging receptacle and front landscaping maintained by the HOA. Located within the award-winning Eureka Union School District and served by highly acclaimed Granite Bay High School. This home also offers easy access to Maidu Regional Park and miles of scenic walking and biking trails. Roseville Electric for lower utilities and a move in ready interior. This exceptional property offers the ideal blend of luxury, convenience and value.
Pending
$840,000
2991 Courtside Dr, Roseville, CA 95661
4beds
2,124sqft
Single Family Residence
Built in 1991
7,082 Square Feet Lot
$840,200 Zestimate®
$395/sqft
$309/mo HOA
What's special
Beautifully updated homeMove in ready interiorCozy outdoor fireplacePrivate second-story primary suiteAbundant natural lightSoaring ceilingsOpen concept floor plan
- 22 days |
- 1,047 |
- 47 |
Likely to sell faster than
Zillow last checked:
Listing updated:
Listed by:
Lisa McIntosh-Milburn DRE #02143186 916-225-7893,
Windermere Signature Properties Roseville/Granite Bay
Source: MetroList Services of CA,MLS#: 226087171Originating MLS: MetroList Services, Inc.
Facts & features
Interior
Bedrooms & bathrooms
- Bedrooms: 4
- Bathrooms: 2
- Full bathrooms: 2
Primary bedroom
- Features: Walk-In Closet
Primary bathroom
- Features: Shower Stall(s), Double Vanity, Walk-In Closet(s), Quartz, Window
Dining room
- Features: Formal Area
Kitchen
- Features: Breakfast Area, Stone Counters
Heating
- Central
Cooling
- Central Air, Whole House Fan
Appliances
- Included: Free-Standing Refrigerator, Range Hood, Ice Maker, Dishwasher, Water Heater, Disposal, Microwave, Plumbed For Ice Maker
- Laundry: Cabinets, Electric Dryer Hookup, Ground Floor, Inside Room
Features
- Flooring: Bamboo, Marble
- Number of fireplaces: 1
- Fireplace features: Brick, Family Room, Gas
Interior area
- Total structure area: 0
- Total interior livable area: 2,124 sqft
Property
Parking
- Total spaces: 3
- Parking features: Attached, Garage Door Opener, Garage Faces Front, Interior Access
- Attached garage spaces: 3
Features
- Exterior features: Outdoor Grill, Misting System
- Fencing: Back Yard,Wood
Lot
- Size: 7,082 Square Feet
- Features: Auto Sprinkler F&R, Curb(s)/Gutter(s), Landscape Back, Landscape Front
- Topography: Level,Level
Details
- Additional structures: Pergola
- Parcel number: 468240029000
- Zoning: SFR
- Special conditions: Standard
Construction
Type & style
- Home type: SingleFamily
- Property subtype: Single Family Residence
Materials
- Brick, Wall Insulation, Wood, Wood Siding
- Foundation: Concrete
- Roof: Tile
Condition
- Year built: 1991
Utilities & green energy
- Electric: 220 Volts in Kitchen
- Sewer: Public Sewer
- Water: Water District
- Utilities for property: Cable Available, Sewer Connected, Electric, Internet Available, Natural Gas Connected
Community & HOA
Community
- Subdivision: Courtside
HOA
- Has HOA: Yes
- Amenities included: None
- Services included: None
- HOA fee: $309 monthly
Location
- Region: Roseville
Financial & listing details
- Price per square foot: $395/sqft
- Tax assessed value: $773,000
- Price range: $840K - $840K
- Date on market: 7/24/2026
Estimated market value
$840,200
$798,000 - $882,000
$3,389/mo
Price history
| Date | Event | Price |
|---|---|---|
| 7/28/2026 | Pending sale | $840,000$395/sqft |
Source: MetroList Services of CA #226087171 Report a problem | ||
| 7/24/2026 | Listed for sale | $840,000+13.5%$395/sqft |
Source: MetroList Services of CA #226087171 Report a problem | ||
| 6/8/2022 | Sold | $740,000+5.9%$348/sqft |
Source: MetroList Services of CA #222049660 Report a problem | ||
| 4/26/2022 | Pending sale | $699,000$329/sqft |
Source: MetroList Services of CA #222049660 Report a problem | ||
| 4/21/2022 | Listed for sale | $699,000$329/sqft |
Source: MetroList Services of CA #222049660 Report a problem | ||
Public tax history
| Year | Property taxes | Tax assessment |
|---|---|---|
| 2026 | -- | $773,000 |
| 2025 | $6,140 -20.6% | $773,000 +3.3% |
| 2024 | $7,729 +7.8% | $748,000 +7.8% |
| 2023 | $7,168 +104.8% | $694,000 +106.4% |
| 2022 | $3,501 +2% | $336,316 +2% |
| 2021 | $3,431 +0.2% | $329,722 +1% |
| 2020 | $3,423 | $326,343 +2% |
| 2019 | $3,423 +4.1% | $319,945 +2% |
| 2018 | $3,288 -0.6% | $313,672 +2% |
| 2017 | $3,309 +2.4% | $307,522 +2% |
| 2016 | $3,231 +2.1% | $301,493 +1.5% |
| 2015 | $3,163 +1.6% | $296,966 +2% |
| 2014 | $3,113 | $291,150 +0.5% |
| 2013 | -- | $289,836 +2% |
| 2012 | -- | $284,154 +2% |
| 2011 | -- | $278,584 +0.8% |
| 2010 | -- | $276,503 -0.2% |
| 2009 | -- | $277,161 +2% |
| 2008 | -- | $271,728 +2% |
| 2007 | -- | $266,401 +2% |
| 2006 | -- | $261,178 +2% |
| 2005 | -- | $256,058 +2% |
| 2004 | -- | $251,038 +1.9% |
| 2003 | -- | $246,438 +2% |
| 2002 | -- | $241,607 +2% |
| 2001 | -- | $236,871 +2% |
| 2000 | -- | $232,227 |
Find assessor info on the county website
Monthly payment
Est. payment
Payment breakdown
Explore the cost of this home by adjusting the details. Changes won't be saved.Climate risks
Neighborhood: Johnson Ranch
Nearby schools
GreatSchools rating
- 10/10Excelsior Elementary SchoolGrades: 4-6Distance: 0.3 mi
- 10/10Olympus Junior High SchoolGrades: 7-8Distance: 0.9 mi
- 10/10Granite Bay High SchoolGrades: 9-12Distance: 1.1 mi
- $673,9003 bd2 ba1.7k sqft2981 Courtside Dr, Roseville, CA 95661Off Market

- $855,7004 bd3 ba2.5k sqft3001 Courtside Dr, Roseville, CA 95661Off Market
- $767,1004 bd2 ba2.1k sqft525 Kramer Ct, Roseville, CA 95661Off Market
- $917,2004 bd3 ba2.5k sqft524 Kramer Ct, Roseville, CA 95661Off Market
- $734,6003 bd2 ba2.1k sqft2961 Courtside Dr, Roseville, CA 95661Off Market
- $840,9004 bd3 ba2.5k sqft109 Arthur Ct, Roseville, CA 95661Off Market
- $708,5004 bd2 ba2.1k sqft2990 Courtside Dr, Roseville, CA 95661Off Market
- $682,3003 bd2 ba1.7k sqft517 Kramer Ct, Roseville, CA 95661Off Market
A local agent can set up tours, give advice and negotiate with sellers.
Similar homes
- $924,9904 bd3 ba2.8k sqft2608 Prestwick Dr, Roseville, CA 95661For Sale
 MLS ID #226096788, David Goodwin. MetroList Services of CA
 - $749,0005 bd3 ba2.4k sqft1110 Cottonwood Dr, Roseville, CA 95661For Sale
 MLS ID #226094625, Jeff Flores. MetroList Services of CA
 - $949,9004 bd3 ba2.1k sqft209 Holmfirth Ct, Roseville, CA 95661For Sale
 MLS ID #226095753, Kyle Wells. MetroList Services of CA
 - $799,0004 bd3 ba2.4k sqft5825 Oak Place Ct, Fair Oaks, CA 95628For Sale
 MLS ID #226097604, Cameron Gregson. MetroList Services of CA
 - $629,9003 bd3 ba1.7k sqft1873 Nighthawk Cir, Roseville, CA 95661For SaleMLS ID #226096450, Robyn Copper. MetroList Services of CA
- $895,0004 bd3 ba2.5k sqft5113 Wedgewood Way, Rocklin, CA 95765For SaleMLS ID #226099293, Stephanie Barden. MetroList Services of CA
- $789,0004 bd3 ba2.5k sqft6113 Kenneth Oak Way, Fair Oaks, CA 95628For SaleMLS ID #226075234, John Jackson. MetroList Services of CA
- $999,0004 bd3 ba1.8k sqft7351 Horseshoe Bar Rd, Loomis, CA 95650For SaleMLS ID #226101331, Kyle Wells. MetroList Services of CA
- $750,0004 bd3 ba2k sqft1508 Steinbeck Dr, Roseville, CA 95747For SaleMLS ID #226093802, Nicole Schmitt. MetroList Services of CA
- $825,0004 bd2 ba2.2k sqft11716 Old Eureka Way, Gold River, CA 95670For SaleMLS ID #226077330, Peggy Boling. MetroList Services of CA
- $850,0003 bd3 ba2.3k sqft1760 Red Fox Rd, Placerville, CA 95667For SaleMLS ID #226082706, Faith Pace. MetroList Services of CA
- $777,0003 bd3 ba1.8k sqft9572 Windrose Ln, Granite Bay, CA 95746For SaleMLS ID #226067827, Jackie Smith. MetroList Services of CA
- $825,0005 bd3 ba2.8k sqft1408 Arrow Wood Ln, Roseville, CA 95747For SaleMLS ID #226092603, Cyndy Silva. MetroList Services of CA
- $749,9003 bd3 ba2.6k sqft4110 Secret Ravine Way, Rocklin, CA 95677For SaleMLS ID #226078623, Rich Silvas. MetroList Services of CA
- $658,0004 bd3 ba2k sqft8143 Highwood Way, Orangevale, CA 95662For SaleMLS ID #226098817, Kimberly Bohannon. MetroList Services of CA
- $829,9003 bd3 ba2.3k sqft534 Sawka Dr, Auburn, CA 95603For SaleMLS ID #226100798, Kendra Bishop. MetroList Services of CA
- $641,9004 bd3 ba2.1k sqft8697 Quail Oak Way, Orangevale, CA 95662Off Market
- $625,0005 bd4 ba2.4k sqft8112 Ruthwood Way, Orangevale, CA 95662For SaleMLS ID #226084310, Lyle West. MetroList Services of CA
- $1,249,9004 bd3 ba3.1k sqft4415 Northstar St, Rocklin, CA 95677For SaleMLS ID #226102727, Edward Ross. MetroList Services of CA
- $799,0004 bd3 ba2.5k sqft2025 Moonstone Cir, El Dorado Hills, CA 95762For SaleMLS ID #226090812, Marc Palos. MetroList Services of CA
Local buyer's agents are ready to help
