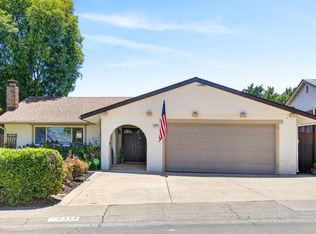
Roseville lifestyle without the Roseville price tag! Located just one street from Roseville, this move-in ready home offers the perfect combination of location, space, and value. Situated on a premium 13,351-square-foot lot, you'll enjoy a pool-sized backyard, room to add RV parking, and the privacy of a peaceful greenbelt setting with no rear neighbors. Whether you've dreamed of building a resort-style backyard, outdoor kitchen, garden, play area, or an ADU, the possibilities are endless. From the moment you arrive, you'll appreciate the attractive curb appeal and oversized front yard. Inside, this well-maintained 4-bedroom, 2.5-bath home features fresh interior paint from the ceilings to the baseboards, brand-new carpet, updated dual-pane windows, a 3-year-old HVAC system, bosch dishwasher, generous storage, and a warm functional floor plan that's ready for its next owners. The spacious primary suite, that provide a wonderful view of the backyard. According to the sellers, this is a wonderful neighborhood and friendly neighbors. Conveniently located near parks, shopping, restaurants, schools, and easy freeway access, this home offers the convenience buyers are looking for while providing the privacy and outdoor space they rarely find. Large lots like this are becoming increasingly rare, especially with greenbelt views, no rear neighbors, RV parking potential, and a location just moments from Roseville. If you've been searching for a move-in ready home with a large lot, room to grow, and endless possibilities, this is one you won't want to miss. Homes offering this combination of location, lot size, privacy and value don't come along often.
Pending
$575,000
8192 Bonnie Oak Way, Citrus Heights, CA 95610
4beds
1,922sqft
:
Get pre-qualified$3,779/mo
Single Family Residence
Built in 1978
0.31 Acres Lot
$562,600 Zestimate®
$299/sqft
$-- HOA
What's special
Rv parking potentialPool-sized backyardOversized front yardGreenbelt viewsSpacious primary suiteBrand-new carpetWarm functional floor plan
- 7 days |
- 2,323 |
- 160 |
Likely to sell faster than
Zillow last checked:
Listing updated:
Listed by:
Laura Eklund DRE #01368130 916-412-9214,
Realty ONE Group Complete
Source: MetroList Services of CA,MLS#: 226092468Originating MLS: MetroList Services, Inc.
Facts & features
Interior
Bedrooms & bathrooms
- Bedrooms: 4
- Bathrooms: 3
- Full bathrooms: 2
- Partial bathrooms: 1
Dining room
- Features: Breakfast Nook, Dining/Living Combo
Kitchen
- Features: Synthetic Counter
Heating
- Central, Fireplace(s), Natural Gas
Cooling
- Ceiling Fan(s), Central Air, Whole House Fan
Appliances
- Included: Free-Standing Gas Range, Dishwasher, Microwave, Washer
- Laundry: In Garage
Features
- Flooring: Carpet, Tile
- Number of fireplaces: 1
- Fireplace features: Wood Burning
Interior area
- Total structure area: 0
- Total interior livable area: 1,922 sqft
Property
Parking
- Total spaces: 2
- Parking features: Attached, Garage Door Opener, Garage Faces Front
- Attached garage spaces: 2
Features
- Fencing: Back Yard,Fenced
Lot
- Size: 0.31 Acres
- Features: Auto Sprinkler F&R, Greenbelt
- Topography: Trees Many,Trees Many
Details
- Parcel number: 22405200170000
- Zoning: RES
- Special conditions: Standard
Construction
Type & style
- Home type: SingleFamily
- Property subtype: Single Family Residence
Materials
- Brick, Stucco
- Foundation: Raised, Slab
- Roof: Composition
Condition
- Year built: 1978
Utilities & green energy
- Electric: 220 Volts in Laundry
- Sewer: Public Sewer
- Water: Public, Meter on Site
- Utilities for property: Sewer Connected, Natural Gas Available
Community & HOA
Community
- Subdivision: Oak Creek
Location
- Region: Citrus Heights
Financial & listing details
- Price per square foot: $299/sqft
- Tax assessed value: $242,987
- Annual tax amount: $2,831
- Price range: $575K - $575K
- Date on market: 7/23/2026
Estimated market value
$562,600
$534,000 - $591,000
$3,261/mo
Price history
| Date | Event | Price |
|---|---|---|
| 7/27/2026 | Pending sale | $575,000$299/sqft |
Source: MetroList Services of CA #226092468 Report a problem | ||
| 7/23/2026 | Listed for sale | $575,000$299/sqft |
Source: MetroList Services of CA #226092468 Report a problem | ||
Public tax history
| Year | Property taxes | Tax assessment |
|---|---|---|
| 2025 | $2,831 +1% | $242,987 +2% |
| 2024 | $2,803 +2.6% | $238,224 +2% |
| 2023 | $2,731 +0.6% | $233,554 +2% |
| 2022 | $2,715 +1.7% | $228,975 +2% |
| 2021 | $2,669 +1.9% | $224,486 +1% |
| 2020 | $2,618 +2.1% | $222,185 +2% |
| 2019 | $2,565 +1.2% | $217,829 +2% |
| 2018 | $2,534 +1% | $213,558 +2% |
| 2017 | $2,507 +7.1% | $209,371 +2% |
| 2016 | $2,342 +4% | $205,267 +1.5% |
| 2015 | $2,252 | $202,184 +2% |
| 2014 | $2,252 | $198,224 +0.5% |
| 2013 | -- | $197,329 +2% |
| 2012 | -- | $193,460 +2% |
| 2011 | -- | $189,668 +0.8% |
| 2010 | -- | $188,252 +1.8% |
| 2008 | -- | $185,001 +2% |
| 2007 | -- | $181,374 +2% |
| 2006 | -- | $177,819 +2% |
| 2005 | -- | $174,333 +2% |
| 2004 | -- | $170,916 +1.9% |
| 2003 | -- | $167,784 +2% |
| 2002 | -- | $164,495 +2% |
| 2001 | -- | $161,270 +2% |
| 2000 | -- | $158,109 |
Find assessor info on the county website
Monthly payment
Est. payment
Payment breakdown
Explore the cost of this home by adjusting the details. Changes won't be saved.Climate risks
Neighborhood: Chase
Nearby schools
GreatSchools rating
- 4/10Woodside K-8Grades: K-8Distance: 1 mi
- 3/10San Juan High SchoolGrades: 9-12Distance: 3.2 mi
- $579,1004 bd2 ba1.6k sqft8198 Bonnie Oak Way, Citrus Heights, CA 95610Off Market
- $550,3004 bd2 ba1.6k sqft8186 Bonnie Oak Way, Citrus Heights, CA 95610Off Market
- $531,4003 bd2 ba1.4k sqft8327 Crestmont Ave, Citrus Heights, CA 95610Off Market
- $500,0003 bd2 ba1.5k sqft8193 Bonnie Oak Way, Citrus Heights, CA 95610Off Market
- $600,2004 bd2 ba1.9k sqft8199 Bonnie Oak Way, Citrus Heights, CA 95610Off Market
- $617,3005 bd3 ba2.2k sqft8187 Bonnie Oak Way, Citrus Heights, CA 95610Off Market
- $604,9004 bd2 ba1.9k sqft8334 Crestmont Ave, Citrus Heights, CA 95610Off Market
- $532,1004 bd2 ba1.6k sqft8181 Bonnie Oak Way, Citrus Heights, CA 95610Off Market
A local agent can set up tours, give advice and negotiate with sellers.
Similar homes
- $549,7774 bd2 ba1.5k sqft6735 Old Oak Ct, Citrus Heights, CA 95610For Sale
 MLS ID #226093615, Seth Carlsen. MetroList Services of CA
 - $595,0004 bd3 ba1.5k sqft8414 Pyracantha Ct, Orangevale, CA 95662For Sale
 MLS ID #226091374, Jim Naulty. MetroList Services of CA
 - $524,9003 bd2 ba1.8k sqft8358 Foxfire Dr, Orangevale, CA 95662For Sale
 MLS ID #226095817, Kyle Wells. MetroList Services of CA
 - $499,0003 bd2 ba1.4k sqft7601 Pratt Ave, Citrus Heights, CA 95610For Sale
 MLS ID #226077286, Giana Wheless. MetroList Services of CA
 - $489,9983 bd2 ba1.5k sqft7618 Wes Way, Citrus Heights, CA 95610For SaleMLS ID #226088284, Amy Fernandez. MetroList Services of CA
- $499,0003 bd2 ba1.4k sqft8634 Imran Woods Cir, Citrus Heights, CA 95621For SaleMLS ID #226091372, Margie Richmond. MetroList Services of CA
- $460,0003 bd2 ba1.4k sqft7144 Woodmore Oaks Dr, Citrus Heights, CA 95610For SaleMLS ID #226054512, Cynthia Woods. MetroList Services of CA
- $599,9953 bd2 ba1.8k sqft7966 Sunset Ave, Fair Oaks, CA 95628For SaleMLS ID #226091467, Tom DiGiacomo. MetroList Services of CA
- $535,0003 bd2 ba1.4k sqft8004 Lichen Dr, Citrus Heights, CA 95621For SaleMLS ID #226083707, Alyssa Bush. MetroList Services of CA
- $650,0004 bd3 ba2.1k sqft8697 Quail Oak Way, Orangevale, CA 95662For SaleMLS ID #226084491, Lisa Estes. MetroList Services of CA
- $619,0003 bd3 ba1.8k sqft6505 Sudden Wind Ct, Citrus Heights, CA 95621For SaleMLS ID #226064250, Mike Huetter. MetroList Services of CA
- $528,0003 bd2 ba1.2k sqft3555 Woodglade Ct, Rocklin, CA 95677For SaleMLS ID #226086916, Emily Webster. MetroList Services of CA
- $468,0003 bd2 ba1.3k sqft5927 Woodglade Ave, Citrus Heights, CA 95621For SaleMLS ID #226093674, Ingrid Burden. MetroList Services of CA
- $640,0004 bd3 ba2.1k sqft3117 Strand Rd, Rocklin, CA 95765For SaleMLS ID #226088091, Sheila Reynoso. MetroList Services of CA
- $805,0004 bd2 ba1.8k sqft4457 Green Mountain Ct, Rocklin, CA 95677For SaleMLS ID #226096166, Titus Mejia. MetroList Services of CA
- $625,0003 bd2 ba1.6k sqft678 Young Way, Roseville, CA 95678For SaleMLS ID #226080011, Jack Placido. MetroList Services of CA
- $590,0003 bd2 ba1.5k sqft2270 Longview Dr, Roseville, CA 95747For SaleMLS ID #226042863, Gwyneth Hansen-Swanson. MetroList Services of CA
- $645,0003 bd2 ba1.8k sqft8707 Gaines Ave, Orangevale, CA 95662For SaleMLS ID #226081428, Aaron Ralls. MetroList Services of CA
- $535,0004 bd3 ba1.5k sqft1570 Klamath River Dr, Rancho Cordova, CA 95670For SaleMLS ID #226073176, Eduardo Aguilar. MetroList Services of CA
- $635,0003 bd2 ba1.6k sqft2440 Sandpiper Way, Cameron Park, CA 95682For SaleMLS ID #226091392, Sarah Ratliff. MetroList Services of CA
Local buyer's agents are ready to help
