This meticulously maintained West Sacramento home overlooks a beautiful open space and is sure to impress, from the cozy front porch to the amazing backyard sunsets! Entertain family and friends all year long with the built-in pool and spa, covered patio with fan, TV and lighting and BBQ island with mini refrigerator and built in grill! Fabulous, light-filled home features an open kitchen, five bedrooms, three full bathrooms and a large loft. Kitchen includes Quartz countertops, a pantry closet and Samsung gas range that can also function as an air fryer. Beautiful family room with Bose 5.1 surround sound system for fun movie nights or listening to your favorite music. Two lower-level bedrooms with adjacent full bathroom make perfect sense for multi-generational living, special guests or work from home. Upper-level loft features a pretty balcony, with three bedrooms and large hall bathroom nearby. A lovely view of the nearby reservoir is a highlight of the large primary bedroom. The updated en-suite with huge walk-in closet, double sinks, tile floor and marble countertops will make getting ready for the day a pleasure. Owned solar, pool solar and newer 2021 HVAC system will keep your home (and your budget) comfortable for years to come. Large, corner lot affords extra privacy with only one neighboring property! Fantastic location near the Clarksburg Branch Trail is perfect for a bike ride to catch a Rivercats game or cross the Tower Bridge to downtown Sacramento. River City HS is just a short walk away as is the West Sacramento Recreation Center. A perfect blend of urban and rural, the home is less than a mile away from the shopping and dining you need with easy access to quaint fruit stands, Ferrari's Fisheries and Clarksburg wineries, all nearby. There is lots to discover in this special pocket of West Sacramento, starting with this must-see home!
Pending
$799,000
3236 Lassik St, West Sacramento, CA 95691
5beds
2,813sqft
:
Get pre-qualified$5,280/mo
Single Family Residence
Built in 2006
7,405 Square Feet Lot
$789,000 Zestimate®
$284/sqft
$-- HOA
What's special
Built-in pool and spaLarge loftCozy front porchOpen kitchenLight-filled homeBeautiful family roomQuartz countertops
- 25 days |
- 1,354 |
- 74 |
Zillow last checked:
Listing updated:
Listed by:
Shelly McGill DRE #02091660 916-204-1839,
The McGill Team,
Matt McGill DRE #01061567 916-963-6212,
The McGill Team
Source: MetroList Services of CA,MLS#: 226083773Originating MLS: MetroList Services, Inc.
Facts & features
Interior
Bedrooms & bathrooms
- Bedrooms: 5
- Bathrooms: 3
- Full bathrooms: 3
Primary bedroom
- Features: Walk-In Closet
Primary bathroom
- Features: Shower Stall(s), Double Vanity, Soaking Tub, Sunken Tub, Tile, Marble
Dining room
- Features: Formal Area
Kitchen
- Features: Breakfast Area, Pantry Closet, Quartz Counter, Kitchen Island, Kitchen/Family Combo, Tile Counters
Heating
- Central, Fireplace Insert
Cooling
- Ceiling Fan(s), Central Air
Appliances
- Included: Free-Standing Gas Range, Free-Standing Refrigerator, Gas Water Heater, Range Hood, Dishwasher, Disposal, Microwave, Dryer, Washer
- Laundry: Cabinets, Inside Room
Features
- Flooring: Carpet, Tile
- Number of fireplaces: 1
- Fireplace features: Insert, Family Room
Interior area
- Total structure area: 0
- Total interior livable area: 2,813 sqft
Property
Parking
- Total spaces: 2
- Parking features: Attached, Garage Faces Front
- Attached garage spaces: 2
Features
- Exterior features: Balcony
- Has private pool: Yes
- Pool features: In Ground, Solar Heat
- Fencing: Back Yard
Lot
- Size: 7,405 Square Feet
- Features: Auto Sprinkler F&R, Corner Lot, Landscape Back, Landscape Front
Details
- Additional structures: Shed(s)
- Parcel number: 046671001000
- Zoning: SFR
- Special conditions: Standard
- Other equipment: Audio/Video Prewired
Construction
Type & style
- Home type: SingleFamily
- Property subtype: Single Family Residence
Materials
- Stucco
- Foundation: Slab
- Roof: Tile
Condition
- Year built: 2006
Details
- Builder name: Taylor Morrison
Utilities & green energy
- Electric: 220 Volts
- Sewer: Public Sewer
- Water: Public
- Utilities for property: Public, Solar
Green energy
- Energy generation: Solar
Community & HOA
Location
- Region: West Sacramento
Financial & listing details
- Price per square foot: $284/sqft
- Tax assessed value: $701,359
- Annual tax amount: $9,616
- Price range: $799K - $799K
- Date on market: 7/8/2026
Estimated market value
$789,000
$750,000 - $828,000
$3,825/mo
Price history
| Date | Event | Price |
|---|---|---|
| 8/1/2026 | Pending sale | $799,000$284/sqft |
Source: MetroList Services of CA #226083773 Report a problem | ||
| 7/8/2026 | Listed for sale | $799,000+63.7%$284/sqft |
Source: MetroList Services of CA #226083773 Report a problem | ||
| 3/8/2007 | Sold | $488,000$173/sqft |
Source: Public Record Report a problem | ||
Public tax history
| Year | Property taxes | Tax assessment |
|---|---|---|
| 2025 | $9,616 +1.9% | $701,359 +2% |
| 2024 | $9,432 -5.3% | $687,608 +2% |
| 2023 | $9,959 +13% | $674,126 +2.7% |
| 2022 | $8,817 +7.9% | $656,609 +11.3% |
| 2021 | $8,171 +9.8% | $590,000 +7.3% |
| 2020 | $7,441 +1% | $550,000 +1.9% |
| 2018 | $7,369 +8% | $540,000 +10.2% |
| 2017 | $6,823 +6.9% | $490,000 +8.9% |
| 2016 | $6,381 | $450,000 +4.7% |
| 2015 | $6,381 +17.2% | $430,000 +13.2% |
| 2014 | $5,444 +18.1% | $380,000 +26.7% |
| 2013 | $4,611 | $300,000 |
| 2012 | -- | $300,000 -6.3% |
| 2011 | -- | $320,000 -15.8% |
| 2010 | -- | $380,000 -6.2% |
| 2009 | -- | $405,000 -8.6% |
| 2008 | -- | $443,000 +644.3% |
| 2007 | -- | $59,520 |
Find assessor info on the county website
Monthly payment
Est. payment
Payment breakdown
Explore the cost of this home by adjusting the details. Changes won't be saved.Climate risks
Neighborhood: Northeast Village
Nearby schools
GreatSchools rating
- 6/10Stonegate Elementary SchoolGrades: K-8Distance: 1.2 mi
- 7/10River City High SchoolGrades: 9-12Distance: 0.5 mi
- $639,9004 bd2 ba1.8k sqft3228 Lassik St, West Sacramento, CA 95691Off Market

- $676,6004 bd2 ba2.5k sqft3220 Lassik St, West Sacramento, CA 95691Off Market
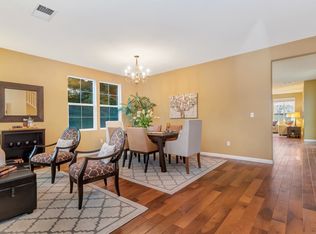
- $878,1004 bd3 ba3.2k sqft2062 Hoopa Rd, West Sacramento, CA 95691Off Market
- $831,1004 bd3 ba3.2k sqft2081 Hoopa Rd, West Sacramento, CA 95691Off Market
- $636,1004 bd2 ba1.8k sqft2073 Hoopa Rd, West Sacramento, CA 95691Off Market
- $716,0006 bd3 ba2.4k sqft3223 Lassik St, West Sacramento, CA 95691Off Market
- $792,9005 bd3 ba3.2k sqft3212 Lassik St, West Sacramento, CA 95691Off Market
- $726,2004 bd3 ba2.8k sqft2065 Hoopa Rd, West Sacramento, CA 95691Off Market
A local agent can set up tours, give advice and negotiate with sellers.
Similar homes
- $780,0005 bd3 ba3.4k sqft1511 Limewood Rd, West Sacramento, CA 95691For Sale
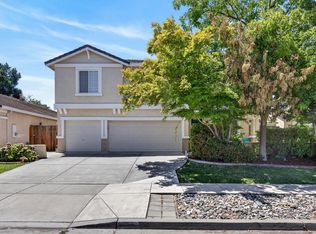 MLS ID #226091095, Samantha Landolt. MetroList Services of CA
 - $769,0005 bd4 ba3.7k sqft1569 Greenbrier Rd, West Sacramento, CA 95691For Sale
 MLS ID #226059560, Debbie Davis. MetroList Services of CA
 - $650,0004 bd3 ba2.6k sqft3081 Lassen St, West Sacramento, CA 95691For Sale
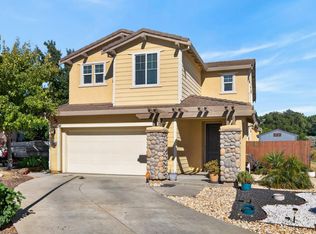 MLS ID #226080875, Rich Gibbens. MetroList Services of CA
 - $619,0004 bd3 ba2.3k sqft3146 San Nicolas Rd, West Sacramento, CA 95691For Sale
 MLS ID #226070378, Arthur Burk. MetroList Services of CA
 - $799,0004 bd3 ba3.2k sqft5533 Dunlay Dr, Sacramento, CA 95835For SaleMLS ID #226094556, Jessica Bambach. MetroList Services of CA
- $489,8003 bd3 ba1.6k sqft2012 Muscovy Rd, West Sacramento, CA 95691For SaleMLS ID #226048099, Tony Bracy. MetroList Services of CA
- $799,9904 bd4 ba3.7k sqft11821 Marsyas Way, Rancho Cordova, CA 95742For SaleMLS ID #226093763, Mark Daya. MetroList Services of CA
- $745,0005 bd3 ba2.9k sqft8160 Genex Way, Elk Grove, CA 95757For SaleMLS ID #226091767, Kevin Cooper. MetroList Services of CA
- $739,9004 bd3 ba2.3k sqft3368 Corvina Dr, Rancho Cordova, CA 95670For SaleMLS ID #226095653, Steve Ridenour. MetroList Services of CA
- $465,0003 bd3 ba1.5k sqft3271 San Vicente Rd, West Sacramento, CA 95691For SaleMLS ID #226084069, Elizabeth Velasco. MetroList Services of CA
- $837,7004 bd4 ba3.3k sqft751 Hawkcrest Cir, Sacramento, CA 95835For SaleMLS ID #226045007, Suzette Loggins. MetroList Services of CA
- $825,0005 bd3 ba3k sqft5500 Tierra Gardens Ln, Carmichael, CA 95608For SaleMLS ID #226091498, Jill LaKomy. MetroList Services of CA
- $725,0004 bd2 ba2.5k sqft12453 Kibbie Lake Way, Rancho Cordova, CA 95742For SaleMLS ID #226096070, Abel Simonyan. MetroList Services of CA
- $815,0004 bd3 ba2.8k sqft5112 Laguna Woods Dr, Elk Grove, CA 95758For SaleMLS ID #226052447, Mariah Hupp. MetroList Services of CA
- $515,0003 bd3 ba1.4k sqft3994 Martis St, West Sacramento, CA 95691For SaleMLS ID #226008096, Richard Wilkinson. MetroList Services of CA
- $784,0004 bd3 ba2.5k sqft8804 Bradbury Ct, Elk Grove, CA 95624For SaleMLS ID #226079458, Bob Walter. MetroList Services of CA
- $725,0005 bd3 ba2.5k sqft9404 Red Spruce Way, Elk Grove, CA 95624For SaleMLS ID #226092911, Janine Romney. MetroList Services of CA
- $749,0005 bd3 ba2.8k sqft4812 Coppola Cir, Elk Grove, CA 95757For SaleMLS ID #226070812, TJ Thiara. MetroList Services of CA
- $599,0005 bd3 ba2.4k sqft3662 W River Dr, Sacramento, CA 95833For SaleMLS ID #226074970, Jaime Becker. MetroList Services of CA
- $650,0005 bd3 ba2.5k sqft11504 Linday Way, Gold River, CA 95670For SaleMLS ID #226077238, Konstantin Safris. MetroList Services of CA
Local buyer's agents are ready to help
