Welcome to your new home! Located in beautiful Bridgeway Lakes Homes. 3 bedrooms, 2.5 bathrooms - half bath downstairs - 1,440 square feet. Easy to maintain backyard with a hot tub for relaxing, open floor plan, an upstairs loft, and plenty of natural lighting.
Active
$515,000
3994 Martis St, West Sacramento, CA 95691
3beds
1,429sqft
:
Get pre-qualified$3,489/mo
Single Family Residence
Built in 2005
2,613 Square Feet Lot
$509,600 Zestimate®
$360/sqft
$85/mo HOA
What's special
Easy to maintain backyardHalf bath downstairsOpen floor planUpstairs loftHot tub for relaxingPlenty of natural lighting
- 180 days |
- 336 |
- 10 |
Zillow last checked:
Listing updated:
Listed by:
Richard Wilkinson DRE #01724609 916-712-5364,
RE/MAX BluePrint Realty
Source: MetroList Services of CA,MLS#: 226008096Originating MLS: MetroList Services, Inc.
Facts & features
Interior
Bedrooms & bathrooms
- Bedrooms: 3
- Bathrooms: 3
- Full bathrooms: 2
- Partial bathrooms: 1
Dining room
- Features: Bar, Dining/Living Combo
Kitchen
- Features: Pantry Closet, Tile Counters
Heating
- Central, Natural Gas
Cooling
- Ceiling Fan(s), Central Air
Appliances
- Included: Free-Standing Gas Range, Free-Standing Refrigerator, Gas Water Heater, Dishwasher, Disposal, Microwave, Free-Standing Gas Oven
- Laundry: Hookups Only
Features
- Flooring: Carpet, Tile, Vinyl
- Has fireplace: No
Interior area
- Total structure area: 0
- Total interior livable area: 1,429 sqft
Property
Parking
- Total spaces: 2
- Parking features: Attached, Tandem, Garage Door Opener, Interior Access
- Attached garage spaces: 2
Features
- Exterior features: Outdoor Grill
Lot
- Size: 2,613 Square Feet
- Features: Auto Sprinkler F&R, Landscape Back, Landscape Front
Details
- Additional structures: Pergola
- Parcel number: 072321003000
- Zoning: R-1
- Special conditions: Standard
Construction
Type & style
- Home type: SingleFamily
- Architectural style: Contemporary
- Property subtype: Single Family Residence
Materials
- Stucco, Wood
- Foundation: Slab
- Roof: Tile
Condition
- Year built: 2005
Utilities & green energy
- Electric: 220 Volts in Laundry
- Sewer: Shared Septic
- Water: Public
- Utilities for property: Electric, Sewer In & Connected, Natural Gas Connected
Community & HOA
HOA
- Has HOA: Yes
- Amenities included: Other
- Services included: Common Areas, Maintenance Grounds
- HOA fee: $85 monthly
Location
- Region: West Sacramento
Financial & listing details
- Price per square foot: $360/sqft
- Tax assessed value: $480,000
- Annual tax amount: $8,260
- Price range: $515K - $515K
- Date on market: 2/12/2026
Estimated market value
$509,600
$484,000 - $535,000
$2,628/mo
Price history
| Date | Event | Price |
|---|---|---|
| 2/12/2026 | Listed for sale | $515,000+7.3%$360/sqft |
Source: MetroList Services of CA #226008096 Report a problem | ||
| 10/8/2024 | Sold | $480,000$336/sqft |
Source: MetroList Services of CA #224090078 Report a problem | ||
| 9/16/2024 | Pending sale | $480,000$336/sqft |
Source: MetroList Services of CA #224090078 Report a problem | ||
| 8/15/2024 | Listed for sale | $480,000+60%$336/sqft |
Source: MetroList Services of CA #224090078 Report a problem | ||
| 5/24/2023 | Listing removed | -- |
Source: Zillow Rentals Report a problem | ||
| 5/19/2023 | Price change | $2,295+4.6%$2/sqft |
Source: Zillow Rentals Report a problem | ||
| 5/10/2023 | Price change | $2,195-4.4%$2/sqft |
Source: Zillow Rentals Report a problem | ||
| 5/9/2023 | Price change | $2,295-0.2%$2/sqft |
Source: Zillow Rentals Report a problem | ||
| 5/7/2023 | Price change | $2,300-4.2%$2/sqft |
Source: Zillow Rentals Report a problem | ||
| 5/5/2023 | Price change | $2,400-4%$2/sqft |
Source: Zillow Rentals Report a problem | ||
| 4/30/2023 | Listed for rent | $2,500+39.3%$2/sqft |
Source: Zillow Rentals Report a problem | ||
| 4/19/2017 | Listing removed | $1,795$1/sqft |
Source: CAM INC. Report a problem | ||
| 4/17/2017 | Listed for rent | $1,795$1/sqft |
Source: CAM INC. Report a problem | ||
| 4/7/2017 | Sold | $300,000+66.7%$210/sqft |
Source: Public Record Report a problem | ||
| 12/1/2009 | Sold | $180,000-18.2%$126/sqft |
Source: MetroList Services of CA #90060962 Report a problem | ||
| 7/8/2009 | Sold | $220,000$154/sqft |
Source: Public Record Report a problem | ||
Public tax history
| Year | Property taxes | Tax assessment |
|---|---|---|
| 2025 | $8,260 +36.1% | $480,000 +33.7% |
| 2024 | $6,068 -4.1% | $359,034 +2% |
| 2023 | $6,327 +10.4% | $351,995 +2% |
| 2022 | $5,733 +0.8% | $345,094 +2% |
| 2021 | $5,686 +6.9% | $338,329 +6.3% |
| 2020 | $5,319 +3% | $318,361 +4% |
| 2018 | $5,166 +28.8% | $306,000 +52.9% |
| 2017 | $4,012 +1.3% | $200,189 +2% |
| 2016 | $3,959 | $196,265 +1.5% |
| 2015 | $3,959 +5.8% | $193,318 +2% |
| 2014 | $3,743 +0.2% | $189,533 +0.5% |
| 2013 | $3,736 | $188,678 +21.7% |
| 2012 | -- | $155,000 -14.5% |
| 2011 | -- | $181,354 +0.8% |
| 2010 | -- | $180,000 -5.3% |
| 2009 | -- | $190,000 -26.9% |
| 2008 | -- | $260,000 -18.8% |
| 2007 | -- | $320,000 -2.3% |
| 2006 | -- | $327,535 |
Find assessor info on the county website
Monthly payment
Est. payment
Payment breakdown
Explore the cost of this home by adjusting the details. Changes won't be saved.Climate risks
Neighborhood: Southwest Village
Nearby schools
GreatSchools rating
- 5/10Southport Elementary SchoolGrades: K-8Distance: 2.2 mi
- 7/10River City High SchoolGrades: 9-12Distance: 2.1 mi
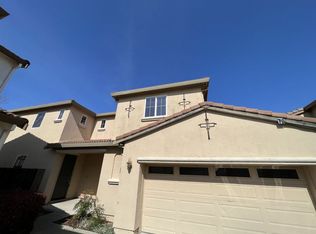
- $584,5004 bd2 ba2.5k sqft3990 Martis St, West Sacramento, CA 95691Off Market
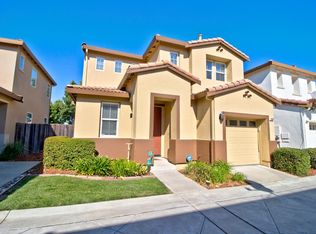
- $456,8003 bd3 ba1.4k sqft3998 Martis St, West Sacramento, CA 95691Off Market
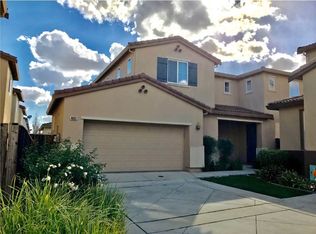
- $569,2004 bd2 ba2.5k sqft4002 Martis St, West Sacramento, CA 95691Off Market
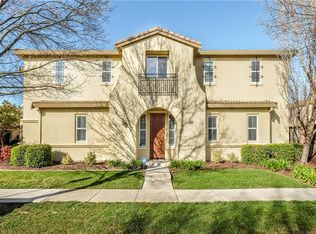
- $567,0004 bd3 ba2.4k sqft3986 Martis St, West Sacramento, CA 95691Off Market
- $---- bd-- ba-- sqft3982 Martis St, West Sacramento, CA 95691Off Market
- $3,1954 bd3 ba2.4k sqft4006 Martis St, West Sacramento, CA 95691For Rent
- $450,0004 bd2 ba2.5k sqft4014 Martis St, West Sacramento, CA 95691Sold
- $574,0004 bd2 ba2.5k sqft3974 Martis St, West Sacramento, CA 95691Off Market
A local agent can set up tours, give advice and negotiate with sellers.
Similar homes
- $465,0003 bd3 ba1.5k sqft3271 San Vicente Rd, West Sacramento, CA 95691For Sale
 MLS ID #226084069, Elizabeth Velasco. MetroList Services of CA
 - $489,8003 bd3 ba1.6k sqft2012 Muscovy Rd, West Sacramento, CA 95691For Sale
 MLS ID #226048099, Tony Bracy. MetroList Services of CA
 - $424,8003 bd3 ba1.4k sqft2716 Independence Ave, West Sacramento, CA 95691For Sale
 MLS ID #226069435, Tony Bracy. MetroList Services of CA
 - $515,0003 bd2 ba1.4k sqft9191 Morgan Point Ct, Elk Grove, CA 95624For Sale
 MLS ID #226095479, Amanda Dibenedetto. MetroList Services of CA
 - $489,9993 bd3 ba1.4k sqft200 Alboran Sea Cir, Sacramento, CA 95834For SaleMLS ID #226093992, Brandy Cooper. MetroList Services of CA
- $495,0004 bd2 ba1.8k sqft7705 Beth St, Sacramento, CA 95832For SaleMLS ID #226087459, Malee Saetern. MetroList Services of CA
- $659,9004 bd2 ba1.8k sqft6995 Wavecrest Way, Sacramento, CA 95831For SaleMLS ID #226099327, Sue Benton. MetroList Services of CA
- $500,0003 bd3 ba1.3k sqft6455 Laguna Mirage Ln, Elk Grove, CA 95758For SaleMLS ID #226090211, Bonnie Silva. MetroList Services of CA
- $518,9003 bd3 ba1.7k sqft1328 Altaparke Ave, Sacramento, CA 95834For SaleMLS ID #226082102, Marin Whitaker. MetroList Services of CA
- $465,0003 bd3 ba1.4k sqft7751 George River Ln, Sacramento, CA 95831For SaleMLS ID #226077976, Craig Buntin. MetroList Services of CA
- $489,0003 bd3 ba1.6k sqft2333 Nucla Way, Sacramento, CA 95834For SaleMLS ID #226063120, David Orr. MetroList Services of CA
- $465,0003 bd3 ba1.7k sqft9 Haddock Pl, Sacramento, CA 95835For SaleMLS ID #226094471, Megan Laherrere. MetroList Services of CA
- $525,0003 bd3 ba1.9k sqft3585 Rainsong Cir, Rancho Cordova, CA 95670For SaleMLS ID #226067162, Kelly Pleasant. MetroList Services of CA
- $499,0004 bd3 ba1.7k sqft200 Dragonfly Cir, Sacramento, CA 95834For SaleMLS ID #226068081, AJ Chand. MetroList Services of CA
- $519,9004 bd3 ba2k sqft6391 Chesterbrook Dr, Elk Grove, CA 95758For SaleMLS ID #226094033, Samantha Tov. MetroList Services of CA
- $469,9003 bd2 ba1.2k sqft8660 Sunnybrae Dr, Sacramento, CA 95823For SaleMLS ID #226095936, Abhay Buttar. MetroList Services of CA
- $499,9993 bd3 ba1.8k sqft8888 Billfish Way, Sacramento, CA 95828For SaleMLS ID #226082614, Connie Van. MetroList Services of CA
- $519,0003 bd2 ba1.4k sqft9536 N Cedar Point Way, Sacramento, CA 95829For SaleMLS ID #226065107, William J Velasco, Cornerstone Real Estate Invest. BAREIS
- $425,0003 bd3 ba1.5k sqft425 Regatta Ln APT 103, West Sacramento, CA 95605For SaleMLS ID #226094886, Praveen Gupta. MetroList Services of CA
- $527,0003 bd3 ba1.6k sqft1211 Golden Angel Way, Sacramento, CA 95838For SaleMLS ID #226063949, Nhien Huynh. MetroList Services of CA
Local buyer's agents are ready to help
