Need a daily dose of fun? Tee off in the morning or unwind with an evening round on the 9-hole PRIVATE GOLF COURSE. Sharpen your skills on the putting greens tucked throughout the community, a bike ride by the river or a match on one of the tennis or 1 of 4 pickleball courts. Not feeling so active, spend afternoons poolside by one of the 3 pools. When the city calls, you're a short hop to downtown Sacramento & Golden 1 Center, a mecca for dining, entertainment, or your favorite hotspot? All of this can be yours and all set within a lush, park-like setting behind a 24/7 manned gate, offering both beauty, security & peace of mind. Not to be outdone by the entertainment factor, inside, this sun-drenched townhome is designed for both comfort & style. 2 spacious primary suites are privately situated upstairs, while the main level features an open kitchen & dining area. Slide open the door to a sizable patio that's perfect for coffee, cocktails or al fresco dining. Back inside the spacious living room w/fireplace sets the scene for cozy nights and easy entertaining. Classic shutters add a timeless touch, and a convenient half bath is perfectly placed for guests. Complete with a 2 car garage w/alley access, this home blends easy living with elevated amenities in one exceptional setting.
Active
Price cut: $7.5K (7/23)
$372,500
3092 Swallows Nest Dr, Sacramento, CA 95833
2beds
1,268sqft
:
Get pre-qualified$3,083/mo
Townhouse
Built in 1981
-- sqft lot
$370,500 Zestimate®
$294/sqft
$611/mo HOA
What's special
Sun-drenched townhome
- 67 days |
- 586 |
- 34 |
Zillow last checked:
Listing updated:
Listed by:
Colleen Voss-Vakili DRE #01383519 916-752-5190,
Windermere Signature Properties El Dorado Hills/Folsom
Source: MetroList Services of CA,MLS#: 226046426Originating MLS: MetroList Services, Inc.
Facts & features
Interior
Bedrooms & bathrooms
- Bedrooms: 2
- Bathrooms: 3
- Full bathrooms: 2
- Partial bathrooms: 1
Rooms
- Room types: Kitchen
Primary bedroom
- Features: Walk-In Closet
Primary bathroom
- Features: Shower Stall(s), Granite Counters
Dining room
- Features: Breakfast Nook, Dining/Living Combo
Kitchen
- Features: Pantry Closet, Granite Counters
Heating
- Electric, Other
Cooling
- Ceiling Fan(s), Central Air
Appliances
- Included: Free-Standing Refrigerator, Dishwasher, Disposal, Microwave, Electric Water Heater, Free-Standing Electric Range
- Laundry: In Garage
Features
- Flooring: Carpet, Tile
- Number of fireplaces: 1
- Fireplace features: Living Room, Wood Burning
Interior area
- Total structure area: 0
- Total interior livable area: 1,268 sqft
Property
Parking
- Total spaces: 2
- Parking features: Alley Access, Attached, Garage Door Opener, Garage Faces Rear, Guest
- Attached garage spaces: 2
Features
- Levels: Three Or More
- Stories: 3
- Has private pool: Yes
- Pool features: Community
- Frontage type: Golf Course
Lot
- Features: Curb(s), Curb(s)/Gutter(s), Street Lights, Low Maintenance
Details
- Parcel number: 27402900580000
- Zoning: RES
- Special conditions: Standard
Construction
Type & style
- Home type: Townhouse
- Architectural style: Contemporary
- Property subtype: Townhouse
- Attached to another structure: Yes
Materials
- Stucco, Frame
- Foundation: Slab
- Roof: Tile
Condition
- Year built: 1981
Utilities & green energy
- Electric: 220 Volts in Laundry
- Sewer: Public Sewer
- Water: Public
- Utilities for property: Public, Electric, Sewer In & Connected, Internet Available
Community & HOA
Community
- Features: Gated
- Subdivision: Swallows Nest
HOA
- Has HOA: Yes
- Amenities included: Pool, Clubhouse, Putting Green(s), Recreation Facilities, Golf Course, Tennis Court(s), Other
- Services included: Common Areas, Pool, Recreation Facility, Road, Roof, Security, Insurance on Structure, Maintenance Structure, Maintenance Grounds, Management
- HOA fee: $611 monthly
Location
- Region: Sacramento
Financial & listing details
- Price per square foot: $294/sqft
- Tax assessed value: $272,729
- Annual tax amount: $3,386
- Price range: $372.5K - $372.5K
- Date on market: 6/3/2026
- Road surface type: Paved
Estimated market value
$370,500
$352,000 - $389,000
$2,437/mo
Price history
| Date | Event | Price |
|---|---|---|
| 7/23/2026 | Price change | $372,500-2%$294/sqft |
Source: MetroList Services of CA #226046426 Report a problem | ||
| 6/3/2026 | Listed for sale | $380,000+61.7%$300/sqft |
Source: MetroList Services of CA #226046426 Report a problem | ||
| 9/12/2016 | Sold | $235,000+0.4%$185/sqft |
Source: MetroList Services of CA #16049256 Report a problem | ||
| 6/10/2016 | Pending sale | $234,000$185/sqft |
Source: Lyon Real Estate #16027783 Report a problem | ||
| 5/6/2016 | Listed for sale | $234,000+129.4%$185/sqft |
Source: Lyon Real Estate #16027783 Report a problem | ||
| 11/25/1997 | Sold | $102,000+7.4%$80/sqft |
Source: Public Record Report a problem | ||
| 6/4/1997 | Sold | $95,000$75/sqft |
Source: Public Record Report a problem | ||
Public tax history
| Year | Property taxes | Tax assessment |
|---|---|---|
| 2025 | $3,386 -4.3% | $272,729 +2% |
| 2024 | $3,537 +4.9% | $267,382 +2% |
| 2023 | $3,371 +2.3% | $262,140 +2% |
| 2022 | $3,295 -0.7% | $257,001 +2% |
| 2021 | $3,317 -0.1% | $251,963 +1% |
| 2020 | $3,320 +1.5% | $249,381 +2% |
| 2019 | $3,269 +4.3% | $244,493 +2% |
| 2018 | $3,134 +2% | $239,700 +2% |
| 2017 | $3,073 +67.6% | $235,000 +70.8% |
| 2016 | $1,833 +8.6% | $137,567 +1.5% |
| 2015 | $1,688 | $135,501 +2% |
| 2014 | $1,688 | $132,848 +0.5% |
| 2013 | -- | $132,249 +11.9% |
| 2012 | -- | $118,216 -7% |
| 2011 | -- | $127,115 +0.8% |
| 2010 | -- | $126,166 +1.8% |
| 2008 | -- | $123,987 +2% |
| 2007 | -- | $121,556 +2% |
| 2006 | -- | $119,173 +2% |
| 2005 | -- | $116,837 +2% |
| 2004 | -- | $114,547 +1.9% |
| 2003 | -- | $112,449 +2% |
| 2002 | -- | $110,245 +2% |
| 2001 | -- | $108,085 +2% |
| 2000 | -- | $105,966 |
Find assessor info on the county website
Monthly payment
Est. payment
Payment breakdown
Explore the cost of this home by adjusting the details. Changes won't be saved.Climate risks
Neighborhood: Willowcreek
Nearby schools
GreatSchools rating
- 7/10Two Rivers Elementary SchoolGrades: K-5Distance: 0.2 mi
- 2/10Natomas Middle SchoolGrades: 6-8Distance: 4.1 mi
- 4/10Natomas High SchoolGrades: 9-12Distance: 2.5 mi
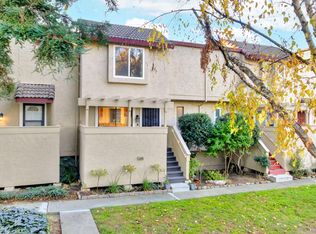
- $390,0002 bd2 ba1.2k sqft3090 Swallows Nest Dr, Sacramento, CA 95833Sold
- $340,6002 bd2 ba1.2k sqft3088 Swallows Nest Dr, Sacramento, CA 95833Off Market

- $319,4002 bd2 ba1.2k sqft3094 Swallows Nest Dr, Sacramento, CA 95833Off Market

- $351,8002 bd3 ba1.2k sqft3096 Swallows Nest Dr, Sacramento, CA 95833Off Market
- $343,7002 bd3 ba1.2k sqft3116 Swallows Nest Dr, Sacramento, CA 95833Off Market
- $363,9002 bd2 ba1.2k sqft3118 Swallows Nest Dr, Sacramento, CA 95833Off Market
- $330,4002 bd1 ba1.2k sqft3114 Swallows Nest Dr, Sacramento, CA 95833Off Market
- $365,0002 bd2 ba1.2k sqft3098 Swallows Nest Dr, Sacramento, CA 95833Sold
A local agent can set up tours, give advice and negotiate with sellers.
Similar homes
- $379,0002 bd2 ba1.1k sqft2 Topam Ct, Sacramento, CA 95833For Sale
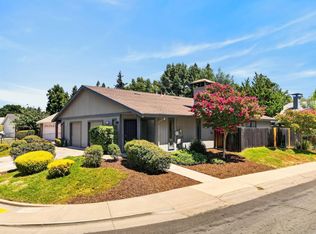 MLS ID #226091603, Carolyn Spotts. MetroList Services of CA
 - $369,0002 bd1 ba965 sqft1810 Bandon Way, Sacramento, CA 95833For Sale
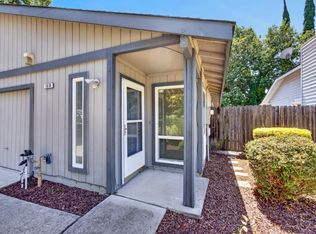 MLS ID #226091613, Carolyn Spotts. MetroList Services of CA
 - $369,0002 bd1 ba965 sqft6 Topam Ct, Sacramento, CA 95833For Sale
 MLS ID #226091608, Carolyn Spotts. MetroList Services of CA
 - $389,8003 bd2 ba1.2k sqft2012 Harris Ave, Sacramento, CA 95838For Sale
 MLS ID #226098660, Julie Vasu-Thompson. MetroList Services of CA
 - $375,0002 bd2 ba1.3k sqft5350 Dunlay Dr Unit 3016, Sacramento, CA 95835For SaleMLS ID #226077274, Robert Zargaryan. MetroList Services of CA
- $392,0002 bd3 ba1k sqft4119 Gloster Way, Sacramento, CA 95834For SaleMLS ID #226058581, Kathy Farrales. MetroList Services of CA
- $420,0004 bd2 ba1.2k sqft7496 Red Willow St, Sacramento, CA 95822For SaleMLS ID #226095737, Veria Johnson. MetroList Services of CA
- $395,0002 bd2 ba1.5k sqft1332 Milano Dr Unit 1, West Sacramento, CA 95691For SaleMLS ID #226065531, Amy Donovan. MetroList Services of CA
- $390,0003 bd2 ba1.1k sqft3006 53rd St, Sacramento, CA 95820For SaleMLS ID #226063651, Steve Lamothe. MetroList Services of CA
- $369,0003 bd3 ba1.4k sqft7025 Rancho Mirage Ct, Citrus Heights, CA 95621For SaleMLS ID #226063410, Kathy Smith. MetroList Services of CA
- $370,0003 bd2 ba1.4k sqft7047 La Costa Ln, Citrus Heights, CA 95621For SaleMLS ID #226081507, Kristina Gold. MetroList Services of CA
- $399,9994 bd2 ba1.4k sqft4405 34th St, Sacramento, CA 95820For SaleMLS ID #226040874, Connie Van. MetroList Services of CA
- $395,0002 bd2 ba1.6k sqft1307 Milano Dr Unit 1, West Sacramento, CA 95691For SaleMLS ID #226036517, Michelle Wong. MetroList Services of CA
- $370,0002 bd2 ba990 sqft1675 Vernon St Unit 42, Roseville, CA 95678For SaleMLS ID #226085745, Danny Rayos. MetroList Services of CA
- $350,0003 bd2 ba1.1k sqft8424 Lost Mine Ct, Citrus Heights, CA 95621For SaleMLS ID #226097961, Kenneth McNinch. MetroList Services of CA
- $310,0003 bd2 ba1.3k sqft3548 Larchmont Square Ln, Sacramento, CA 95821For SaleMLS ID #226070481, Ana Garcia. MetroList Services of CA
- $509,9903 bd2 ba1.4k sqft10 Cuvaison Ct, Sacramento, CA 95834For SaleMLS ID #226066878, Rebecca Korss. MetroList Services of CA
- $376,0002 bd1 ba930 sqft1157 Watt Ave, Sacramento, CA 95864For SaleMLS ID #226062830, Markus Dascher. MetroList Services of CA
- $465,0003 bd3 ba1.4k sqft7751 George River Ln, Sacramento, CA 95831For SaleMLS ID #226077976, Craig Buntin. MetroList Services of CA
- $309,9993 bd3 ba1.3k sqft3614 Larchmont Square Ln, Sacramento, CA 95821For SaleMLS ID #226042052, Alicia Gutierrez. MetroList Services of CA
Local buyer's agents are ready to help
