Skip main navigation
Active
  • Price cut: $10K (6/12)
    $405,000

    3006 53rd St, Sacramento, CA 95820

    3beds
    1,175sqft
    : 
    Loading
    Get pre-qualified
    Multi Family
    Built in 1982
    -- sqft lot
    $402,900 Zestimate®
    $345/sqft
    $-- HOA

    What's special

    Cozy corner fireplaceLow-maintenance backyardNeighborhood parksTree-lined streetsTastefully finished bathrooms throughoutSpacious great room conceptOpen bright and welcoming
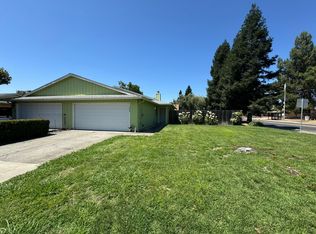
    Move-in ready 3 bedroom, 2 bath half plex situated in the heart of Tahoe Park, one of Sacramento's most beloved neighborhoods! Step inside to enjoy a spacious great room concept that feels open, bright, and welcoming, anchored by a cozy corner fireplace and updated with brand new carpet throughout. The well-appointed kitchen features granite countertops, abundant cabinetry and quality appliances, flowing seamlessly into the main living area for effortless everyday living and entertaining. Three generously sized bedrooms offer ample closet space, including a private primary suite with its own en-suite bath, plus tastefully finished bathrooms throughout. Enjoy the rare convenience of a 2-car attached garage, a sought-after feature hard to find in vintage Tahoe Park homes, along with a low-maintenance backyard with handy storage. Located just walking distance from UC Davis Medical Center and minutes from downtown Sacramento, popular shopping, dining and public transportation, with tree-lined streets, neighborhood parks, and local coffee shops right around the corner. Don't miss this rare opportunity, schedule your private tour today!
    56 days
    |
    1,673
    |
    40
    |

    Likely to sell faster than

    Zillow last checked:

    Listing updated:

    Listed by:

    Steve Lamothe DRE #01953465 916-665-0392,

    Keller Williams Realty,

    Nick Gonzales DRE #02027038 916-400-9656,

    Keller Williams Realty

    Source: MetroList Services of CA,MLS#: 226063651Originating MLS: MetroList Services, Inc.

    Loading...

      Facts & features

      Interior

      Bedrooms & bathrooms
      • Bedrooms: 3
      • Bathrooms: 2
      • Full bathrooms: 2
      Primary bedroom
      • Features: Closet
      Primary bathroom
      • Features: Shower Stall(s), Granite Counters
      Dining room
      • Features: Dining/Living Combo
      Kitchen
      • Features: Granite Counters
      Heating
      • Central
      Cooling
      • Central Air
      Appliances
      • Included: Built-In Electric Range, Dishwasher
      • Laundry: Other
      Features
      • Flooring: Carpet, Tile, Luxury Vinyl Plank
      • Number of fireplaces: 1
      • Fireplace features: Brick, Living Room
      Interior area
      • Total structure area: 0
      • Total interior livable area: 1,175 sqft

      Property

      Parking
      • Total spaces: 2
      • Parking features: Attached, Garage Faces Front
      • Attached garage spaces: 2
      Lot
      • Size: 3,484 Square Feet
      • Features: See Remarks, Low Maintenance
      Details
      • Parcel number: 01500550020000
      • Zoning: R1
      • Special conditions: Standard

      Construction

      Type & style
      • Home type: MultiFamily
      • Architectural style: Traditional,See Remarks
      • Property subtype: Multi Family
      • Attached to another structure: Yes
      Materials
      • Frame, Wood
      • Foundation: Slab
      • Roof: Composition
      Condition
      • Year built: 1982

      Utilities & green energy

      • Electric: 220 Volts
      • Sewer: Public Sewer
      • Water: Public
      • Utilities for property: Public

      Community & HOA

      Location
      • Region: Sacramento

      Financial & listing details

      • Price per square foot: $345/sqft
      • Tax assessed value: $355,745
      • Annual tax amount: $4,287
      • Price range: $405K - $405K
      • Date on market: 5/19/2026

        Estimated market value

        $402,900

        $383,000 - $423,000

        $2,259/mo

        Price history

        DateEventPrice
        6/12/2026Price change$405,000-2.4%$345/sqft
        Source: MetroList Services of CA #226063651 Report a problem
        5/19/2026Listed for sale$415,000+118.4%$353/sqft
        Source: MetroList Services of CA #226063651 Report a problem
        5/28/2013Sold$190,000+0.1%$162/sqft
        Source: Public Record Report a problem
        3/28/2013Listed for sale$189,900+53.1%$162/sqft
        Source: Thompson + Brown #300653dstreet Report a problem
        12/18/2012Sold$124,000+41.7%$106/sqft
        Source: Public Record Report a problem
        3/31/2000Sold$87,500$74/sqft
        Source: MetroList Services of CA #152001319 Report a problem

        Public tax history

        YearProperty taxesTax assessment
        2025$4,287 +1.4%$355,745 +2%
        2024$4,227 +2.4%$348,771 +2%
        2023$4,127 +50.8%$341,933 +55.1%
        2022$2,737 -28.3%$220,469 +2%
        2021$3,815 -8.6%$216,147 +1%
        2020$4,173 +47.9%$213,932 +2%
        2019$2,822 +12.6%$209,738 +2%
        2018$2,506 +1.4%$205,626 +2%
        2017$2,471 +3%$201,595 +2%
        2016$2,399 +4.3%$197,643 +1.5%
        2015$2,300 $194,675 +2%
        2014$2,300 $190,862 +46.8%
        2013-- $130,000 +21.4%
        2012-- $107,059 +2%
        2011-- $104,961 +0.8%
        2010-- $104,177 +1.8%
        2008-- $102,379 +2%
        2007-- $100,373 +2%
        2006-- $98,406 +2%
        2005-- $96,477 +2%
        2004-- $94,586 +1.9%
        2003-- $92,853 +2%
        2002-- $91,034 +2%
        2001-- $89,250 +23.8%
        2000-- $72,113
        Find assessor info on the county website

        Monthly payment

        Est. payment

        Payment breakdown

        Explore the cost of this home by adjusting the details. Changes won't be saved.
        All calculations are estimates and provided by Zillow, Inc. for informational purposes only. Actual amounts may vary.
        HOA fees may include property taxes on listings classified as Co-Ops. Contact the listing agent and/or owner for fee details.
        Mortgage interest rates are dependent on a number of factors, including credit score, down payment, and repayment length. Interest rate data provided by Zillow Group Marketplace, Inc. as of 1/1/1970 from various mortgage lenders with which we have lead or other similar arrangements; the Estimated Payment is an average of those rates.
        See how much you could borrow to make a competitive offer.

        Climate risks

        Neighborhood: West Tahoe Park

        Getting around

        64 / 100
        Somewhat Walkable
        41 / 100
        Some Transit
        83 / 100
        Very Bikeable

        Nearby schools

        GreatSchools rating

        A local agent can set up tours, give advice and negotiate with sellers.

        Browse local experts

        Similar homes

            • Local buyer's agents are ready to help