Skip main navigation
Off market
  • Price Unknown

    3001 53rd St #3003, Sacramento, CA 95820

    1beds
    850sqft
    Apartment
    Built in ----
    -- sqft lot
    $-- Zestimate®
    $--/sqft
    $2,087 Estimated rent

    Home value

    Not available

    Estimated sales range

    Not available

    $2,087/mo

    Zestimate® history
    Loading
    Loading...

    Owner options

    List your home for rent

    $2,087/mo

    Rent Zestimate®

    Find your next renter with Zillow Rental Manager. Plus, with online applications, you can quickly screen prospective tenants – for free.

    Learn more

    $2,087/mo

    Rent Zestimate®

    Refinance and save

    Refinancing to a lower rate could help reduce your monthly payments and save thousands over the life of the loan.

    See today's rates

    Explore your selling options

    Work with a Zillow partner agent

    Leverage their expertise and Zillow's premium Showcase listings to get your home seen by more buyers.

    Get started

    List with your own agent

    Get your home in front of millions of buyers by listing it on Zillow.

    Learn how to do it

    Sell it yourself

    Take full control of how buyers see your home on Zillow by listing For Sale by Owner (FSBO).

    List your home

    What's special

    Private yardUpdated copper plumbingUpdated electricalAttached garageNew ocala oak flooringStainless appliancesFully updated bathroom

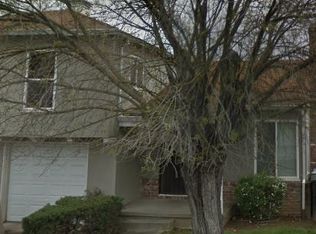
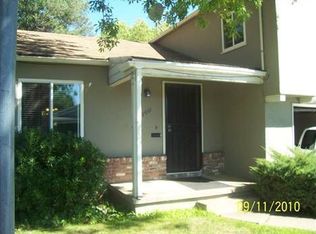
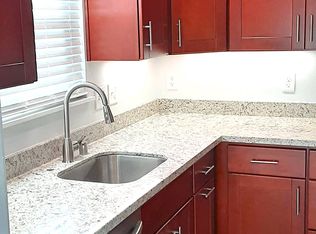
    1 bedroom, 1 bath with attached garage and private yard $2,085/ month NO ADDITIONAL FEES ADDED INCLUDED AT NO CHARGE - Water/ Sewer/ Garbage INCLUDED AT NO CHARGE - Attached Private Garage INCLUDED AT NO CHARGE - Washer & Dryer in Laundry Area in Garage Spacious 2 story duplex - 850Sq ft living space (Plus 264 Sq ft garage) Charming Tahoe Park neighborhood - Centrally located a few blocks from UCD Medical Center, DMV and beautiful Tahoe Park; close to schools, shopping and public transportation; minutes to downtown and Sac State 1st Floor - KITCHEN (approx 10' X 9') - Fully updated with Granite Countertops, Cherrywood Shaker Cabinets Stainless Appliances: Dishwasher, Induction Range, Side-By-Side Refrigerator with Ice and Water Dispenser Stainless Sink with Garbage Disposal OPEN CONCEPT DINING ROOM AND LIVING ROOM Dining Room (approx 11' X 9') Large Living Room (approx 18' X 16') 2nd Floor - BEDROOM (approx 14' X 12') Very large bedroom with ceiling fan; and 2 closets BATHROOM (approx 8' X 5') Fully updated bathroom - tub/shower, vanity with cultured marble sink, Built in Cabinet, low flow toilet STAIRWAY - Carpeted, with anther closet at the top of the stairs GARAGE (approx 18' X 11') Equipped with shelving for additional storage, and 50 AMP EV Ready Receptacle LAUNDRY (approx 9' X 6') Dedicated Laundry Space in Garage with Washer, Dryer & Utility Sink MORE: New Ocala Oak Flooring (except stairway is carpeted for slip safety) Efficient Recessed LED Canister Lighting Dual Pane windows Efficient Mini Split Heat Pump Heating and Air Units Updated Copper Plumbing Updated Electrical Updated Appliances and Fixtures Private back yard Available October 1, 2026 No application fee, No hidden fees Sorry, no smoking, no pets Owner pays for Water, Sewer, Garbage. Renter is responsible for gas and electric. No Smoking. No Pets.

    This property is not currently displayed as for sale or rent on Zillow. This may be different from what's on other websites or public sources.
    Zillow last checked:

    Listing updated:

    Source: Zillow Rentals

    Facts & features

    Interior

    Bedrooms & bathrooms
    • Bedrooms: 1
    • Bathrooms: 1
    • Full bathrooms: 1
    Heating
    • Central, Heat Pump
    Cooling
    • Air Conditioner, Central Air
    Appliances
    • Included: Dishwasher, Dryer, Oven, Refrigerator, Washer
    • Laundry: In Unit
    Interior area
    • Total interior livable area: 850 sqft

    Property

    Parking
    • Parking features: Attached, Garage
    • Has attached garage: Yes
    • Details: Contact manager
    Details
    • Additional structures: Garage(s)

    Construction

    Type & style
    • Home type: Apartment
    • Property subtype: Apartment

    Utilities & green energy

    • Utilities for property: Garbage, Sewage, Water

    Community & HOA

    Community
    • Deposit fee: $2,085
    Location
    • Region: Sacramento

    Financial & listing details

    • Date on market: 9/5/2026
    • Date available: 10/01/2026
    • Lease term: 1 Year

    Price history

    DateEventPrice
    9/8/2026Listing removed$2,085$2/sqft
    Source: Zillow Rentals Report a problem
    9/6/2026Listed for rent$2,085$2/sqft
    Source: Zillow Rentals Report a problem

    Public tax history

    Tax history is unavailable.

    Neighborhood: Tahoe Park

    Nearby schools

    GreatSchools rating