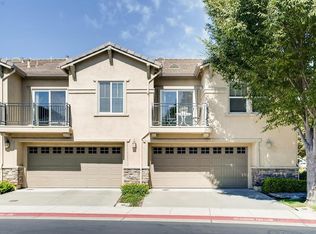
Welcome home to this beautifully maintained end-unit condo offering 2 bedrooms, 2 bathrooms, and 1,287 square feet of bright, comfortable living space. With an open floor plan, abundant windows, and two private balconies, this home is filled with natural light and designed for easy everyday living. The spacious kitchen features tile countertops, a built-in stove, oven, microwave, pantry cabinet, and a stainless steel refrigerator that's included, making it move-in ready from day one. The open layout flows seamlessly into the dining and living areas, creating the perfect space for relaxing or entertaining. The generous primary suite offers its own private balcony, a new ceiling fan, and a large walk-in closet connected to the en-suite bathroom, complete with double sinks and a soaking tub. The second bedroom also features a desirable walk-in closet, providing exceptional storage. An inside hallway laundry area includes the washer and dryer for added convenience, and the home offers ample storage throughout. The attached two-car garage provides secure parking and additional storage space. Residents enjoy a beautifully maintained community with a sparkling pool, relaxing spa, and plenty of guest parking. Ideally located near major freeways, shopping, restaurants, and Sacramento International Airport, this home offers both convenience and an outstanding lifestyle. Whether you're a first-time buyer, downsizing, or looking for a low-maintenance investment, this exceptional condo delivers incredible value in a highly desirable location. Don't miss this opportunity to make it yours!
Active
Price cut: $5K (8/29)
$360,000
3301 N Park Dr Unit 1613, Sacramento, CA 95835
2beds
1,287sqft
Condominium
Built in 2008
-- sqft lot
$357,400 Zestimate®
$280/sqft
$351/mo HOA
What's special
Sparkling poolTwo private balconiesPlenty of guest parkingGenerous primary suiteAbundant windowsNatural lightOpen floor plan
- 44 days
- 519
- 21
Zillow last checked:
Listing updated:
Listed by:
Denice Underwood DRE #01718607 916-316-2264,
Realty One Group Complete
Source: MetroList Services of CA,MLS#: 226042379Originating MLS: MetroList Services, Inc.
Facts & features
Interior
Bedrooms & bathrooms
- Bedrooms: 2
- Bathrooms: 2
- Full bathrooms: 2
Primary bedroom
- Features: Balcony
Primary bathroom
- Features: Double Vanity, Fiberglass, Soaking Tub, Tile, Tub w/Shower Over, Walk-In Closet(s)
Dining room
- Features: Bar, Dining/Family Combo
Kitchen
- Features: Pantry Closet, Tile Counters
Heating
- Central
Cooling
- Ceiling Fan(s), Central Air
Appliances
- Included: Free-Standing Refrigerator, Built-In Gas Oven, Built-In Gas Range, Gas Water Heater, Dishwasher, Disposal, Microwave, See Remarks, Dryer, Washer
- Laundry: Laundry Closet, See Remarks, Inside
Features
- Flooring: Carpet, Linoleum
- Has fireplace: No
Interior area
- Total structure area: 0
- Total interior livable area: 1,287 sqft
Property
Parking
- Total spaces: 2
- Parking features: Alley Access, Attached, Garage Door Opener, Garage Faces Front, Guest, Shared Driveway
- Attached garage spaces: 2
- Has uncovered spaces: Yes
Features
- Levels: Two
- Stories: 2
- Entry location: Other
- Exterior features: Balcony
- Has private pool: Yes
- Pool features: In Ground, Community, Pool/Spa Combo, Fenced
- Fencing: None
Lot
- Features: Curb(s)/Gutter(s), Street Lights
- Topography: Level,Level
Details
- Parcel number: 22522900170003
- Zoning: R-4-PU
- Special conditions: Offer As Is
Construction
Type & style
- Home type: Condo
- Architectural style: Traditional
- Property subtype: Condominium
- Attached to another structure: Yes
Materials
- Stucco, Wood
- Foundation: Slab
- Roof: Tile
Condition
- Year built: 2008
Utilities & green energy
- Electric: 220 Volts in Laundry
- Sewer: Public Sewer
- Water: Public
- Utilities for property: Cable Available, Public, Electric, Sewer In & Connected, Natural Gas Connected
Community & HOA
Community
- Subdivision: Hampton Village
HOA
- Has HOA: Yes
- Amenities included: Playground, Pool, Spa/Hot Tub
- Services included: Common Areas, Pool, Roof, Insurance on Structure, Maintenance Structure, Maintenance Grounds, Management
- HOA fee: $351 monthly
Location
- Region: Sacramento
Financial & listing details
- Price per square foot: $280/sqft
- Tax assessed value: $246,504
- Price range: $360K - $360K
- Date on market: 7/16/2026
- Road surface type: Paved
Estimated market value
$357,400
$340,000 - $375,000
$2,209/mo
Price history
| Date | Event | Price |
|---|---|---|
| 8/29/2026 | Price change | $360,000-1.4%$280/sqft |
Source: MetroList Services of CA #226042379 Report a problem | ||
| 7/16/2026 | Listed for sale | $365,000+98.4%$284/sqft |
Source: MetroList Services of CA #226042379 Report a problem | ||
| 2/23/2013 | Listing removed | $1,195$1/sqft |
Source: Sacramento Delta Prty. Mgmt. Inc. CRMC Report a problem | ||
| 2/20/2013 | Price change | $1,195-7.7%$1/sqft |
Source: Sacramento Delta Prty. Mgmt. Inc. CRMC Report a problem | ||
| 1/18/2013 | Listed for rent | $1,295$1/sqft |
Source: Sacramento Delta Prty. Mgmt. Inc. CRMC Report a problem | ||
| 11/16/2007 | Sold | $184,000$143/sqft |
Source: Public Record Report a problem | ||
Public tax history
| Year | Property taxes | Tax assessment |
|---|---|---|
| 2026 | -- | $246,504 +2% |
| 2025 | $3,639 -3.2% | $241,671 +2% |
| 2024 | $3,758 +4.8% | $236,933 +2% |
| 2023 | $3,585 +1.6% | $232,288 +2% |
| 2022 | $3,528 +0.8% | $227,734 +2% |
| 2021 | $3,499 +0.2% | $223,269 +1% |
| 2020 | $3,493 +1.6% | $220,980 +2% |
| 2019 | $3,439 +3.6% | $216,648 +2% |
| 2018 | $3,319 +6.1% | $212,401 +6.3% |
| 2017 | $3,127 +4% | $199,800 +8% |
| 2016 | $3,006 +13.7% | $185,000 +6.8% |
| 2015 | $2,643 | $173,236 +5% |
| 2014 | $2,643 | $164,986 +29% |
| 2013 | -- | $127,896 +12% |
| 2012 | -- | $114,194 -7% |
| 2011 | -- | $122,790 -3% |
| 2010 | -- | $126,588 -31.2% |
| 2008 | -- | $184,000 |
Find assessor info on the county website
Monthly payment
Est. payment
Payment breakdown
Explore the cost of this home by adjusting the details. Changes won't be saved.Climate risks
Neighborhood: Creekside
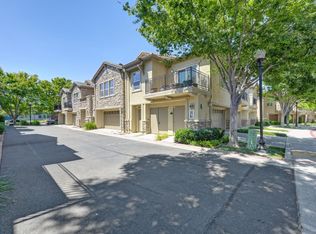
- $328,6002 bd2 ba1k sqft3301 N Park Dr UNIT 4312, Sacramento, CA 95835Off Market
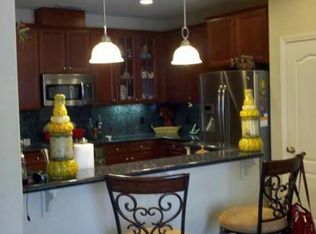
- $354,8002 bd2 ba1.2k sqft3301 N Park Dr UNIT 4313, Sacramento, CA 95835Off Market
- $409,1003 bd2 ba1.6k sqft3301 N Park Dr UNIT 4314, Sacramento, CA 95835Off Market
- $424,4003 bd3 ba1.9k sqft3301 N Park Dr UNIT 4316, Sacramento, CA 95835Off Market
Similar homes
- $369,0002 bd3 ba1.3k sqft3039 Mesmerizing Walk, Sacramento, CA 95835For Sale
 MLS ID #226091183, Nicole Clancy. MetroList Services of CA
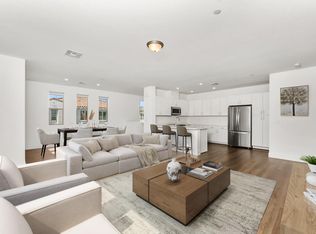
 - $389,9902 bd2 ba1.3k sqft5301 E Commerce Way Unit 25101, Sacramento, CA 95835For Sale
 MLS ID #226107942, Sara Raudelunas. MetroList Services of CA
 - $355,0002 bd3 ba1.1k sqft2001 Club Center Dr APT 8102, Sacramento, CA 95835For Sale
 MLS ID #226083484, Jesus Mendoza. MetroList Services of CA
 - $329,9902 bd2 ba1.2k sqft4800 Westlake Pkwy Unit 2307, Sacramento, CA 95835For Sale
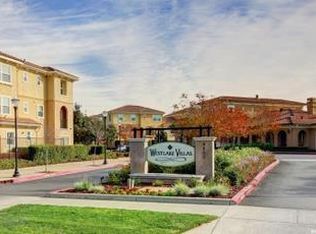 MLS ID #226103488, Anamika Singh. MetroList Services of CA
Local buyer's agents are ready to help
