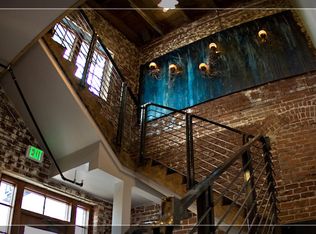
Not all lofts in this building offer the same experience, positioning within the building matters. This residence is ideally situated away from bar noise and does not back to the railroad creating a noticeably quieter, more composed urban lifestyle. Set inside one of Midtown's historic architectural gems, the space blends authenticity with ease. Stunning exposed brick, vaulted open-beam ceilings, polished concrete floors, and light that moves beautifully throughout the day. It feels open, grounded, and lives far larger than its square footage suggests. But what truly sets this loft apart is how it lives. This residence features an oversized walk-in closet with additional storage above that's substantial enough to function comfortably for a couple, not just a single occupant. Beyond that, a detached private storage unit provides even more flexibility, a rare and valuable amenity in this building. The kitchen is modern and thoughtfully designed. The bath feels elevated. In-unit laundry adds everyday practicality. A secured private entrance and gated, assigned covered parking provide something invaluable in Midtown, peace of mind. Host unforgettable gatherings on the shared rooftop deck under city lights. Just imagine mornings at Philz at the Ice Blocks, visiting local galleries, live music, and some of Sacramento's best markets are all steps away. This isn't just a loft. It's Midtown curated, quieted, and designed to actually live in.
Active
$518,000
1725 14th St APT 206, Sacramento, CA 95811
1beds
753sqft
:
Get pre-qualified$3,842/mo
Condominium
Built in 2009
-- sqft lot
$500,200 Zestimate®
$688/sqft
$368/mo HOA
What's special
Secured private entranceStunning exposed brickIn-unit laundryGated assigned covered parkingVaulted open-beam ceilings
- 80 days |
- 807 |
- 19 |
Zillow last checked:
Listing updated:
Listed by:
Darya Ghomeshi DRE #01935449 916-337-3784,
Compass
Source: MetroList Services of CA,MLS#: 226057147Originating MLS: MetroList Services, Inc.
Facts & features
Interior
Bedrooms & bathrooms
- Bedrooms: 1
- Bathrooms: 1
- Full bathrooms: 1
Dining room
- Features: Dining/Living Combo
Kitchen
- Features: Concrete Counter
Heating
- Central
Cooling
- Ceiling Fan(s), Central Air
Appliances
- Included: Built-In Gas Range, Dishwasher, Microwave
- Laundry: Laundry Closet, Inside
Features
- Flooring: Concrete
- Has fireplace: No
- Common walls with other units/homes: No One Above
Interior area
- Total structure area: 0
- Total interior livable area: 753 sqft
Property
Parking
- Total spaces: 1
- Parking features: Assigned, Private, Detached
- Has garage: Yes
- Carport spaces: 1
Lot
- Features: Other
Details
- Additional structures: Storage
- Parcel number: 00602870200015
- Zoning: RMX-SP
- Special conditions: Standard
Construction
Type & style
- Home type: Condo
- Property subtype: Condominium
- Attached to another structure: Yes
Materials
- Brick, Frame
- Foundation: Slab
- Roof: Other
Condition
- Year built: 2009
Utilities & green energy
- Electric: 220 Volts
- Sewer: Public Sewer
- Water: Public
- Utilities for property: Cable Available, Public, Sewer In & Connected, Natural Gas Connected
Community & HOA
HOA
- Has HOA: Yes
- Amenities included: Barbecue, Roof Deck
- Services included: Common Areas, Homeowners Insurance, Trash, Water, Maintenance Structure, Maintenance Grounds, Management
- HOA fee: $368 monthly
Location
- Region: Sacramento
Financial & listing details
- Price per square foot: $688/sqft
- Tax assessed value: $399,190
- Annual tax amount: $4,728
- Price range: $518K - $518K
- Date on market: 5/6/2026
Estimated market value
$500,200
$475,000 - $525,000
$2,169/mo
Price history
| Date | Event | Price |
|---|---|---|
| 1/29/2026 | Listed for sale | $518,000$688/sqft |
Source: MetroList Services of CA #226010195 Report a problem | ||
| 6/23/2023 | Listing removed | -- |
Source: Zillow Rentals Report a problem | ||
| 6/9/2023 | Price change | $2,400-4%$3/sqft |
Source: Zillow Rentals Report a problem | ||
| 5/29/2023 | Price change | $2,500-3.8%$3/sqft |
Source: Zillow Rentals Report a problem | ||
| 5/13/2023 | Price change | $2,600-7.1%$3/sqft |
Source: Zillow Rentals Report a problem | ||
| 5/4/2023 | Listed for rent | $2,800$4/sqft |
Source: Zillow Rentals Report a problem | ||
Public tax history
| Year | Property taxes | Tax assessment |
|---|---|---|
| 2025 | $4,728 +1.5% | $399,190 +2% |
| 2024 | $4,658 +2.5% | $391,363 +2% |
| 2023 | $4,546 +1.8% | $383,690 +2% |
| 2022 | $4,468 +5% | $376,168 +2% |
| 2021 | $4,257 -0.8% | $368,793 +1% |
| 2020 | $4,292 +2.8% | $365,012 +2% |
| 2019 | $4,176 +2.1% | $357,855 +2% |
| 2018 | $4,090 +2% | $350,840 +2% |
| 2017 | $4,010 +2.1% | $343,962 +2% |
| 2016 | $3,927 +4.5% | $337,218 +1.5% |
| 2015 | $3,757 | $332,154 +2% |
| 2014 | $3,757 | $325,649 +0.5% |
| 2013 | -- | $324,178 +2% |
| 2012 | -- | $317,823 +2% |
| 2011 | -- | $311,592 +0.8% |
| 2010 | -- | $309,264 |
Find assessor info on the county website
Monthly payment
Est. payment
Payment breakdown
Explore the cost of this home by adjusting the details. Changes won't be saved.Climate risks
Neighborhood: Downtown
Nearby schools
GreatSchools rating
- 9/10William Land Elementary SchoolGrades: K-6Distance: 0.4 mi
- 7/10Miwok MiddleGrades: 7-8Distance: 1.5 mi
- 6/10C. K. McClatchy High SchoolGrades: 9-12Distance: 1.5 mi
- $477,300-- bd2 ba1k sqft1725 14th St APT 212, Sacramento, CA 95811Off Market
- $392,900-- bd1 ba630 sqft1725 14th St APT 209, Sacramento, CA 95811Off Market
- $545,9001 bd1 ba840 sqft1725 14th St APT 202, Sacramento, CA 95811For Sale

- $445,6001 bd1 ba1k sqft1725 14th St, Sacramento, CA 95811Off Market
- $465,0001 bd1 ba670 sqft1725 14th St APT 208, Sacramento, CA 95811Sold
- $450,0001 bd1 ba498 sqft1725 14th St APT 207, Sacramento, CA 95811For Sale
- $568,4001 bd2 ba1k sqft1725 14th St APT 210, Sacramento, CA 95811Off Market
- $380,0001 bd1 ba743 sqft1725 14th St APT 201, Sacramento, CA 95811Sold
A local agent can set up tours, give advice and negotiate with sellers.
Similar homes
- $545,9001 bd1 ba840 sqft1725 14th St APT 202, Sacramento, CA 95811For SaleMLS ID #226021307, Clara Tucker. MetroList Services of CA
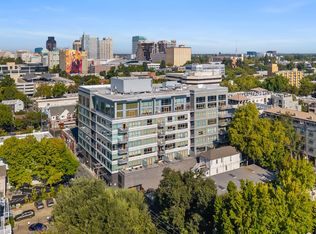
- $525,0001 bd1 ba942 sqft1818 L St Unit 407, Sacramento, CA 95811For Sale
 MLS ID #226044010, Matthew Hindy. MetroList Services of CA
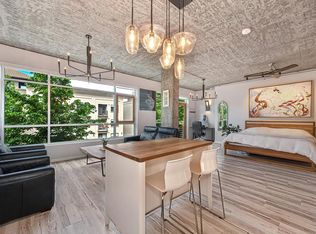
 - $484,0001 bd1 ba749 sqft1818 L St Unit 402, Sacramento, CA 95811For Sale
 MLS ID #226046011, Michael Onstead. MetroList Services of CA
 - $440,0001 bd1 ba656 sqft1818 L St Unit 415, Sacramento, CA 95811For Sale
 MLS ID #226071918, Cristie Akers. MetroList Services of CA
 - $499,0001 bd1 ba942 sqft1818 L St Unit 610, Sacramento, CA 95811For SaleMLS ID #224079707, Brad Orick. MetroList Services of CA
- $479,0002 bd2 ba1k sqft2441 Cleat Ln Unit 302, Sacramento, CA 95818For SaleMLS ID #226054461, Brian Jang. MetroList Services of CA
- $444,9992 bd3 ba1.1k sqft413 Tailoff Ln #91B, Sacramento, CA 95818For SaleMLS ID #226025113, Cynthia Hextell. MetroList Services of CA
- $409,9502 bd2 ba927 sqft216 Box Ln, Sacramento, CA 95818For SaleMLS ID #226073864, Elizabeth Glyzewski. MetroList Services of CA
- $437,9002 bd3 ba1k sqft198 Log Pond Ln, Sacramento, CA 95818For SaleMLS ID #226053845, Benjamin Balagtas. MetroList Services of CA
- $525,0002 bd1 ba807 sqft3732 38th St, Sacramento, CA 95820For SaleMLS ID #226085880, Rob Galakhov. MetroList Services of CA
- $415,0002 bd1 ba733 sqft1621 Dreher St, Sacramento, CA 95811For SaleMLS ID #226079835, George El-Chemali. MetroList Services of CA
- $312,0001 bd1 ba626 sqft434 Crate Ave, Sacramento, CA 95818For SaleMLS ID #226093186, Lisa Soltesz. MetroList Services of CA
- $365,0001 bd1 ba801 sqft170 Box Ln, Sacramento, CA 95818For SaleMLS ID #226049107, Ildi Synhorst. MetroList Services of CA
- $499,9992 bd1 ba885 sqft3324 56th St, Sacramento, CA 95820For SaleMLS ID #226085967, Gabriel Owens. MetroList Services of CA
- $320,0001 bd1 ba626 sqft200 Box Ln, Sacramento, CA 95818For SaleMLS ID #226068429, Christina Hinds. MetroList Services of CA
- $349,9901 bd1 ba626 sqft272 Box Ln, Sacramento, CA 95818For SaleMLS ID #226052943, Rebecca Korss. MetroList Services of CA
- $419,9003 bd1 ba936 sqft2739 Santa Clara Way, Sacramento, CA 95817For SaleMLS ID #226089902, Derrick Tran. MetroList Services of CA
- $565,0003 bd1 ba1k sqft5633-5631 25th St, Sacramento, CA 95822For SaleMLS ID #226082562, Deborah Craig. MetroList Services of CA
- $593,2002 bd1 ba1k sqft1410 D St, Sacramento, CA 95814For SaleMLS ID #226074389, Jane Miller. MetroList Services of CA
- $325,0001 bd1 ba626 sqft228 Box Ln, Sacramento, CA 95818For SaleMLS ID #226049555, Carrie Cerezo. MetroList Services of CA
Local buyer's agents are ready to help
