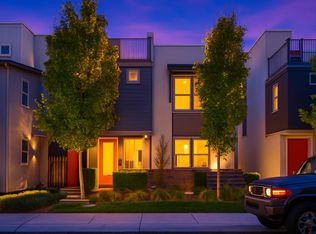
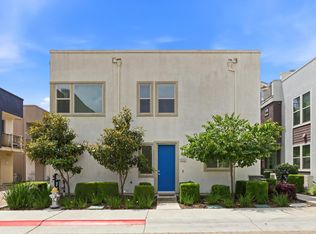
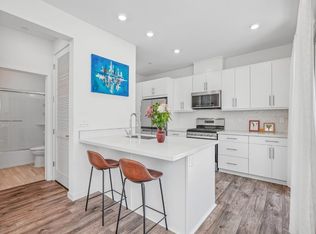
434 Crate Ave is a two-story Sacramento home built in 2018 with a contemporary exterior and low-maintenance landscaping. The kitchen features a center island, full-height cabinetry, and stainless steel appliances, opening to a combined living and dining area with wood-style flooring. An interior staircase connects to carpeted bedrooms, and the bathrooms include vanities with tub and shower combinations. A private balcony extends the living space outdoors, and an attached one-car garage adds interior storage. The home offers an efficient multi-level layout with modern finishes throughout, well suited to low-maintenance urban living close to central Sacramento.
Active
$312,000
434 Crate Ave, Sacramento, CA 95818
1beds
626sqft
:
Get pre-qualified$2,224/mo
Townhouse
Built in 2018
339 Square Feet Lot
$310,500 Zestimate®
$498/sqft
$154/mo HOA
What's special
Interior staircaseTwo-story sacramento homeModern finishes throughoutContemporary exteriorFull-height cabinetryWood-style flooringStainless steel appliances
- 3 days |
- 303 |
- 12 |
Zillow last checked:
Listing updated:
Listed by:
Lisa Soltesz DRE #02280080 480-462-5392,
Opendoor Brokerage Inc,
Kaysha Rice DRE #02240768 480-462-5392,
Opendoor Brokerage Inc
Source: MetroList Services of CA,MLS#: 226093186Originating MLS: MetroList Services, Inc.
Facts & features
Interior
Bedrooms & bathrooms
- Bedrooms: 1
- Bathrooms: 1
- Full bathrooms: 1
Dining room
- Features: Dining/Living Combo
Kitchen
- Features: Pantry Cabinet, Quartz Counter, Kitchen Island
Heating
- Central
Cooling
- Central Air
Appliances
- Laundry: Inside
Features
- Flooring: Carpet, Laminate, Tile
- Has fireplace: No
Interior area
- Total structure area: 0
- Total interior livable area: 626 sqft
Property
Parking
- Parking features: Attached, Garage Door Opener
- Has attached garage: Yes
Lot
- Size: 339 Square Feet
- Features: Curb(s), Street Lights, Landscape Front, Landscaped
Details
- Parcel number: 00904400010008
- Zoning: R-4
- Special conditions: Standard
Construction
Type & style
- Home type: Townhouse
- Property subtype: Townhouse
- Attached to another structure: Yes
Materials
- Stucco, Frame
- Foundation: Slab
- Roof: Other
Condition
- Year built: 2018
Utilities & green energy
- Electric: 220 Volts
- Sewer: Public Sewer
- Water: Public
- Utilities for property: Public, Sewer Connected
Community & HOA
HOA
- Has HOA: Yes
- Amenities included: None
- Services included: Common Areas, Maintenance Grounds
- HOA fee: $154 monthly
Location
- Region: Sacramento
Financial & listing details
- Price per square foot: $498/sqft
- Tax assessed value: $299,958
- Annual tax amount: $3,904
- Price range: $312K - $312K
- Date on market: 7/23/2026
Estimated market value
$310,500
$295,000 - $326,000
$1,816/mo
Price history
| Date | Event | Price |
|---|---|---|
| 7/23/2026 | Listed for sale | $312,000+18.4%$498/sqft |
Source: MetroList Services of CA #226093186 Report a problem | ||
| 7/16/2026 | Sold | $263,600-16.3%$421/sqft |
Source: MetroList Services of CA #226043036 Report a problem | ||
| 6/28/2026 | Pending sale | $315,000$503/sqft |
Source: MetroList Services of CA #226043036 Report a problem | ||
| 6/17/2026 | Price change | $315,000-4.3%$503/sqft |
Source: MetroList Services of CA #226043036 Report a problem | ||
| 4/9/2026 | Listed for sale | $329,000$526/sqft |
Source: MetroList Services of CA #226043036 Report a problem | ||
Public tax history
| Year | Property taxes | Tax assessment |
|---|---|---|
| 2025 | $3,904 +1.6% | $299,958 +2% |
| 2024 | $3,842 +2.7% | $294,077 +2% |
| 2023 | $3,743 +1.6% | $288,312 +2% |
| 2022 | $3,682 +5.5% | $282,660 +2% |
| 2021 | $3,490 +0% | $277,118 +1% |
| 2020 | $3,489 +1.8% | $274,278 +2% |
| 2019 | $3,427 +29% | $268,900 +36.6% |
| 2018 | $2,656 | $196,827 |
Find assessor info on the county website
Monthly payment
Est. payment
Payment breakdown
Explore the cost of this home by adjusting the details. Changes won't be saved.Climate risks
Neighborhood: Upper Land Park
Nearby schools
GreatSchools rating
- 2/10Leataata Floyd Elementary SchoolGrades: K-6Distance: 0.2 mi
- 4/10California Middle SchoolGrades: 7-8Distance: 1.1 mi
- 6/10C. K. McClatchy High SchoolGrades: 9-12Distance: 1.4 mi
- $341,2001 bd1 ba801 sqft438 Crate Ave, Sacramento, CA 95818Off Market
- $451,5002 bd2 ba1k sqft430 Crate Ave, Sacramento, CA 95818Off Market

- $315,0001 bd1 ba626 sqft442 Crate Ave, Sacramento, CA 95818Sold
- $498,0003 bd3 ba1.5k sqft2431 Cleat Ln UNIT 101, Sacramento, CA 95815Sold

- $3,242,5772 bd21 ba1.1k sqftCrate Ave, Sacramento, CA 95818Off Market
- $460,600-- bd-- ba1.4k sqft2431 Cleat Ln #102, Sacramento, CA 95815Off Market
- $362,6001 bd1 ba801 sqft422 Crate Ave, Sacramento, CA 95818Off Market
- $510,0003 bd3 ba1.5k sqft2421 Cleat Ln #101, Sacramento, CA 95818Off Market
A local agent can set up tours, give advice and negotiate with sellers.
Similar homes
- $320,0001 bd1 ba626 sqft200 Box Ln, Sacramento, CA 95818For Sale
 MLS ID #226068429, Christina Hinds. MetroList Services of CA
 - $325,0001 bd1 ba626 sqft228 Box Ln, Sacramento, CA 95818For Sale
 MLS ID #226049555, Carrie Cerezo. MetroList Services of CA
 - $349,0001 bd1 ba801 sqft166 Log Pond Ln, Sacramento, CA 95818For Sale
 MLS ID #226088422, Thomas Boerner. MetroList Services of CA
 - $349,9901 bd1 ba626 sqft272 Box Ln, Sacramento, CA 95818For Sale
 MLS ID #226052943, Rebecca Korss. MetroList Services of CA
 - $365,0001 bd1 ba801 sqft170 Box Ln, Sacramento, CA 95818For SaleMLS ID #226049107, Ildi Synhorst. MetroList Services of CA
- $409,9502 bd2 ba927 sqft216 Box Ln, Sacramento, CA 95818For SaleMLS ID #226073864, Elizabeth Glyzewski. MetroList Services of CA
- $365,0002 bd1 ba716 sqft3123 Santa Cruz Way, Sacramento, CA 95817For SaleMLS ID #226092958, Matt Loeffler. MetroList Services of CA
- $220,0001 bd1 ba744 sqft5911 Newman Ct Unit 7, Sacramento, CA 95819For SaleMLS ID #226093949, Delanee Keenan. MetroList Services of CA
- $320,0002 bd1 ba660 sqft3713 18th Ave, Sacramento, CA 95820For SaleMLS ID #ML82052506, Soraya Siahpolo. MLSListings Inc
- $367,9002 bd1 ba700 sqft3201 San Jose Way, Sacramento, CA 95817For SaleMLS ID #226086953, Leah Garrison. MetroList Services of CA
- $348,5002 bd1 ba733 sqft4000 36th St, Sacramento, CA 95820For SaleMLS ID #226083316, Carrie Cerezo. MetroList Services of CA
- $199,9001 bd1 ba733 sqft524 Woodside Oaks APT 7, Sacramento, CA 95825For SaleMLS ID #226093104, Judah Kent. MetroList Services of CA
- $365,0002 bd1 ba756 sqft3211 32nd St, Sacramento, CA 95817For SaleMLS ID #226082674, Isaiah Alonso. MetroList Services of CA
- $309,0001 bd1 ba792 sqft526 Redwood Ave, Sacramento, CA 95815For SaleMLS ID #226025480, Guadalupe Farias. MetroList Services of CA
- $350,0002 bd1 ba792 sqft4220 33rd St, Sacramento, CA 95820For SaleMLS ID #226048357, Amithyst Bailey. MetroList Services of CA
- $359,0003 bd1 ba918 sqft1964 Joan Way, Sacramento, CA 95815For SaleMLS ID #226089624, Anna Plefka. MetroList Services of CA
- $398,8002 bd1 ba808 sqft5625 La Campana Way, Sacramento, CA 95822For SaleMLS ID #226090939, Noah Brackett. MetroList Services of CA
- $319,0003 bd1 ba925 sqft1013 Frienza Ave, Sacramento, CA 95815For SaleMLS ID #226057817, Terri Cicchetti. MetroList Services of CA
- $419,9003 bd1 ba936 sqft2739 Santa Clara Way, Sacramento, CA 95817For SaleMLS ID #226089902, Derrick Tran. MetroList Services of CA
- $285,0002 bd2 ba874 sqft102 Luna Grande Cir Unit 5, Sacramento, CA 95834For SaleMLS ID #41133817, May Taliaferro-Bell. CCAR
Local buyer's agents are ready to help
