Prime Location in Sacramento's Fastest-Growing Medical Corridor. A 1910 Craftsman bungalow set inside the epicenter of the Stockton Boulevard medical and innovation district - walking distance to UC Davis Medical Center, Aggie Square's growing research campus, and a wave of development reshaping this corner of the city for the next decade. UC Davis Medical Center's California Tower - a 14-story expansion slated to open around 2030 is set to bring thousands of additional clinical, research, and support staff to the area. Aggie Square is already active with biotech and life sciences tenants, and the historic Coca-Cola building nearby is being redeveloped as an Element Hotel, with more mixed-use development following. The home features a bathroom remodel, a gunite pool, offered furnished, with strong potential for mid-term rental demand from traveling medical staff. This location is well suited to medical professionals commuting to UCDMC, VA Northern California, Shriners, and the surrounding hospital network; to investors eyeing a corridor with a funded, multi-year growth trajectory; and to owner-occupants drawn to character, a pool, and walkable access to Downtown/Midtown. The block is on 2-hour restricted parking. Residents can apply for a free Residential Permit Parking pass through the City of Sacramento, plus up to 10 free 24-hour guest passes per month for visitors. Schedule a showing to see the potential in person.
Closed
$417,000
2739 Santa Clara Way, Sacramento, CA 95817
3beds
936sqft
Single Family Residence
Built in 1910
3,484 Square Feet Lot
$411,300 Zestimate®
$446/sqft
$2,301 Estimated rent
Home value
$411,300
$374,000 - $452,000
$2,301/mo
Zestimate® history
Owner options
List your home for rent
$2,301/mo
Rent Zestimate®
Find your next renter with Zillow Rental Manager. Plus, with online applications, you can quickly screen prospective tenants – for free.
$2,301/mo
Rent Zestimate®
Refinance and save
$2,790/mo
Est. payment
Refinancing to a lower rate could help reduce your monthly payments and save thousands over the life of the loan.
$2,790/mo
Est. payment
Explore your selling options
Work with a Zillow partner agent
Leverage their expertise and Zillow's premium Showcase listings to get your home seen by more buyers.
Get startedList with your own agent
Get your home in front of millions of buyers by listing it on Zillow.
Learn how to do itSell it yourself
Take full control of how buyers see your home on Zillow by listing For Sale by Owner (FSBO).
List your homeWhat's special
Gunite poolBathroom remodel
Zillow last checked:
Listing updated:
Listed by:
Derrick Tran DRE #01877517 916-420-2644,
eXp Realty of Northern California, Inc.
Bought with:
Non-MLS Office
Source: MetroList Services of CA,MLS#: 226089902Originating MLS: MetroList Services, Inc.
Facts & features
Interior
Bedrooms & bathrooms
- Bedrooms: 3
- Bathrooms: 1
- Full bathrooms: 1
Dining room
- Features: Space in Kitchen
Kitchen
- Features: Tile Counters
Heating
- Central
Cooling
- Central Air
Appliances
- Included: Electric Water Heater
- Laundry: Inside
Features
- Flooring: Laminate
- Has fireplace: No
Interior area
- Total structure area: 0
- Total interior livable area: 936 sqft
Property
Parking
- Parking features: No Garage, Permit Required, Restrictions, See Remarks
Features
- Has private pool: Yes
- Pool features: In Ground, Gunite
- Fencing: Wood
Lot
- Size: 3,484 Square Feet
- Features: Shape Regular
- Topography: Level,Trees Few,Level,Trees Few
Details
- Additional structures: Shed(s)
- Parcel number: 01401110100000
- Zoning: R-1
- Special conditions: Offer As Is
Construction
Type & style
- Home type: SingleFamily
- Architectural style: Bungalow
- Property subtype: Single Family Residence
Materials
- Fiber Cement, Wood, Lap Siding, Wood Siding
- Foundation: Raised
- Roof: Shingle
Condition
- Year built: 1910
Utilities & green energy
- Electric: 220 Volts
- Sewer: Public Sewer
- Water: Public
- Utilities for property: Public, Sewer Connected, Electric, Internet Available, Natural Gas Connected
Community & HOA
Location
- Region: Sacramento
Financial & listing details
- Price per square foot: $446/sqft
- Tax assessed value: $92,103
- Price range: $417K - $417K
- Date on market: 9/20/2026
Price history
| Date | Event | Price |
|---|---|---|
| 8/24/2026 | Sold | $417,000-0.7%$446/sqft |
Source: MetroList Services of CA #226089902 Report a problem | ||
| 8/3/2026 | Pending sale | $419,900$449/sqft |
Source: MetroList Services of CA #226089902 Report a problem | ||
| 7/16/2026 | Listed for sale | $419,900-5.6%$449/sqft |
Source: MetroList Services of CA #226089902 Report a problem | ||
| 7/10/2026 | Listing removed | $445,000$475/sqft |
Source: eXp Realty #226046947 Report a problem | ||
| 6/6/2026 | Price change | $445,000-1.1%$475/sqft |
Source: MetroList Services of CA #226046947 Report a problem | ||
| 4/16/2026 | Listed for sale | $450,000-5.3%$481/sqft |
Source: MetroList Services of CA #226046947 Report a problem | ||
| 1/1/2026 | Listing removed | $475,000$507/sqft |
Source: MetroList Services of CA #225128045 Report a problem | ||
| 11/6/2025 | Price change | $475,000-5%$507/sqft |
Source: MetroList Services of CA #225128045 Report a problem | ||
| 10/2/2025 | Listed for sale | $500,000$534/sqft |
Source: MetroList Services of CA #225128045 Report a problem | ||
Public tax history
| Year | Property taxes | Tax assessment |
|---|---|---|
| 2026 | -- | $92,103 +2% |
| 2025 | $1,199 +1.5% | $90,298 +2% |
| 2024 | $1,181 +2.5% | $88,528 +2% |
| 2023 | $1,152 +1.9% | $86,794 +2% |
| 2022 | $1,130 +4.7% | $85,093 +2% |
| 2021 | $1,079 -0.2% | $83,425 +1% |
| 2020 | $1,082 +2.2% | $82,571 +2% |
| 2019 | $1,059 +2.8% | $80,953 +2% |
| 2018 | $1,031 +1.6% | $79,367 +2% |
| 2017 | $1,014 +6.4% | $77,811 +2% |
| 2016 | $953 -37.8% | $76,286 +1.5% |
| 2015 | $1,532 | $75,141 +2% |
| 2014 | $1,532 | $73,670 +0.5% |
| 2013 | -- | $73,338 +2% |
| 2012 | -- | $71,901 +2% |
| 2011 | -- | $70,492 +0.8% |
| 2010 | -- | $69,966 +1.8% |
| 2008 | -- | $68,759 +2% |
| 2007 | -- | $67,412 +2% |
| 2006 | -- | $66,092 +2% |
| 2005 | -- | $64,797 +2% |
| 2004 | -- | $63,527 +1.9% |
| 2003 | -- | $62,364 +2% |
| 2002 | -- | $61,142 +8% |
| 2001 | -- | $56,620 +51.3% |
| 2000 | -- | $37,416 |
Find assessor info on the county website
Neighborhood: North Oak Park
Nearby homes
- $596,7003 bd2 ba1.3k sqft2727 Santa Clara Way, Sacramento, CA 95817Off Market
- $699,0004 bd3 ba1.8k sqft2741 Santa Clara Way, Sacramento, CA 95817Sold
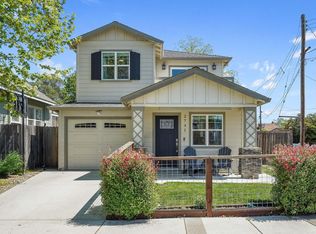
- $500,8002 bd1 ba842 sqft4117 Catala Way, Sacramento, CA 95817Off Market
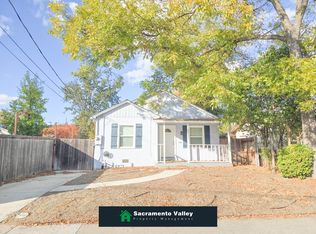
- $470,8002 bd2 ba954 sqft2723 Santa Clara Way, Sacramento, CA 95817Off Market
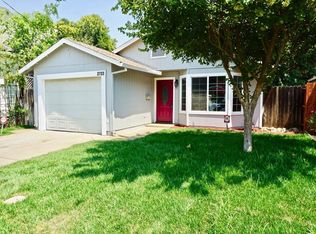
- $432,2003 bd2 ba1k sqft4125 Catala Way, Sacramento, CA 95817Off Market
- $373,8002 bd1 ba884 sqft2715 Santa Clara Way, Sacramento, CA 95817Off Market
- $530,0002 bd2 ba1k sqft2761 Santa Clara Way, Sacramento, CA 95817Sold
- $426,3003 bd2 ba1k sqft2732 Santa Clara Way, Sacramento, CA 95817Off Market
Nearby schools
GreatSchools rating
- 9/10David Lubin Elementary SchoolGrades: K-6Distance: 1.3 mi
- 4/10Omoja International AcademyGrades: 7-12Distance: 1.2 mi
- 3/10Hiram W. Johnson High SchoolGrades: 9-12Distance: 1.9 mi
Get a cash offer in 3 minutes
Find out how much your home could sell for in as little as 3 minutes with a no-obligation cash offer.
Estimated market value
$411,300
Get a cash offer in 3 minutes
Find out how much your home could sell for in as little as 3 minutes with a no-obligation cash offer.
Estimated market value
$411,300
- California
- Sacramento County
- Sacramento
- 95817
- North Oak Park
- 2739 Santa Clara Way
