Welcome to 2741 Santa Clara Way a newly built, impeccably designed residence that offers the perfect balance of elevated style and everyday functionality in one of Sacramento's most dynamic and rapidly growing neighborhoods. This 4-bedroom, 2.5-bathroom home showcases a modern open-concept layout with soaring 9-foot ceilings and an abundance of natural light that fills each space with warmth and sophistication. The chef's kitchen is a true centerpiece, featuring sleek quartz countertops, custom cabinetry, and a formal dining area ideal for hosting and entertaining. The spacious primary suite is conveniently located on the main level with private patio access, while three additional bedrooms, a loft, and a full laundry room are located upstairs, offering thoughtful separation and comfort. Outside, there is plenty of space for relaxation and entertainment. Perfectly positioned just blocks from UC Davis Medical Center, Shriners Children's Hospital, and Aggie Square, this home is also within walking distance to neighborhood parks, local shops, and a variety of beloved cafes and restaurants. With new hospital developments underway and easy access to East Sacramento, Midtown, and Downtown, this is an unmatched opportunity to own in a thriving location.
Closed
Tax assessed value
$699,000
2741 Santa Clara Way, Sacramento, CA 95817
4beds
1,890sqft
Single Family Residence
Built in 2019
3,484 Square Feet Lot
$691,600 Zestimate®
$370/sqft
$2,946 Estimated rent
Home value
$691,600
$622,000 - $768,000
$2,946/mo
Zestimate® history
Owner options
List your home for rent
$2,946/mo
Rent Zestimate®
Find your next renter with Zillow Rental Manager. Plus, with online applications, you can quickly screen prospective tenants – for free.
$2,946/mo
Rent Zestimate®
Refinance and save
$4,761/mo
Est. payment
Refinancing to a lower rate could help reduce your monthly payments and save thousands over the life of the loan.
$4,761/mo
Est. payment
Explore your selling options
Work with a Zillow partner agent
Leverage their expertise and Zillow's premium Showcase listings to get your home seen by more buyers.
Get startedList with your own agent
Get your home in front of millions of buyers by listing it on Zillow.
Learn how to do itSell it yourself
Take full control of how buyers see your home on Zillow by listing For Sale by Owner (FSBO).
List your homeWhat's special
Gourmet kitchenAbundance of natural lightPrivate outdoor accessOpen-concept layoutSleek quartz countertopsFormal dining area
Zillow last checked:
Listing updated:
Listed by:
Tim Collom DRE #01304855 916-247-8048,
House Real Estate,
Kimberly Squaglia DRE #01887890 916-205-2681,
House Real Estate
Bought with:
Tom Lichtenberg, DRE #01349395
Redleaf Realty
Source: MetroList Services of CA,MLS#: 225048199Originating MLS: MetroList Services, Inc.
Facts & features
Interior
Bedrooms & bathrooms
- Bedrooms: 4
- Bathrooms: 3
- Full bathrooms: 2
- Partial bathrooms: 1
Dining room
- Features: Formal Area
Kitchen
- Features: Quartz Counter, Kitchen Island, Kitchen/Family Combo
Heating
- Central
Cooling
- Central Air
Appliances
- Laundry: Upper Level, Inside Room
Features
- Flooring: Vinyl
- Number of fireplaces: 1
- Fireplace features: Family Room
Interior area
- Total structure area: 0
- Total interior livable area: 1,890 sqft
Property
Parking
- Total spaces: 1
- Parking features: RV Possible, Garage Faces Front
- Garage spaces: 1
Lot
- Size: 3,484 Square Feet
- Features: Shape Regular
Details
- Parcel number: 01401110090000
- Zoning: R-1
- Special conditions: Standard
Construction
Type & style
- Home type: SingleFamily
- Property subtype: Single Family Residence
Materials
- Cement Siding, Frame, Wood
- Foundation: Slab
- Roof: Composition
Condition
- Year built: 2019
Utilities & green energy
- Electric: 220 Volts, 220 Volts in Laundry
- Sewer: Public Sewer
- Water: Meter on Site, Public
- Utilities for property: Public, Sewer In & Connected
Community & HOA
Location
- Region: Sacramento
Financial & listing details
- Price per square foot: $370/sqft
- Tax assessed value: $699,000
- Price range: $699K - $699K
- Date on market: 9/20/2026
Price history
| Date | Event | Price |
|---|---|---|
| 7/1/2025 | Sold | $699,000$370/sqft |
Source: MetroList Services of CA #225048199 Report a problem | ||
| 6/21/2025 | Pending sale | $699,000$370/sqft |
Source: MetroList Services of CA #225048199 Report a problem | ||
| 5/16/2025 | Price change | $699,000-2.8%$370/sqft |
Source: MetroList Services of CA #225048199 Report a problem | ||
| 4/17/2025 | Listed for sale | $719,000+44.5%$380/sqft |
Source: MetroList Services of CA #225048199 Report a problem | ||
| 11/7/2019 | Sold | $497,500+0.5%$263/sqft |
Source: MetroList Services of CA #19053860 Report a problem | ||
| 10/11/2019 | Pending sale | $495,000$262/sqft |
Source: The Hills Group Realty #19053860 Report a problem | ||
| 10/2/2019 | Price change | $495,000-10%$262/sqft |
Source: The Hills Group Realty #19053860 Report a problem | ||
| 9/6/2019 | Price change | $549,900-5.2%$291/sqft |
Source: The Hills Group Realty #19053860 Report a problem | ||
| 8/29/2019 | Price change | $579,888-3.3%$307/sqft |
Source: The Hills Group Realty #19053860 Report a problem | ||
| 7/31/2019 | Listed for sale | $599,888+445.4%$317/sqft |
Source: The Hills Group Realty #19053860 Report a problem | ||
| 12/11/2017 | Sold | $110,000+891%$58/sqft |
Source: Public Record Report a problem | ||
| 3/15/2013 | Sold | $11,100$6/sqft |
Source: Public Record Report a problem | ||
Public tax history
| Year | Property taxes | Tax assessment |
|---|---|---|
| 2026 | -- | $699,000 +28.5% |
| 2025 | $6,377 +1.5% | $544,084 +2% |
| 2024 | $6,285 +2.4% | $533,417 +2% |
| 2023 | $6,135 +1.7% | $522,959 +2% |
| 2022 | $6,031 +5% | $512,706 +2% |
| 2021 | $5,742 -0.8% | $502,654 +1% |
| 2020 | $5,791 +331.9% | $497,500 +343.4% |
| 2019 | $1,341 +2.6% | $112,200 +2% |
| 2018 | $1,307 +558.3% | $110,000 +834.2% |
| 2017 | $199 +19.8% | $11,775 +2% |
| 2016 | $166 +3.7% | $11,545 +1.5% |
| 2015 | $160 | $11,372 +2% |
| 2014 | $160 | $11,150 +227.5% |
| 2013 | -- | $3,405 +2% |
| 2012 | -- | $3,339 +2% |
| 2011 | -- | $3,274 +0.7% |
| 2010 | -- | $3,250 +1.7% |
| 2008 | -- | $3,195 +2% |
| 2007 | -- | $3,133 +2% |
| 2006 | -- | $3,072 +2% |
| 2005 | -- | $3,012 +2% |
| 2004 | -- | $2,953 +1.9% |
| 2003 | -- | $2,899 +2% |
| 2002 | -- | $2,843 +2% |
| 2001 | -- | $2,788 +2% |
| 2000 | -- | $2,734 |
Find assessor info on the county website
Neighborhood: North Oak Park
Nearby homes
- $417,0003 bd1 ba936 sqft2739 Santa Clara Way, Sacramento, CA 95817Sold

- $498,3002 bd1 ba842 sqft4117 Catala Way, Sacramento, CA 95817Off Market
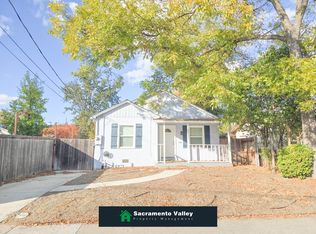
- $591,0003 bd2 ba1.3k sqft2727 Santa Clara Way, Sacramento, CA 95817Off Market
- $530,0002 bd2 ba1k sqft2761 Santa Clara Way, Sacramento, CA 95817Sold
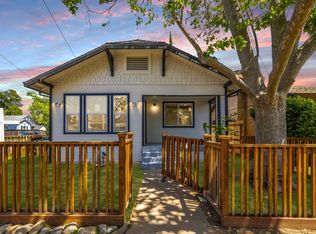
- $437,9003 bd2 ba1k sqft4125 Catala Way, Sacramento, CA 95817Off Market
- $453,3003 bd2 ba1.2k sqft2769 Santa Clara Way, Sacramento, CA 95817Off Market
- $470,8002 bd2 ba954 sqft2723 Santa Clara Way, Sacramento, CA 95817Off Market
- $396,0003 bd2 ba1k sqft2740 Santa Clara Way, Sacramento, CA 95817Off Market
Nearby schools
GreatSchools rating
- 9/10David Lubin Elementary SchoolGrades: K-6Distance: 1.3 mi
- 4/10Omoja International AcademyGrades: 7-12Distance: 1.3 mi
- 3/10Hiram W. Johnson High SchoolGrades: 9-12Distance: 1.9 mi
Get a cash offer in 3 minutes
Find out how much your home could sell for in as little as 3 minutes with a no-obligation cash offer.
Estimated market value
$691,600
Get a cash offer in 3 minutes
Find out how much your home could sell for in as little as 3 minutes with a no-obligation cash offer.
Estimated market value
$691,600
- California
- Sacramento County
- Sacramento
- 95817
- North Oak Park
- 2741 Santa Clara Way
