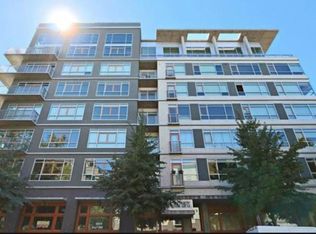
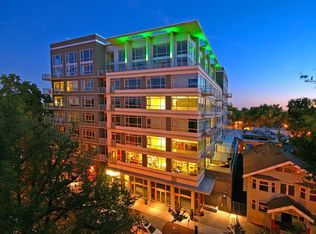
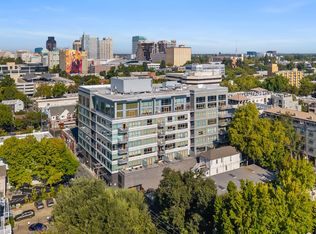
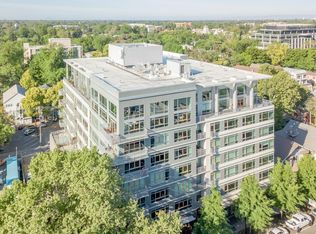
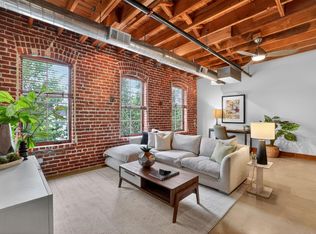
Experience urban living at its finest in this bright and welcoming studio loft at L Street Lofts in the heart of Midtown Sacramento. Offering 749 square feet of open-concept design, this stylish residence is filled with natural light from a stunning full wall of windows overlooking vibrant L Street below. Recently updated, the home blends modern touches with its signature loft character. The thoughtfully designed layout features a spacious living area, full bath, and an oversized laundry/storage room, providing both comfort and functionality. High ceilings and expansive glass create an airy, modern feel perfect for both relaxing and entertaining. Enjoy the convenience of one dedicated parking space in a secure garage. An invaluable amenity in this prime urban location. Step outside and immerse yourself in the energy of Midtown, with top dining, shopping, nightlife, and entertainment just moments away. Whether you're enjoying a morning coffee, an evening out, or simply taking in the city views, this loft places you in the center of it all. Urban sophistication, unbeatable location, and effortless style, this is Midtown living at its best.
Active
Price cut: $5K (6/14)
$484,000
1818 L St Unit 402, Sacramento, CA 95811
1beds
749sqft
:
Get pre-qualified$3,891/mo
Condominium
Built in 2008
-- sqft lot
$476,100 Zestimate®
$646/sqft
$680/mo HOA
What's special
Recently updatedExpansive glassHigh ceilingsCity views
- 100 days |
- 374 |
- 14 |
Zillow last checked:
Listing updated:
Listed by:
Michael Onstead DRE #01222608 916-601-5699,
Coldwell Banker Realty,
Clara Tucker DRE #02026727 916-502-0400,
Coldwell Banker Realty
Source: MetroList Services of CA,MLS#: 226046011Originating MLS: MetroList Services, Inc.
Facts & features
Interior
Bedrooms & bathrooms
- Bedrooms: 1
- Bathrooms: 1
- Full bathrooms: 1
Primary bedroom
- Features: Closet
Dining room
- Features: Bar, Dining/Family Combo
Kitchen
- Features: Pantry Cabinet, Granite Counters, Kitchen Island, Kitchen/Family Combo
Heating
- Central, Heat Pump
Cooling
- Ceiling Fan(s), Central Air
Appliances
- Included: Free-Standing Gas Range, Free-Standing Refrigerator, Gas Plumbed, Dishwasher, Disposal, Microwave, Plumbed For Ice Maker, Self Cleaning Oven, Washer/Dryer Stacked
- Laundry: Inside Room
Features
- Flooring: Simulated Wood, Tile, Luxury Vinyl Plank
- Has fireplace: No
Interior area
- Total structure area: 0
- Total interior livable area: 749 sqft
Video & virtual tour
Property
Parking
- Total spaces: 1
- Parking features: Alley Access, Garage Door Opener, Underground
- Garage spaces: 1
Accessibility
- Accessibility features: Accessible Elevator Installed
Features
- Entry location: Unit Above,Unit Below
Lot
- Features: Curb(s)/Gutter(s), Street Lights
Details
- Parcel number: 00701410220021
- Zoning: RMX-SPD
- Special conditions: Standard
Construction
Type & style
- Home type: Condo
- Architectural style: Contemporary
- Property subtype: Condominium
- Attached to another structure: Yes
Materials
- Metal, Brick, Stucco, Wood
- Foundation: Slab
- Roof: Flat
Condition
- Year built: 2008
Utilities & green energy
- Electric: 220 Volts, 220 Volts in Laundry
- Sewer: Public Sewer
- Water: Public, Water District
- Utilities for property: Cable Available, Public, Sewer In & Connected, Internet Available, Natural Gas Connected
Community & HOA
Community
- Subdivision: L Street Lofts
HOA
- Has HOA: Yes
- Amenities included: None
- Services included: Common Areas, Elevator, Roof, Gas, Sewer, Trash, Insurance on Structure, Water, Maintenance Structure, Management
- HOA fee: $680 monthly
Location
- Region: Sacramento
Financial & listing details
- Price per square foot: $646/sqft
- Tax assessed value: $485,246
- Annual tax amount: $5,763
- Price range: $484K - $484K
- Date on market: 4/25/2026
- Road surface type: Paved
Estimated market value
$476,100
$452,000 - $500,000
$2,263/mo
Price history
| Date | Event | Price |
|---|---|---|
| 6/14/2026 | Price change | $484,000-1%$646/sqft |
Source: MetroList Services of CA #226046011 Report a problem | ||
| 4/25/2026 | Listed for sale | $489,000+12.4%$653/sqft |
Source: MetroList Services of CA #226046011 Report a problem | ||
| 12/21/2018 | Sold | $435,000$581/sqft |
Source: MetroList Services of CA #18056807 Report a problem | ||
| 11/29/2018 | Pending sale | $435,000$581/sqft |
Source: Wesely & Associates Inc. #18056807 Report a problem | ||
| 11/18/2018 | Price change | $435,000-3.3%$581/sqft |
Source: Wesely & Associates Inc. #18056807 Report a problem | ||
| 9/7/2018 | Price change | $450,000-2.2%$601/sqft |
Source: Wesely & Associates Inc. #18056807 Report a problem | ||
| 8/16/2018 | Listed for sale | $460,000+31.4%$614/sqft |
Source: Wesely & Associates Inc. #18056807 Report a problem | ||
| 8/13/2018 | Listing removed | $2,495$3/sqft |
Source: Owner Report a problem | ||
| 8/8/2018 | Price change | $2,495-0.2%$3/sqft |
Source: Owner Report a problem | ||
| 7/24/2018 | Listed for rent | $2,500$3/sqft |
Source: Owner Report a problem | ||
| 4/17/2014 | Sold | $350,000$467/sqft |
Source: Public Record Report a problem | ||
| 3/20/2014 | Pending sale | $350,000$467/sqft |
Source: Coldwell Banker Residential Brokerage - Sacramento-Metro #13062430 Report a problem | ||
| 10/20/2013 | Listed for sale | $350,000$467/sqft |
Source: Coldwell Banker Residential Brokerage - Sacramento-Metro #13062430 Report a problem | ||
| 11/21/2012 | Listing removed | $2,500$3/sqft |
Source: Clippinger Investment Properties Report a problem | ||
| 10/22/2012 | Listed for rent | $2,500$3/sqft |
Source: Clippinger Investment Properties Report a problem | ||
Public tax history
| Year | Property taxes | Tax assessment |
|---|---|---|
| 2025 | $5,763 +1.5% | $485,246 +2% |
| 2024 | $5,679 +2.5% | $475,732 +2% |
| 2023 | $5,543 +1.8% | $466,405 +2% |
| 2022 | $5,447 +5% | $457,261 +2% |
| 2021 | $5,187 -0.8% | $448,296 +1% |
| 2020 | $5,230 +2.7% | $443,700 +2% |
| 2019 | $5,092 +15.1% | $435,000 +15.4% |
| 2018 | $4,423 +1.4% | $377,076 +2% |
| 2017 | $4,360 +2.7% | $369,683 +2% |
| 2016 | $4,245 +58.7% | $362,435 +1.5% |
| 2015 | $2,676 | $356,992 +62.1% |
| 2014 | $2,676 | $220,294 +0.5% |
| 2013 | -- | $219,300 -36.1% |
| 2012 | -- | $343,454 +2% |
| 2011 | -- | $336,720 +137.2% |
| 2010 | -- | $141,954 +112.9% |
| 2008 | -- | $66,676 |
Find assessor info on the county website
Monthly payment
Est. payment
Payment breakdown
Explore the cost of this home by adjusting the details. Changes won't be saved.Climate risks
Neighborhood: Midtown - Winn Park Capital Avenue
Nearby schools
GreatSchools rating
- 8/10Theodore Judah Elementary SchoolGrades: K-6Distance: 1.7 mi
- 7/10Miwok MiddleGrades: 7-8Distance: 1 mi
- 6/10C. K. McClatchy High SchoolGrades: 9-12Distance: 1.9 mi
- $751,8001 bd1 ba1.2k sqft1818 L St UNIT 303, Sacramento, CA 95811Off Market
- $1,484,9002 bd2 ba2k sqft1818 L St UNIT 812, Sacramento, CA 95811Off Market
- $421,7001 bd1 ba739 sqft1818 L St UNIT 301, Sacramento, CA 95811Off Market
- $699,6001 bd2 ba1k sqft1818 L St UNIT 805, Sacramento, CA 95811Off Market
- $822,4001 bd1 ba1.2k sqft1818 L St UNIT 703, Sacramento, CA 95811Off Market
- $586,1001 bd1 ba1.1k sqft1818 L St UNIT 306, Sacramento, CA 95811Off Market
- $538,6001 bd1 ba949 sqft1818 L St UNIT 308, Sacramento, CA 95811Off Market
- $584,5001 bd1 ba1k sqft1818 L St UNIT 705, Sacramento, CA 95811Off Market
- $427,4001 bd1 ba656 sqft1818 L St UNIT 615, Sacramento, CA 95811Off Market
A local agent can set up tours, give advice and negotiate with sellers.
Similar homes
- $440,0001 bd1 ba656 sqft1818 L St Unit 415, Sacramento, CA 95811For Sale
 MLS ID #226071918, Cristie Akers. MetroList Services of CA
 - $525,0001 bd1 ba942 sqft1818 L St Unit 407, Sacramento, CA 95811For Sale
 MLS ID #226044010, Matthew Hindy. MetroList Services of CA
 - $499,0001 bd1 ba942 sqft1818 L St Unit 610, Sacramento, CA 95811For Sale
 MLS ID #224079707, Brad Orick. MetroList Services of CA
 - $518,0001 bd1 ba753 sqft1725 14th St APT 206, Sacramento, CA 95811For Sale
 MLS ID #226057147, Darya Ghomeshi. MetroList Services of CA
 - $545,9001 bd1 ba840 sqft1725 14th St APT 202, Sacramento, CA 95811For SaleMLS ID #226021307, Clara Tucker. MetroList Services of CA
- $415,0002 bd1 ba733 sqft1621 Dreher St, Sacramento, CA 95811For SaleMLS ID #226079835, George El-Chemali. MetroList Services of CA
- $437,9002 bd3 ba1k sqft198 Log Pond Ln, Sacramento, CA 95818For SaleMLS ID #226053845, Benjamin Balagtas. MetroList Services of CA
- $444,9992 bd3 ba1.1k sqft413 Tailoff Ln #91B, Sacramento, CA 95818For SaleMLS ID #226025113, Cynthia Hextell. MetroList Services of CA
- $409,9502 bd2 ba927 sqft216 Box Ln, Sacramento, CA 95818For SaleMLS ID #226073864, Elizabeth Glyzewski. MetroList Services of CA
- $519,0002 bd2 ba936 sqft2776 Santa Clara Way, Sacramento, CA 95817For SaleMLS ID #NDP2605772, Henry Valdez, Cali Real Estate Professionals. CRMLS
- $260,0002 bd2 ba874 sqft101 Luna Grande Cir Unit 61, Sacramento, CA 95834For SaleMLS ID #226096038, Kerry Carissimi. MetroList Services of CA
- $499,9002 bd1 ba1k sqft212 Hartnell Pl, Sacramento, CA 95825For SaleMLS ID #226074756, Bruce Reddick. MetroList Services of CA
- $439,0003 bd1 ba1k sqft1209 Greenhills Rd, Sacramento, CA 95864For SaleMLS ID #226090821, John Natividad. MetroList Services of CA
- $365,0001 bd1 ba801 sqft170 Box Ln, Sacramento, CA 95818For SaleMLS ID #226049107, Ildi Synhorst. MetroList Services of CA
- $725,0002 bd2 ba1k sqft3270 C St, Sacramento, CA 95816For SaleMLS ID #226091751, Sharon D'Arelli. MetroList Services of CA
- $419,9003 bd1 ba936 sqft2739 Santa Clara Way, Sacramento, CA 95817For SaleMLS ID #226089902, Derrick Tran. MetroList Services of CA
- $649,0002 bd1 ba1k sqft73 Coloma Way, Sacramento, CA 95819For SaleMLS ID #226095331, Randall Hom. MetroList Services of CA
- $593,2002 bd1 ba1k sqft1410 D St, Sacramento, CA 95814For SaleMLS ID #226074389, Jane Miller. MetroList Services of CA
- $349,9901 bd1 ba626 sqft272 Box Ln, Sacramento, CA 95818For SaleMLS ID #226052943, Rebecca Korss. MetroList Services of CA
- $489,0003 bd2 ba1k sqft6509 Skylane Dr, Citrus Heights, CA 95621For SaleMLS ID #226096339, Alex Chong. MetroList Services of CA
Local buyer's agents are ready to help
