Welcome to The Mill, where urban living meets modern comfort! This beautifully updated 2 bedroom, 2.5 bath condo offers an ideal location just minutes from downtown and steps from the river. Inside, you'll find luxury vinyl plank flooring throughout, custom paint, and stylish quartz countertops that add a sleek, contemporary touch. The open floorplan is perfect for entertaining, while each bedroom features its own private bath for ultimate convenience. Plus, enjoy the benefit of owned solar to help lower your energy costs. Don't miss your chance to live close to everything you love-shopping, dining, parks, and more! All while enjoying the comforts of a move-in-ready home at The Mill!
Active
Price cut: $10K (6/23)
$444,999
413 Tailoff Ln #91B, Sacramento, CA 95818
2beds
1,116sqft
:
Get pre-qualified$3,100/mo
Condominium
Built in 2017
-- sqft lot
$442,800 Zestimate®
$399/sqft
$148/mo HOA
What's special
Stylish quartz countertopsCustom paint
- 153 days |
- 386 |
- 18 |
Zillow last checked:
Listing updated:
Listed by:
Cynthia Hextell DRE #01930930 916-205-6754,
Realty ONE Group Complete
Source: MetroList Services of CA,MLS#: 226025113Originating MLS: MetroList Services, Inc.
Facts & features
Interior
Bedrooms & bathrooms
- Bedrooms: 2
- Bathrooms: 3
- Full bathrooms: 2
- Partial bathrooms: 1
Dining room
- Features: Dining/Family Combo
Kitchen
- Features: Quartz Counter, Kitchen Island, Stone Counters
Heating
- Central
Cooling
- Central Air
Appliances
- Included: Range Hood, Dishwasher, Microwave
- Laundry: Inside
Features
- Flooring: Tile, Luxury Vinyl Plank, Wood
- Has fireplace: No
- Common walls with other units/homes: End Unit
Interior area
- Total structure area: 0
- Total interior livable area: 1,116 sqft
Video & virtual tour
Property
Parking
- Total spaces: 1
- Parking features: Attached
- Attached garage spaces: 1
Features
- Exterior features: Balcony, Outdoor Grill
Lot
- Size: 766 Square Feet
- Features: Corner Lot
Details
- Zoning: R-4_PU
- Special conditions: Standard
Construction
Type & style
- Home type: Condo
- Property subtype: Condominium
- Attached to another structure: Yes
Materials
- Stucco
- Foundation: Slab
- Roof: Composition
Condition
- Year built: 2017
Utilities & green energy
- Electric: 220 Volts in Kitchen, 220 Volts in Laundry
- Sewer: Public Sewer
- Water: Public
- Utilities for property: Public
Community & HOA
HOA
- Has HOA: Yes
- Amenities included: None
- Services included: Maintenance Grounds
- HOA fee: $148 monthly
Location
- Region: Sacramento
Financial & listing details
- Price per square foot: $399/sqft
- Price range: $445K - $445K
- Date on market: 3/5/2026
Estimated market value
$442,800
$421,000 - $465,000
$2,568/mo
Price history
| Date | Event | Price |
|---|---|---|
| 6/23/2026 | Price change | $444,999-2.2%$399/sqft |
Source: MetroList Services of CA #226025113 Report a problem | ||
| 3/5/2026 | Listed for sale | $454,999-2.2%$408/sqft |
Source: MetroList Services of CA #226025113 Report a problem | ||
| 6/10/2025 | Listing removed | $465,000$417/sqft |
Source: MetroList Services of CA #225053405 Report a problem | ||
| 4/27/2025 | Listed for sale | $465,000+3.3%$417/sqft |
Source: MetroList Services of CA #225053405 Report a problem | ||
| 11/14/2023 | Sold | $450,000+4.2%$403/sqft |
Source: MetroList Services of CA #223075495 Report a problem | ||
| 10/31/2023 | Pending sale | $432,000$387/sqft |
Source: MetroList Services of CA #223075495 Report a problem | ||
| 10/14/2023 | Price change | $432,000-4%$387/sqft |
Source: MetroList Services of CA #223075495 Report a problem | ||
| 9/25/2023 | Price change | $450,000-2.2%$403/sqft |
Source: MetroList Services of CA #223075495 Report a problem | ||
| 8/11/2023 | Listed for sale | $459,900$412/sqft |
Source: MetroList Services of CA #223075495 Report a problem | ||
Public tax history
Tax history is unavailable.
Monthly payment
Est. payment
Payment breakdown
Explore the cost of this home by adjusting the details. Changes won't be saved.Climate risks
Neighborhood: Upper Land Park
Nearby schools
GreatSchools rating
- 2/10Leataata Floyd Elementary SchoolGrades: K-6Distance: 0.2 mi
- 4/10California Middle SchoolGrades: 7-8Distance: 1 mi
- 6/10C. K. McClatchy High SchoolGrades: 9-12Distance: 1.4 mi
- $450,0002 bd2 ba1.1k sqft413 Tailoff Ln, Sacramento, CA 95818Sold
- $400,2002 bd2 ba1k sqft415 Tailoff Ln, Sacramento, CA 95818Off Market
- $426,7002 bd2 ba1.1k sqft417 Tailoff Ln, Sacramento, CA 95818Off Market
- $395,1002 bd2 ba1k sqft419 Tailoff Ln, Sacramento, CA 95818Off Market
- $409,3002 bd2 ba1k sqft411 Tailoff Ln, Sacramento, CA 95818Off Market
- $590,812-- bd-- ba-- sqft431 Tailoff Ln #301, Sacramento, CA 95818Off Market
- $386,6002 bd2 ba1.1k sqft431 Tailoff Ln #301, Sacramento, CA 95818Off Market
- $536,7002 bd3 ba1.4k sqft431 Tailoff Ln #401, Sacramento, CA 95818Off Market
A local agent can set up tours, give advice and negotiate with sellers.
Similar homes
- $437,9002 bd3 ba1k sqft198 Log Pond Ln, Sacramento, CA 95818For Sale
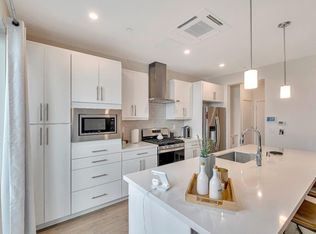 MLS ID #226053845, Benjamin Balagtas. MetroList Services of CA
 - $409,9502 bd2 ba927 sqft216 Box Ln, Sacramento, CA 95818For Sale
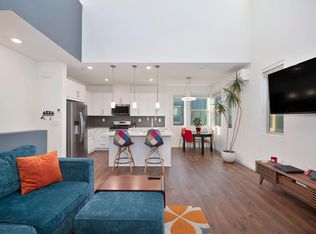 MLS ID #226073864, Elizabeth Glyzewski. MetroList Services of CA
 - $449,9992 bd3 ba1.2k sqft413 17th St, Sacramento, CA 95811For Sale
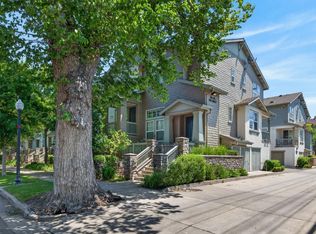 MLS ID #226065444, Chuong Doan. MetroList Services of CA
 - $469,0001 bd2 ba1.2k sqft500 N St Unit 610, Sacramento, CA 95814For Sale
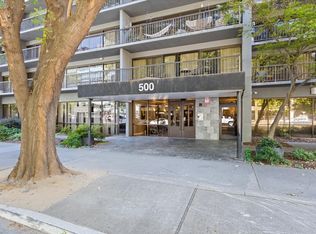 MLS ID #226092333, Kim Nicols. MetroList Services of CA
 - $575,0002 bd3 ba1.4k sqft303 West St, Sacramento, CA 95818For SaleMLS ID #226088481, Daniel Tarantino. MetroList Services of CA
- $349,9901 bd1 ba626 sqft272 Box Ln, Sacramento, CA 95818For SaleMLS ID #226052943, Rebecca Korss. MetroList Services of CA
- $365,0001 bd1 ba801 sqft170 Box Ln, Sacramento, CA 95818For SaleMLS ID #226049107, Ildi Synhorst. MetroList Services of CA
- $325,0001 bd1 ba626 sqft228 Box Ln, Sacramento, CA 95818For SaleMLS ID #226049555, Carrie Cerezo. MetroList Services of CA
- $320,0001 bd1 ba626 sqft200 Box Ln, Sacramento, CA 95818For SaleMLS ID #226068429, Christina Hinds. MetroList Services of CA
- $399,0002 bd2 ba1.6k sqft1348 Milano Dr Unit 1, West Sacramento, CA 95691For SaleMLS ID #226065425, Jamie Pierroz. MetroList Services of CA
- $510,0002 bd2 ba1.3k sqft2025 S St APT 202, Sacramento, CA 95811For SaleMLS ID #226049238, Kim Griffiths. MetroList Services of CA
- $440,0001 bd1 ba656 sqft1818 L St Unit 415, Sacramento, CA 95811For SaleMLS ID #226071918, Cristie Akers. MetroList Services of CA
- $349,9003 bd2 ba1.3k sqft123 Fairgrounds Dr, Sacramento, CA 95817For SaleMLS ID #226098175, Justin Vierra. MetroList Services of CA
- $450,0004 bd2 ba1.4k sqft1669 Bowling Green Dr, Sacramento, CA 95815For SaleMLS ID #226065995, JaCi Wallace. MetroList Services of CA
- $489,9993 bd3 ba1.4k sqft200 Alboran Sea Cir, Sacramento, CA 95834For SaleMLS ID #226093992, Brandy Cooper. MetroList Services of CA
- $429,9993 bd3 ba1.2k sqft3790 E Commerce Way, Sacramento, CA 95834For SaleMLS ID #226042485, Andrea Florez. MetroList Services of CA
- $415,0002 bd2 ba1.3k sqft10874 Disk Dr, Rancho Cordova, CA 95670For SaleMLS ID #226092396, Terri Martinez. MetroList Services of CA
- $389,9902 bd3 ba1k sqft4102 Beechcraft Way, Sacramento, CA 95834For SaleMLS ID #226067150, Mia Lagman. MetroList Services of CA
- $435,0002 bd2 ba1k sqft2314 Bay Horse Ln, Sacramento, CA 95835For SaleMLS ID #226085921, Lillian Winrow. MetroList Services of CA
- $499,0002 bd2 ba902 sqft3131 Woods Cir, Davis, CA 95616For SaleMLS ID #226094905, Matt Dolcini. MetroList Services of CA
Local buyer's agents are ready to help
