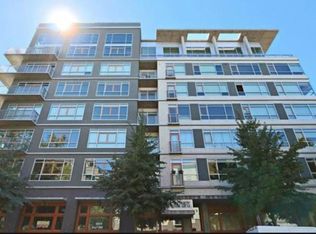
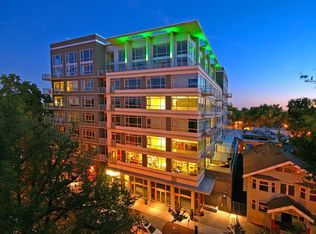
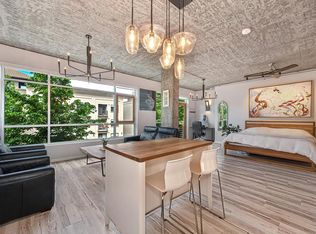
Welcome to the L Street Lofts an iconic residence offering the ultimate Midtown lifestyle. This luxury community provides both privacy and security while placing you right in the heart of Sacramento's most vibrant neighborhood. Step inside to find an open floor plan with soaring ceilings, expansive windows that flood the space with natural light, and wide open city views. The home features a well-appointed kitchen, laminate flooring, and the convenience of an in-unit laundry room. Residents enjoy secure garage parking, as well as a state-of-the-art virtual doorman system for controlled building access. Outside the lobby doors, you'll find an endless array of restaurants, shops, and entertainment just steps away making this the perfect blend of modern comfort and urban convenience.
Active
Price cut: $20K (7/14)
$525,000
1818 L St Unit 407, Sacramento, CA 95811
1beds
942sqft
:
Get pre-qualified$4,142/mo
Condominium
Built in 2008
-- sqft lot
$516,200 Zestimate®
$557/sqft
$623/mo HOA
What's special
Wide open city viewsSoaring ceilingsOpen floor planSecure garage parkingWell-appointed kitchenIn-unit laundry roomLaminate flooring
- 111 days |
- 231 |
- 9 |
Zillow last checked:
Listing updated:
Listed by:
Matthew Hindy DRE #01945937 916-687-1001,
Nick Sadek Sotheby's International Realty
Source: MetroList Services of CA,MLS#: 226044010Originating MLS: MetroList Services, Inc.
Facts & features
Interior
Bedrooms & bathrooms
- Bedrooms: 1
- Bathrooms: 1
- Full bathrooms: 1
Dining room
- Features: Other
Kitchen
- Features: Granite Counters
Heating
- Central
Cooling
- Central Air
Appliances
- Included: Built-In Gas Oven, Built-In Gas Range, Dishwasher, Disposal, Microwave
- Laundry: Inside Room
Features
- Flooring: Laminate, Tile, Wood
- Has fireplace: No
Interior area
- Total structure area: 0
- Total interior livable area: 942 sqft
Property
Parking
- Total spaces: 1
- Parking features: Enclosed
- Garage spaces: 1
Features
- Entry location: Unit Above,Unit Below
Lot
- Features: Street Lights
Details
- Parcel number: 00701410220026
- Zoning: res
- Special conditions: Standard
Construction
Type & style
- Home type: Condo
- Property subtype: Condominium
- Attached to another structure: Yes
Materials
- Metal Siding, Glass
- Foundation: Concrete
- Roof: Flat
Condition
- Year built: 2008
Utilities & green energy
- Electric: 220 Volts
- Sewer: Public Sewer
- Water: Public
- Utilities for property: Public
Community & HOA
HOA
- Has HOA: Yes
- Amenities included: Other
- Services included: Common Areas, Elevator, Roof, Gas, Insurance on Structure, Maintenance Structure, Maintenance Grounds, Management
- HOA fee: $623 monthly
Location
- Region: Sacramento
Financial & listing details
- Price per square foot: $557/sqft
- Tax assessed value: $545,700
- Annual tax amount: $6,555
- Price range: $525K - $525K
- Date on market: 4/13/2026
Estimated market value
$516,200
$490,000 - $542,000
$2,615/mo
Price history
| Date | Event | Price |
|---|---|---|
| 7/14/2026 | Price change | $525,000-3.7%$557/sqft |
Source: MetroList Services of CA #226044010 Report a problem | ||
| 4/13/2026 | Listed for sale | $545,000-1.8%$579/sqft |
Source: MetroList Services of CA #226044010 Report a problem | ||
| 3/10/2026 | Listing removed | $555,000$589/sqft |
Source: MetroList Services of CA #225118819 Report a problem | ||
| 9/15/2025 | Listed for sale | $555,000+3.7%$589/sqft |
Source: MetroList Services of CA #225118819 Report a problem | ||
| 9/7/2025 | Listing removed | $3,750$4/sqft |
Source: Zillow Rentals Report a problem | ||
| 3/27/2025 | Listed for rent | $3,750+53.1%$4/sqft |
Source: Zillow Rentals Report a problem | ||
| 9/25/2023 | Sold | $535,000$568/sqft |
Source: MetroList Services of CA #223086106 Report a problem | ||
| 9/16/2023 | Pending sale | $535,000$568/sqft |
Source: MetroList Services of CA #223086106 Report a problem | ||
| 9/12/2023 | Listed for sale | $535,000+19.2%$568/sqft |
Source: MetroList Services of CA #223086106 Report a problem | ||
| 12/9/2021 | Listing removed | -- |
Source: Zillow Rental Network Premium Report a problem | ||
| 11/20/2021 | Listed for rent | $2,450$3/sqft |
Source: Zillow Rental Network Premium Report a problem | ||
| 4/26/2016 | Sold | $449,000$477/sqft |
Source: MetroList Services of CA #16005899 Report a problem | ||
| 3/22/2016 | Pending sale | $449,000$477/sqft |
Source: Coldwell Banker Residential Brokerage - Sacramento-Metro #16005899 Report a problem | ||
| 2/3/2016 | Listed for sale | $449,000-2.2%$477/sqft |
Source: Coldwell Banker Residential Brokerage - Sacramento-Metro #16005899 Report a problem | ||
| 10/29/2015 | Listing removed | $459,000$487/sqft |
Source: Coldwell Banker Residential Brokerage - Sacramento-Metro #13060595 Report a problem | ||
| 10/12/2013 | Listed for sale | $459,000+15%$487/sqft |
Source: Coldwell Banker Residential Brokerage - Sacramento-Metro #13060595 Report a problem | ||
| 4/1/2011 | Listing removed | $399,000$424/sqft |
Source: NO COMPANY PROVIDED #90082858 Report a problem | ||
| 3/2/2011 | Price change | $399,000+99900%$424/sqft |
Source: NO COMPANY PROVIDED #90082858 Report a problem | ||
| 2/25/2011 | Price change | $399-99.9% |
Source: NO COMPANY PROVIDED #90082858 Report a problem | ||
| 11/23/2010 | Listed for sale | $399,000$424/sqft |
Source: NO COMPANY PROVIDED #90082858 Report a problem | ||
Public tax history
| Year | Property taxes | Tax assessment |
|---|---|---|
| 2025 | $6,555 +1.4% | $545,700 +2% |
| 2024 | $6,461 +5% | $535,000 +4.7% |
| 2023 | $6,152 +1.7% | $510,879 +2% |
| 2022 | $6,048 +5% | $500,863 +2% |
| 2021 | $5,762 -0.8% | $491,044 +1% |
| 2020 | $5,810 +2.6% | $486,010 +2% |
| 2019 | $5,662 +2.2% | $476,481 +2% |
| 2018 | $5,537 +1.4% | $467,139 +2% |
| 2017 | $5,461 +57.7% | $457,980 +59.9% |
| 2016 | $3,463 +1.5% | $286,478 +1.5% |
| 2015 | $3,412 +2.8% | $282,176 +2% |
| 2014 | $3,320 | $276,649 +0.5% |
| 2013 | -- | $275,400 -31.1% |
| 2012 | -- | $399,842 +2% |
| 2011 | -- | $392,003 +54.4% |
| 2010 | -- | $253,888 +280.8% |
| 2008 | -- | $66,676 |
Find assessor info on the county website
Monthly payment
Est. payment
Payment breakdown
Explore the cost of this home by adjusting the details. Changes won't be saved.Climate risks
Neighborhood: Midtown - Winn Park Capital Avenue
Nearby schools
GreatSchools rating
- 8/10Theodore Judah Elementary SchoolGrades: K-6Distance: 1.7 mi
- 7/10Miwok MiddleGrades: 7-8Distance: 1 mi
- 6/10C. K. McClatchy High SchoolGrades: 9-12Distance: 1.9 mi
- $751,8001 bd1 ba1.2k sqft1818 L St UNIT 303, Sacramento, CA 95811Off Market
- $1,484,9002 bd2 ba2k sqft1818 L St UNIT 812, Sacramento, CA 95811Off Market
- $421,7001 bd1 ba739 sqft1818 L St UNIT 301, Sacramento, CA 95811Off Market
- $699,6001 bd2 ba1k sqft1818 L St UNIT 805, Sacramento, CA 95811Off Market
- $822,4001 bd1 ba1.2k sqft1818 L St UNIT 703, Sacramento, CA 95811Off Market
- $586,1001 bd1 ba1.1k sqft1818 L St UNIT 306, Sacramento, CA 95811Off Market
- $538,6001 bd1 ba949 sqft1818 L St UNIT 308, Sacramento, CA 95811Off Market
- $584,5001 bd1 ba1k sqft1818 L St UNIT 705, Sacramento, CA 95811Off Market
- $427,4001 bd1 ba656 sqft1818 L St UNIT 615, Sacramento, CA 95811Off Market
A local agent can set up tours, give advice and negotiate with sellers.
Similar homes
- $484,0001 bd1 ba749 sqft1818 L St Unit 402, Sacramento, CA 95811For Sale
 MLS ID #226046011, Michael Onstead. MetroList Services of CA
 - $518,0001 bd1 ba753 sqft1725 14th St APT 206, Sacramento, CA 95811For Sale
 MLS ID #226057147, Darya Ghomeshi. MetroList Services of CA
 - $510,0002 bd2 ba1.3k sqft2025 S St APT 202, Sacramento, CA 95811For Sale
 MLS ID #226049238, Kim Griffiths. MetroList Services of CA
 - $440,0001 bd1 ba656 sqft1818 L St Unit 415, Sacramento, CA 95811For Sale
 MLS ID #226071918, Cristie Akers. MetroList Services of CA
 - $499,0001 bd1 ba942 sqft1818 L St Unit 610, Sacramento, CA 95811For SaleMLS ID #224079707, Brad Orick. MetroList Services of CA
- $545,9001 bd1 ba840 sqft1725 14th St APT 202, Sacramento, CA 95811For SaleMLS ID #226021307, Clara Tucker. MetroList Services of CA
- $675,0001 bd2 ba1.3k sqft1813 Capitol Ave #250, Sacramento, CA 95811For SaleMLS ID #226088832, Mollie Nelson. MetroList Services of CA
- $469,0001 bd2 ba1.2k sqft500 N St Unit 610, Sacramento, CA 95814For SaleMLS ID #226092333, Kim Nicols. MetroList Services of CA
- $499,9502 bd2 ba1.2k sqft500 N St #1202, Sacramento, CA 95814For SaleMLS ID #226091636, Gina LaPlaca. MetroList Services of CA
- $430,0002 bd2 ba1.2k sqftNot Listed, Sacramento, CA 95814For SaleMLS ID #41124028, Tahira Janjua. Bay East AOR
- $437,9002 bd3 ba1k sqft198 Log Pond Ln, Sacramento, CA 95818For SaleMLS ID #226053845, Benjamin Balagtas. MetroList Services of CA
- $599,0003 bd3 ba1.3k sqft2531 Rice Aly, Sacramento, CA 95816For SaleMLS ID #226076333, Paul Schatz. MetroList Services of CA
- $444,9992 bd3 ba1.1k sqft413 Tailoff Ln #91B, Sacramento, CA 95818For SaleMLS ID #226025113, Cynthia Hextell. MetroList Services of CA
- $409,9502 bd2 ba927 sqft216 Box Ln, Sacramento, CA 95818For SaleMLS ID #226073864, Elizabeth Glyzewski. MetroList Services of CA
- $450,0004 bd2 ba1.4k sqft1669 Bowling Green Dr, Sacramento, CA 95815For SaleMLS ID #226065995, JaCi Wallace. MetroList Services of CA
- $499,9502 bd1 ba1.1k sqft2340 24th Ave, Sacramento, CA 95822For SaleMLS ID #226085474, Tom Phillips. MetroList Services of CA
- $675,0003 bd1 ba1k sqft1744 Vallejo Way, Sacramento, CA 95818For SaleMLS ID #226095246, Paula Swayne. MetroList Services of CA
- $625,0003 bd1 ba1.3k sqft2616 Q St, Sacramento, CA 95816For SaleMLS ID #226091949, Dimi Lentsev. MetroList Services of CA
- $499,9002 bd1 ba1k sqft212 Hartnell Pl, Sacramento, CA 95825For SaleMLS ID #226074756, Bruce Reddick. MetroList Services of CA
- $699,9002 bd2 ba1.3k sqft1413 Chinatown Aly, Sacramento, CA 95814For SaleMLS ID #226063585, Tim Leingang. MetroList Services of CA
Local buyer's agents are ready to help
