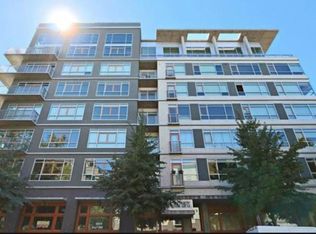
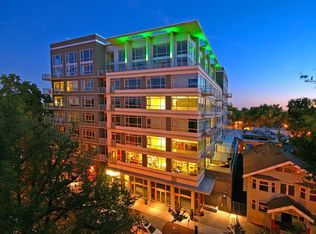
Perfect pied-terre or starter home! Enjoy urban-living close to the Capitol in this light-filled cozy studio loft at the L Street Lofts, in the center of everything that vibrant Midtown has to offer! At almost 800 square feet, this perfectly planned-out space brings together modern comfort with both functionality and bold architectural intent. It features an airy living area, large bedroom, efficient kitchen with full-sized appliances, full bath, and a generously sized laundry/storage room, providing all you need with both comfort and functionality. The unit has 9-foot ceilings and walls of windows that bring in the bright light, with louvered window coverings that allow you to decide on just how much day and night you like. Designed with only the finest of finishes: European Poggenpohl kitchen and bathroom cabinetry, with brand new quartz countertops and designer lighting. The covered outdoor patio, with a gas connection, extends luxurious living to include a perfect place for making the most of Midtown mornings with your wake-up cuppa and for enjoying the end of your day with a Delta-breeze night. Enjoy a walkable lifestyle, with the advantage of secure indoor parking. All in the center of Sacramento's award-winning dining, coffee houses, galleries, weekly farmer's market, community events, and entertainment! Live the life you deserve in luxury and comfort! The owner purchased units 316 and 314 with the intention of combining them. Both are available to purchase, together or separately. Together, the living space would be almost 2,000 square feet of unmatched indulgence and opportunity!
Active
Price cut: $20K (7/20)
$460,000
1818 L St Unit 316, Sacramento, CA 95811
1beds
714sqft
:
Get pre-qualified$3,702/mo
Condominium
Built in 2008
-- sqft lot
$451,500 Zestimate®
$644/sqft
$650/mo HOA
What's special
Brand new quartz countertopsDesigner lightingLight-filled cozy studio loftLarge bedroomLouvered window coverings
- 14 days |
- 274 |
- 13 |
Zillow last checked:
Listing updated:
Listed by:
Gayla Mace DRE #01432489 916-765-0210,
Windermere Signature Properties Sierra Oaks
Source: MetroList Services of CA,MLS#: 226089754Originating MLS: MetroList Services, Inc.
Facts & features
Interior
Bedrooms & bathrooms
- Bedrooms: 1
- Bathrooms: 1
- Full bathrooms: 1
Dining room
- Features: Dining/Living Combo
Kitchen
- Features: Quartz Counter
Heating
- Central, Heat Pump
Cooling
- Central Air, Heat Pump
Appliances
- Laundry: Inside
Features
- Flooring: Luxury Vinyl Plank
- Has fireplace: No
Interior area
- Total structure area: 0
- Total interior livable area: 714 sqft
Property
Parking
- Total spaces: 1
- Parking features: Assigned, Enclosed, Interior Access
- Garage spaces: 1
Features
- Entry location: Lower Level
- Exterior features: Balcony
Lot
- Features: Curb(s)/Gutter(s), Street Lights
Details
- Parcel number: 00701410220019
- Zoning: RMX-UM
- Special conditions: Standard
Construction
Type & style
- Home type: Condo
- Property subtype: Condominium
- Attached to another structure: Yes
Materials
- Concrete, Stone
- Foundation: Concrete, Slab
- Roof: Composition,Flat
Condition
- Year built: 2008
Utilities & green energy
- Electric: 220 Volts in Laundry
- Sewer: Public Sewer
- Water: Public
- Utilities for property: Cable Available, Public, Sewer Connected
Community & HOA
Community
- Subdivision: L Street Lofts
HOA
- Has HOA: Yes
- Amenities included: None
- Services included: Cable TV, Common Areas, Elevator, Roof, Sewer, Trash, Insurance on Structure, Water, Maintenance Structure
- HOA fee: $650 monthly
Location
- Region: Sacramento
Financial & listing details
- Price per square foot: $644/sqft
- Tax assessed value: $512,256
- Annual tax amount: $6,143
- Price range: $460K - $460K
- Date on market: 7/15/2026
Estimated market value
$451,500
$429,000 - $474,000
$2,130/mo
Price history
| Date | Event | Price |
|---|---|---|
| 7/20/2026 | Price change | $460,000-4.2%$644/sqft |
Source: MetroList Services of CA #226089754 Report a problem | ||
| 7/15/2026 | Listed for sale | $480,000+6.7%$672/sqft |
Source: MetroList Services of CA #226089754 Report a problem | ||
| 4/19/2025 | Listing removed | $2,300$3/sqft |
Source: Zillow Rentals Report a problem | ||
| 3/30/2025 | Price change | $2,300-4.2%$3/sqft |
Source: Zillow Rentals Report a problem | ||
| 3/22/2025 | Price change | $2,400+9.1%$3/sqft |
Source: Zillow Rentals Report a problem | ||
| 3/18/2025 | Listed for rent | $2,200$3/sqft |
Source: Zillow Rentals Report a problem | ||
| 10/19/2023 | Listing removed | -- |
Source: MetroList Services of CA #223057900 Report a problem | ||
| 10/2/2023 | Price change | $449,900-2.2%$630/sqft |
Source: MetroList Services of CA #223057900 Report a problem | ||
| 9/14/2023 | Price change | $459,900-2.1%$644/sqft |
Source: MetroList Services of CA #223057900 Report a problem | ||
| 8/10/2023 | Price change | $469,900-1.1%$658/sqft |
Source: MetroList Services of CA #223057900 Report a problem | ||
| 8/1/2023 | Price change | $474,900-1%$665/sqft |
Source: MetroList Services of CA #223057900 Report a problem | ||
| 6/23/2023 | Listed for sale | $479,900+23.1%$672/sqft |
Source: MetroList Services of CA #223057900 Report a problem | ||
| 1/31/2008 | Sold | $390,000$546/sqft |
Source: Public Record Report a problem | ||
Public tax history
| Year | Property taxes | Tax assessment |
|---|---|---|
| 2025 | $6,143 +1.4% | $512,256 +2% |
| 2024 | $6,056 +2.4% | $502,213 +2% |
| 2023 | $5,912 +1.7% | $492,367 +2% |
| 2022 | $5,812 +5% | $482,714 +2% |
| 2021 | $5,536 -0.8% | $473,250 +1% |
| 2020 | $5,583 +2.6% | $468,398 +2% |
| 2019 | $5,439 +2.2% | $459,215 +2% |
| 2018 | $5,320 +1.4% | $450,212 +2% |
| 2017 | $5,246 +2.4% | $441,385 +2% |
| 2016 | $5,125 +4.4% | $432,731 +1.5% |
| 2015 | $4,911 | $426,232 +2% |
| 2014 | $4,911 | $417,884 +11.3% |
| 2013 | -- | $375,319 +17% |
| 2012 | -- | $320,786 |
| 2011 | -- | $320,786 -4% |
| 2010 | -- | $334,152 +401.2% |
| 2008 | -- | $66,676 |
Find assessor info on the county website
Monthly payment
Est. payment
Payment breakdown
Explore the cost of this home by adjusting the details. Changes won't be saved.Climate risks
Neighborhood: Midtown - Winn Park Capital Avenue
Nearby schools
GreatSchools rating
- 8/10Theodore Judah Elementary SchoolGrades: K-6Distance: 1.7 mi
- 7/10Miwok MiddleGrades: 7-8Distance: 1 mi
- 6/10C. K. McClatchy High SchoolGrades: 9-12Distance: 1.9 mi
- $752,9001 bd1 ba1.2k sqft1818 L St UNIT 303, Sacramento, CA 95811Off Market
- $1,477,3002 bd2 ba2k sqft1818 L St UNIT 812, Sacramento, CA 95811Off Market
- $424,6001 bd1 ba739 sqft1818 L St UNIT 301, Sacramento, CA 95811Off Market
- $704,7001 bd2 ba1k sqft1818 L St UNIT 805, Sacramento, CA 95811Off Market
- $834,6001 bd1 ba1.2k sqft1818 L St UNIT 703, Sacramento, CA 95811Off Market
- $593,9001 bd1 ba1.1k sqft1818 L St UNIT 306, Sacramento, CA 95811Off Market
- $538,6001 bd1 ba949 sqft1818 L St UNIT 308, Sacramento, CA 95811Off Market
- $592,9001 bd1 ba1k sqft1818 L St UNIT 705, Sacramento, CA 95811Off Market
- $430,9001 bd1 ba656 sqft1818 L St UNIT 615, Sacramento, CA 95811Off Market
A local agent can set up tours, give advice and negotiate with sellers.
Similar homes
- $440,0001 bd1 ba656 sqft1818 L St Unit 415, Sacramento, CA 95811For Sale
 MLS ID #226071918, Cristie Akers. MetroList Services of CA
 - $484,0001 bd1 ba749 sqft1818 L St Unit 402, Sacramento, CA 95811For Sale
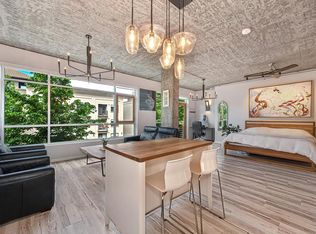 MLS ID #226046011, Michael Onstead. MetroList Services of CA
 - $450,0001 bd1 ba498 sqft1725 14th St APT 207, Sacramento, CA 95811For Sale
 MLS ID #226079859, Darya Ghomeshi. MetroList Services of CA
 - $525,0001 bd1 ba942 sqft1818 L St Unit 407, Sacramento, CA 95811For Sale
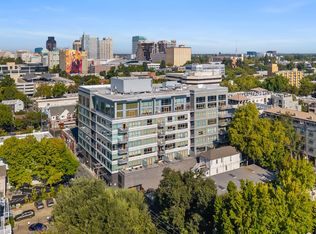 MLS ID #226044010, Matthew Hindy. MetroList Services of CA
 - $499,0001 bd1 ba942 sqft1818 L St Unit 610, Sacramento, CA 95811For SaleMLS ID #224079707, Brad Orick. MetroList Services of CA
- $518,0001 bd1 ba753 sqft1725 14th St APT 206, Sacramento, CA 95811For SaleMLS ID #226057147, Darya Ghomeshi. MetroList Services of CA
- $449,9002 bd1 ba963 sqft1034 X St, Sacramento, CA 95818For SaleMLS ID #41142731, Jia Liu. Bay East AOR
- $545,9001 bd1 ba840 sqft1725 14th St APT 202, Sacramento, CA 95811For SaleMLS ID #226021307, Clara Tucker. MetroList Services of CA
- $475,0002 bd1 ba1k sqft2010 X St, Sacramento, CA 95818For SaleMLS ID #41142125, Jonathan Minerick. bridgeMLS/CCAR/Bay East AOR
- $415,0002 bd1 ba733 sqft1621 Dreher St, Sacramento, CA 95811For SaleMLS ID #226079835, George El-Chemali. MetroList Services of CA
- $475,0002 bd2 ba951 sqft1747 Tourney Way, Sacramento, CA 95833For SaleMLS ID #226093795, Miyo Freeman. MetroList Services of CA
- $437,9002 bd3 ba1k sqft198 Log Pond Ln, Sacramento, CA 95818For SaleMLS ID #226053845, Benjamin Balagtas. MetroList Services of CA
- $409,9502 bd2 ba927 sqft216 Box Ln, Sacramento, CA 95818For SaleMLS ID #226073864, Elizabeth Glyzewski. MetroList Services of CA
- $449,0004 bd3 ba720 sqft2299-2297 Beaumont St, Sacramento, CA 95815For SaleMLS ID #226080973, Michael Breinke. MetroList Services of CA
- $499,7502 bd2 ba795 sqft2224 17th St, Sacramento, CA 95818For SaleMLS ID #226065358, Reed Block. MetroList Services of CA
- $349,0001 bd1 ba801 sqft166 Log Pond Ln, Sacramento, CA 95818For SaleMLS ID #226088422, Thomas Boerner. MetroList Services of CA
- $419,9003 bd1 ba936 sqft2739 Santa Clara Way, Sacramento, CA 95817For SaleMLS ID #226089902, Derrick Tran. MetroList Services of CA
- $459,0002 bd1 ba927 sqft5433 8th Ave, Sacramento, CA 95820For SaleMLS ID #226085913, Amber Splawn. MetroList Services of CA
- $365,0001 bd1 ba801 sqft170 Box Ln, Sacramento, CA 95818For SaleMLS ID #226049107, Ildi Synhorst. MetroList Services of CA
- $350,0002 bd1 ba798 sqft408 Leitch Ave, Sacramento, CA 95815For SaleMLS ID #226093624, Garrett Sarantakos. MetroList Services of CA
Local buyer's agents are ready to help
