Assumable VA loan at a 2.277% rate! Beautifully maintained end-unit condominium nestled in the highly sought-after Outlook at Treehouse community in Folsom. Perfectly positioned on a quiet dead-end street and bordering a scenic greenbelt, this light-filled home offers the ideal blend of comfort, convenience, and low-maintenance living. Featuring approximately 1,347 square feet, this spacious floor plan includes 2 bedrooms, 2.5 bathrooms, and a versatile upstairs loft that is perfect for a home office, media room, or additional living space. The open-concept main level is enhanced by abundant natural light, creating a warm and inviting atmosphere throughout. The well-appointed kitchen features granite countertops, ample cabinetry, and a functional layout that flows seamlessly into the dining and living areas. Upstairs, the generous primary suite offers a walk-in closet and an en-suite bathroom with dual sinks, soaking tub, and separate shower. A secondary bedroom, full bathroom, and convenient upstairs laundry room complete the upper level. Enjoy direct access to nearby walking trails, parks, and open space, while remaining just minutes from shopping, dining, top-rated Folsom schools, and commuter routes. The attached two-car garage and HOA-maintained exterior provide added convenience for today's busy lifestyle.
Active
Price cut: $25K (8/11)
$475,000
214 Blossom Rock Ln #38, Folsom, CA 95630
2beds
1,347sqft
Condominium
Built in 2011
-- sqft lot
$470,000 Zestimate®
$353/sqft
$310/mo HOA
What's special
Attached two-car garageSecondary bedroomAbundant natural lightAmple cabinetryGenerous primary suiteBordering a scenic greenbeltOpen-concept main level
- 19 days |
- 1,150 |
- 41 |
Likely to sell faster than
Zillow last checked:
Listing updated:
Listed by:
Terri Cicchetti DRE #02075629 530-919-1747,
eXp Realty of Northern California, Inc.
Source: MetroList Services of CA,MLS#: 226095544Originating MLS: MetroList Services, Inc.
Facts & features
Interior
Bedrooms & bathrooms
- Bedrooms: 2
- Bathrooms: 3
- Full bathrooms: 2
- Partial bathrooms: 1
Primary bathroom
- Features: Shower Stall(s), Double Vanity
Dining room
- Features: Dining/Family Combo
Kitchen
- Features: Granite Counters, Kitchen/Family Combo
Heating
- Central
Cooling
- Central Air
Appliances
- Laundry: Inside Room
Features
- Flooring: Carpet, Tile, Vinyl
- Has fireplace: No
- Common walls with other units/homes: End Unit
Interior area
- Total structure area: 0
- Total interior livable area: 1,347 sqft
Property
Parking
- Total spaces: 2
- Parking features: Garage Faces Rear, Guest
- Garage spaces: 2
Features
- Entry location: Lower Level
Lot
- Features: Low Maintenance
Details
- Zoning: R-4 PD
- Special conditions: Standard
Construction
Type & style
- Home type: Condo
- Property subtype: Condominium
- Attached to another structure: Yes
Materials
- Wood
- Foundation: Slab
- Roof: Shingle
Condition
- Year built: 2011
Utilities & green energy
- Electric: 220 Volts
- Sewer: Public Sewer
- Water: Public
- Utilities for property: Cable Available, Internet Available
Community & HOA
HOA
- Has HOA: Yes
- Amenities included: None
- Services included: Common Areas, Insurance on Structure, Maintenance Structure, Maintenance Grounds
- HOA fee: $310 monthly
Location
- Region: Folsom
Financial & listing details
- Price per square foot: $353/sqft
- Price range: $475K - $475K
- Date on market: 7/31/2026
Estimated market value
$470,000
$447,000 - $494,000
$2,628/mo
Price history
| Date | Event | Price |
|---|---|---|
| 8/11/2026 | Price change | $475,000-5%$353/sqft |
Source: MetroList Services of CA #226095544 Report a problem | ||
| 7/31/2026 | Listed for sale | $500,000$371/sqft |
Source: MetroList Services of CA #226095544 Report a problem | ||
Public tax history
Tax history is unavailable.
Monthly payment
Est. payment
Payment breakdown
Explore the cost of this home by adjusting the details. Changes won't be saved.Climate risks
Neighborhood: 95630
Nearby schools
GreatSchools rating
- 9/10Sandra J. Gallardo Elementary SchoolGrades: K-5Distance: 0.7 mi
- 8/10Sutter Middle SchoolGrades: 6-8Distance: 2.3 mi
- 1/10Folsom Lake High SchoolGrades: 9-12Distance: 0.4 mi
- $474,4002 bd3 ba1.3k sqft214 Blossom Rock Ln, Folsom, CA 95630Off Market

- $475,6003 bd3 ba1.3k sqft213 Blossom Rock Ln, Folsom, CA 95630Off Market

- $411,6002 bd2 ba1.1k sqft212 Blossom Rock Ln, Folsom, CA 95630Off Market
- $398,2002 bd2 ba1k sqft212 Blossom Rock Ln #212, Folsom, CA 95630Off Market
- $430,5002 bd2 ba1.2k sqft204 Blossom Rock Ln, Folsom, CA 95630Off Market
- $500,500-- bd-- ba-- sqft200 Blossom Rock Ln, Folsom, CA 95630Off Market
- $214,2452 bd2 ba1.3k sqft209 Blossom Rock Ln #33, Folsom, CA 95630Off Market
- $283,5532 bd2 ba1.3k sqft202 Blossom Rock Ln #26, Folsom, CA 95630Off Market
A local agent can set up tours, give advice and negotiate with sellers.
Similar homes
- $479,9002 bd3 ba1.3k sqft301 Blossom Rock Ln #53, Folsom, CA 95630For Sale
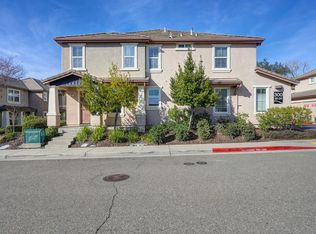 MLS ID #226009746, Mohammad Nasratzada. MetroList Services of CA
 - $465,9002 bd2 ba1.7k sqft616 Vessona Cir, Folsom, CA 95630For Sale
 MLS ID #226091127, Matthew Roe. MetroList Services of CA
 - $509,0003 bd3 ba1.4k sqft1102 Ferry Cir, Folsom, CA 95630For Sale
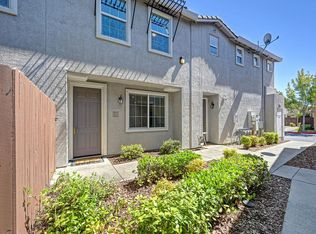 MLS ID #226096955, Erin Nelson. MetroList Services of CA
 - $435,0002 bd2 ba1.5k sqft1415 Vessona Cir, Folsom, CA 95630For Sale
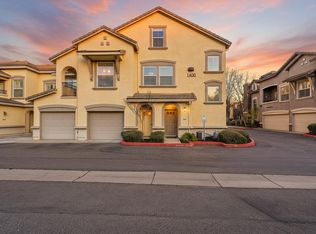 MLS ID #226017517, Brian Martell. MetroList Services of CA
 - $439,0002 bd2 ba1.1k sqft600 Moon Cir Unit 625, Folsom, CA 95630For SaleMLS ID #226089961, Yvonne Yu. MetroList Services of CA
- $575,0003 bd3 ba1.4k sqft644 Chorley Ct, Folsom, CA 95630For SaleMLS ID #226101025, Tabitha Rostami. MetroList Services of CA
- $524,9003 bd3 ba1.4k sqft3801 Esplanade Cir, Folsom, CA 95630For SaleMLS ID #226076766, Tina Price. MetroList Services of CA
- $415,0002 bd2 ba1k sqft502 Esplanade Cir, Folsom, CA 95630For SaleMLS ID #226032533, Sheri Fraser. MetroList Services of CA
- $579,9003 bd3 ba1.4k sqft756 Rodmartin Ct, Folsom, CA 95630For SaleMLS ID #226062079, Alison Warren. MetroList Services of CA
- $624,9003 bd2 ba1.3k sqft1338 School St, Folsom, CA 95630For SaleMLS ID #226080823, Cassandra Niklewski. MetroList Services of CA
- $599,0003 bd2 ba1.6k sqft752 Diamond Glen Cir, Folsom, CA 95630For SaleMLS ID #226085211, Sara Magee. MetroList Services of CA
- $285,0001 bd1 ba750 sqft885 Halidon Way APT 1428, Folsom, CA 95630For SaleMLS ID #226092309, Brian Martell. MetroList Services of CA
- $499,9003 bd3 ba1.4k sqft6137 Rolkingham Ln, Orangevale, CA 95662For SaleMLS ID #226092231, Stacy Moffat. MetroList Services of CA
- $465,0003 bd2 ba1.5k sqft8461 Day Lillies Ln, Citrus Heights, CA 95610For SaleMLS ID #226101391, Cristina MacWilliam. MetroList Services of CA
- $649,5003 bd2 ba1.5k sqft1160 Cobblefields Ct, Folsom, CA 95630For SaleMLS ID #226051134, Owen Taylor. MetroList Services of CA
- $445,0002 bd3 ba1.3k sqft1007 Dante Cir, Roseville, CA 95678For SaleMLS ID #226081274, Jill Ottaway. MetroList Services of CA
- $489,9003 bd3 ba1.5k sqft7947 Arcadia Dr, Citrus Heights, CA 95610For SaleMLS ID #226093472, Jasmine Sunkara. MetroList Services of CA
- $449,5003 bd3 ba1.3k sqft6 Aurum Park Ct, Sacramento, CA 95838For SaleMLS ID #226097687, John Campos. MetroList Services of CA
- $474,9003 bd2 ba1.3k sqft9158 Rose Parade Way, Sacramento, CA 95826For SaleMLS ID #226099556, Michael Falls. MetroList Services of CA
- $369,0002 bd2 ba1.5k sqft5510 Chianti Way, Citrus Heights, CA 95610For SaleMLS ID #226083042, Kelly Brown. MetroList Services of CA
Local buyer's agents are ready to help
