Welcome to this charming single-story home nestled in the gated community of Discovery Village in Gold River. Offering 2 bedrooms, 2 bathrooms, and 1,831 sq ft of thoughtfully designed living space, this home blends comfort and style. The inviting front patio welcomes you with lush landscaping, cozy seating, and a custom rock dual waterfall, setting the tone for relaxation. Inside, the living room features vaulted ceilings and a sliding glass door that opens to a tranquil garden patio. The kitchen is a chef's delight with granite countertops, white cabinetry, stainless steel appliances, a large glass window, and recessed lighting. The spacious primary suite includes vaulted ceilings, ample natural light, and an ensuite with dual sinks, a walk-in shower, and generous closet space. Outside, relax or entertain on the brick-paved patio with bistro-style seating. Complete with an attached garage and access to the community pool, this home has it all just 4 minutes from grocery, shopping, restaurants and more. Welcome home!
Active
$549,900
1839 Discovery Village Ln, Gold River, CA 95670
2beds
1,831sqft
:
Get pre-qualified$4,024/mo
Single Family Residence
Built in 1994
4,451 Square Feet Lot
$540,900 Zestimate®
$300/sqft
$411/mo HOA
What's special
Custom rock dual waterfallCozy seatingSpacious primary suiteAmple natural lightAttached garageGenerous closet spaceWhite cabinetry
- 25 days |
- 872 |
- 18 |
Likely to sell faster than
Zillow last checked:
Listing updated:
Listed by:
Denice Dell DRE #01425525 916-402-2307,
Navigate Realty
Source: MetroList Services of CA,MLS#: 226086115Originating MLS: MetroList Services, Inc.
Facts & features
Interior
Bedrooms & bathrooms
- Bedrooms: 2
- Bathrooms: 2
- Full bathrooms: 2
Primary bedroom
- Features: Walk-In Closet
Primary bathroom
- Features: Shower Stall(s), Double Vanity, Window
Dining room
- Features: Space in Kitchen, Dining/Living Combo, Formal Area
Kitchen
- Features: Granite Counters
Heating
- Central, Fireplace(s)
Cooling
- Ceiling Fan(s), Central Air
Appliances
- Included: Built-In Electric Oven, Built-In Electric Range, Built-In Refrigerator, Dishwasher, Disposal, Microwave, Dryer, Washer
- Laundry: Inside
Features
- Flooring: Carpet, Tile
- Number of fireplaces: 1
- Fireplace features: Living Room
Interior area
- Total structure area: 0
- Total interior livable area: 1,831 sqft
Video & virtual tour
Property
Parking
- Total spaces: 2
- Parking features: Attached, Garage Door Opener, Garage Faces Rear
- Attached garage spaces: 2
Accessibility
- Accessibility features: Grab Bars
Features
- Levels: One
- Stories: 1
- Has private pool: Yes
- Pool features: In Ground, Community, Solar Heat
- Fencing: Back Yard,Wood,Front Yard
Lot
- Size: 4,451 Square Feet
- Features: Private
- Topography: Trees Many,Trees Many
Details
- Parcel number: 06906300870000
- Zoning: SPA
- Special conditions: Trust
Construction
Type & style
- Home type: SingleFamily
- Property subtype: Single Family Residence
Materials
- Frame, Wood
- Foundation: Slab
- Roof: Metal
Condition
- Year built: 1994
Details
- Builder name: RC Powell
Utilities & green energy
- Electric: 220 Volts in Kitchen, 220 Volts in Laundry
- Sewer: Private Sewer
- Water: Public
- Utilities for property: Cable Available, Public, Electric, Natural Gas Connected
Community & HOA
Community
- Features: Gated
- Subdivision: Discovery Rev*
HOA
- Has HOA: Yes
- Amenities included: Pool, Clubhouse, Spa/Hot Tub
- Services included: Common Areas, Pool, Recreation Facility, Road, Maintenance Structure, Maintenance Grounds, Management
- HOA fee: $411 monthly
Location
- Region: Gold River
Financial & listing details
- Price per square foot: $300/sqft
- Tax assessed value: $370,246
- Annual tax amount: $4,504
- Price range: $549.9K - $549.9K
- Date on market: 7/9/2026
Estimated market value
$540,900
$514,000 - $568,000
$2,616/mo
Price history
| Date | Event | Price |
|---|---|---|
| 7/9/2026 | Listed for sale | $549,900$300/sqft |
Source: MetroList Services of CA #226086115 Report a problem | ||
| 6/23/2026 | Listing removed | $549,900$300/sqft |
Source: MetroList Services of CA #226038855 Report a problem | ||
| 4/28/2026 | Price change | $549,900-4.4%$300/sqft |
Source: MetroList Services of CA #226038855 Report a problem | ||
| 4/23/2026 | Price change | $575,000-4%$314/sqft |
Source: MetroList Services of CA #226038855 Report a problem | ||
| 4/3/2026 | Listed for sale | $599,000$327/sqft |
Source: MetroList Services of CA #226038855 Report a problem | ||
| 9/11/2025 | Listing removed | $599,000$327/sqft |
Source: MetroList Services of CA #225094844 Report a problem | ||
| 7/23/2025 | Listed for sale | $599,000+107.3%$327/sqft |
Source: MetroList Services of CA #225094844 Report a problem | ||
| 4/14/2011 | Sold | $289,000$158/sqft |
Source: MetroList Services of CA #11017811 Report a problem | ||
| 3/11/2011 | Listed for sale | $289,000+50.5%$158/sqft |
Source: Coldwell Banker Residential Brokerage - Sacramento-Fair Oaks #11017811 Report a problem | ||
| 5/21/1998 | Sold | $192,000+6.7%$105/sqft |
Source: Public Record Report a problem | ||
| 6/8/1994 | Sold | $180,000$98/sqft |
Source: Public Record Report a problem | ||
Public tax history
| Year | Property taxes | Tax assessment |
|---|---|---|
| 2025 | $4,504 +1% | $370,246 +2% |
| 2024 | $4,459 +2.6% | $362,987 +2% |
| 2023 | $4,344 +0.7% | $355,871 +2% |
| 2022 | $4,316 +1.7% | $348,894 +2% |
| 2021 | $4,242 +1.9% | $342,054 +1% |
| 2020 | $4,161 +2.1% | $338,547 +2% |
| 2019 | $4,076 +1.2% | $331,909 +2% |
| 2018 | $4,026 +1.1% | $325,402 +2% |
| 2017 | $3,984 +8.8% | $319,023 +2% |
| 2016 | $3,663 +3.9% | $312,769 +1.5% |
| 2015 | $3,524 | $308,072 +2% |
| 2014 | $3,524 | $302,039 +0.5% |
| 2013 | -- | $300,675 +5.2% |
| 2012 | -- | $285,936 +19.5% |
| 2011 | -- | $239,283 +0.8% |
| 2010 | -- | $237,496 +1.8% |
| 2008 | -- | $233,394 +2% |
| 2007 | -- | $228,819 +2% |
| 2006 | -- | $224,333 +2% |
| 2005 | -- | $219,935 +2% |
| 2004 | -- | $215,623 +1.9% |
| 2003 | -- | $211,672 +2% |
| 2002 | -- | $207,523 +2% |
| 2001 | -- | $203,455 +2% |
| 2000 | -- | $199,467 |
Find assessor info on the county website
Monthly payment
Est. payment
Payment breakdown
Explore the cost of this home by adjusting the details. Changes won't be saved.Climate risks
Neighborhood: 95670
Nearby schools
GreatSchools rating
- 6/10Gold River Discovery Center K-8Grades: K-8Distance: 0.9 mi
- 6/10El Camino Fundamental High SchoolGrades: 9-12Distance: 5.4 mi
- 8/10Rio Americano High SchoolGrades: 9-12Distance: 6 mi
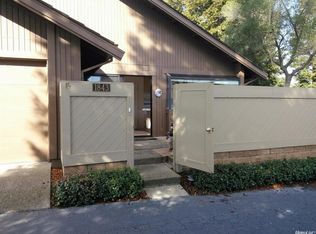
- $564,0002 bd2 ba1.8k sqft1843 Discovery Village Ln, Gold River, CA 95670Off Market
- $513,4002 bd2 ba1.6k sqft1837 Discovery Village Ln, Gold River, CA 95670Off Market
- $523,6002 bd2 ba1.6k sqft1825 Discovery Village Ln, Gold River, CA 95670Off Market
- $505,6002 bd2 ba1.6k sqft1835 Discovery Village Ln, Gold River, CA 95670Off Market
- $610,0002 bd2 ba1.8k sqft1828 Discovery Village Ln, Gold River, CA 95670Sold
- $508,9002 bd2 ba1.8k sqft1829 Discovery Village Ln, Gold River, CA 95670Off Market
- $584,2002 bd2 ba1.6k sqft1842 Discovery Village Ln, Gold River, CA 95670Off Market
- $590,0002 bd2 ba1.6k sqft1833 Discovery Village Ln, Gold River, CA 95670Sold
A local agent can set up tours, give advice and negotiate with sellers.
Similar homes
- $650,0005 bd3 ba2.5k sqft11504 Linday Way, Gold River, CA 95670For Sale
 MLS ID #226077238, Konstantin Safris. MetroList Services of CA
 - $435,0003 bd2 ba1.4k sqft2300 Summerfield Ct, Rancho Cordova, CA 95670For Sale
 MLS ID #226090479, Yvonne Holm. MetroList Services of CA
 - $520,0002 bd2 ba1.2k sqft452 Luster Pl, Folsom, CA 95630For Sale
 MLS ID #ML82056362, Michelle Vivenzi. MLSListings Inc
 - $739,0004 bd3 ba2.1k sqft11604 Blazing Star Ct, Gold River, CA 95670For Sale
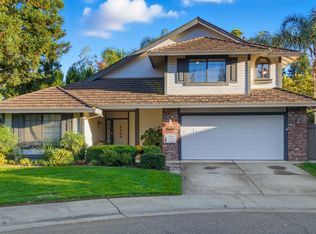 MLS ID #226049616, Robert Swanson. MetroList Services of CA
 - $559,0003 bd2 ba1.6k sqft6042 Landis Ave, Carmichael, CA 95608For SaleMLS ID #226047903, Craig Diez. MetroList Services of CA
- $565,0005 bd3 ba2k sqft3308 Corbin Way, Sacramento, CA 95827For SaleMLS ID #226092439, Veronica Lugo. MetroList Services of CA
- $559,0004 bd3 ba2k sqft4381 Pinckney Way, Mather, CA 95655For SaleMLS ID #226087357, Mike Schubert. MetroList Services of CA
- $565,0003 bd2 ba1.9k sqft6342 Oakcreek Way, Citrus Heights, CA 95621For SaleNextHome
- $565,0003 bd2 ba1.4k sqft7764 Timberrose Way, Roseville, CA 95747For SaleMLS ID #226096331, Elizabeth Bennett. MetroList Services of CA
- $449,9002 bd2 ba1.2k sqft3858 Olivebranch Ln, Carmichael, CA 95608For SaleMLS ID #226092538, Deborah Colman. MetroList Services of CA
- $620,0003 bd2 ba1.4k sqft1291 Hartley Way, Folsom, CA 95630For SaleMLS ID #226052679, Denice Underwood. MetroList Services of CA
- $499,0003 bd3 ba1.9k sqft2800 Black Coral Way, Sacramento, CA 95827For SaleMLS ID #226076077, John Lanting. MetroList Services of CA
- $492,5003 bd2 ba1.7k sqft8025 Doral Ct, Citrus Heights, CA 95610For SaleMLS ID #226079066, Phyllis Hayashi. MetroList Services of CA
- $575,0004 bd2 ba1.5k sqft2810 Bogdan Ct, Sacramento, CA 95827For SaleMLS ID #226083732, Joel Perez. MetroList Services of CA
- $599,0004 bd3 ba1.7k sqft3925 Woodpointe Cir, Sacramento, CA 95821For SaleMLS ID #226076096, Craig Diez. MetroList Services of CA
- $549,0003 bd3 ba1.9k sqft1906 University Park Dr, Sacramento, CA 95825For SaleMLS ID #226081704, Kim Pacini-Hauch. MetroList Services of CA
- $600,0004 bd3 ba1.9k sqft6003 Telesco Way, Carmichael, CA 95608For SaleMLS ID #226079796, Amir Cackovic. MetroList Services of CA
- $549,0003 bd2 ba2k sqft2821 Springfield Dr, Rocklin, CA 95765For SaleMLS ID #226041053, Michelle Lynam. MetroList Services of CA
- $689,0003 bd3 ba1.8k sqft1664 Ashford Dr, Roseville, CA 95661For SaleMLS ID #226095351, Kendra Bishop. MetroList Services of CA
- $462,0003 bd3 ba2.1k sqft8184 Quail Walk Pl, Citrus Heights, CA 95610For SaleMLS ID #226084039, Michon Barbagelata. MetroList Services of CA
Local buyer's agents are ready to help
