Step into this charming single-story end-unit in the highly desirable Gold River community! This 2-bedroom, 2-bath home with a den offers a bright and airy floor plan in the gated Discovery Village, complete with pool, spa, and clubhouse access. Beautiful luxury vinyl plank flooring flows throughout the home, complementing the open-concept living and dining areas with vaulted ceilings, abundant natural light, and a cozy fireplace. The beautifully updated kitchen features quartz countertops, gorgeous cabinetry, and bar seating that opens to a private fenced backyard. The spacious primary suite is a true sanctuary with vaulted ceilings, a spa-inspired bathroom with his-and-her sinks, a walk-in closet, a full wall of closets, and plantation shutters with sliders that provide direct access to the backyard. Just steps from shopping, dining, and scenic river and biking trails, this home blends comfort, style, and convenience, creating a warm and inviting place you'll love coming home to.
Closed
$590,000
1833 Discovery Village Ln, Gold River, CA 95670
2beds
1,606sqft
Single Family Residence
Built in 1994
2,718 Square Feet Lot
$591,100 Zestimate®
$367/sqft
$2,693 Estimated rent
Home value
$591,100
$538,000 - $650,000
$2,693/mo
Zestimate® history
Owner options
List your home for rent
$2,693/mo
Rent Zestimate®
Find your next renter with Zillow Rental Manager. Plus, with online applications, you can quickly screen prospective tenants – for free.
$2,693/mo
Rent Zestimate®
Refinance and save
$4,143/mo
Est. payment
Refinancing to a lower rate could help reduce your monthly payments and save thousands over the life of the loan.
$4,143/mo
Est. payment
Explore your selling options
Work with a Zillow partner agent
Leverage their expertise and Zillow's premium Showcase listings to get your home seen by more buyers.
Get startedList with your own agent
Get your home in front of millions of buyers by listing it on Zillow.
Learn how to do itSell it yourself
Take full control of how buyers see your home on Zillow by listing For Sale by Owner (FSBO).
List your homeWhat's special
Cozy fireplaceSpacious primary suiteGorgeous cabinetrySpa-inspired bathroomQuartz countertopsBar seatingPrivate fenced backyard
Zillow last checked:
Listing updated:
Listed by:
Craig Diez DRE #01019930 916-425-5884,
RE/MAX Gold Sierra Oaks
Bought with:
Trenton Hagen, DRE #02229601
Better Homes and Gardens RE
Source: MetroList Services of CA,MLS#: 225132208Originating MLS: MetroList Services, Inc.
Facts & features
Interior
Bedrooms & bathrooms
- Bedrooms: 2
- Bathrooms: 2
- Full bathrooms: 2
Primary bedroom
- Features: Closet, Outside Access
Primary bathroom
- Features: Shower Stall(s), Double Vanity, Skylight/Solar Tube, Walk-In Closet(s)
Dining room
- Features: Dining/Living Combo
Kitchen
- Features: Breakfast Area, Quartz Counter
Heating
- Central, Fireplace(s)
Cooling
- Central Air
Appliances
- Included: Built-In Electric Oven, Free-Standing Refrigerator, Dishwasher, Disposal, Microwave, Electric Cooktop
- Laundry: Laundry Closet, Inside
Features
- Flooring: Carpet, Vinyl, See Remarks
- Number of fireplaces: 1
- Fireplace features: Brick, Living Room, Wood Burning, Gas Starter
Interior area
- Total interior livable area: 1,606 sqft
Property
Parking
- Total spaces: 2
- Parking features: Attached, Covered, Side By Side, Garage Door Opener
- Attached garage spaces: 2
Features
- Has private pool: Yes
- Pool features: In Ground, Community, Fenced
Lot
- Size: 2,718 Square Feet
- Features: Dead End
Details
- Parcel number: 06906300200000
- Zoning description: SPA
- Special conditions: Standard
Construction
Type & style
- Home type: SingleFamily
- Property subtype: Single Family Residence
Materials
- Frame, Wood
- Foundation: Slab
- Roof: Metal
Condition
- Year built: 1994
Utilities & green energy
- Sewer: Public Sewer
- Water: Public
- Utilities for property: Cable Available, Public, Electric, Internet Available
Community & HOA
HOA
- Has HOA: Yes
- Amenities included: Pool, Clubhouse, Spa/Hot Tub
- Services included: Common Areas, Pool, Recreation Facility, Road, Maintenance Structure, Maintenance Grounds, Management
- HOA fee: $371 monthly
Location
- Region: Gold River
Financial & listing details
- Price per square foot: $367/sqft
- Tax assessed value: $492,026
- Annual tax amount: $5,933
- Price range: $589.9K - $590K
- Date on market: 10/13/2025
- Road surface type: Paved
Price history
| Date | Event | Price |
|---|---|---|
| 3/16/2026 | Pending sale | $589,9000%$367/sqft |
Source: MetroList Services of CA #225132208 Report a problem | ||
| 3/13/2026 | Sold | $590,000+0%$367/sqft |
Source: MetroList Services of CA #225132208 Report a problem | ||
| 1/16/2026 | Contingent | $589,900$367/sqft |
Source: MetroList Services of CA #225132208 Report a problem | ||
| 12/8/2025 | Price change | $589,900-1.5%$367/sqft |
Source: MetroList Services of CA #225132208 Report a problem | ||
| 10/13/2025 | Listed for sale | $599,000+33.1%$373/sqft |
Source: MetroList Services of CA #225132208 Report a problem | ||
| 11/8/2019 | Sold | $450,000-2%$280/sqft |
Source: MetroList Services of CA #19069989 Report a problem | ||
| 10/12/2019 | Pending sale | $459,000$286/sqft |
Source: RE/MAX Gold El Dorado Hills #19069989 Report a problem | ||
| 10/5/2019 | Listed for sale | $459,000+8.8%$286/sqft |
Source: RE/MAX Gold El Dorado Hills #19069989 Report a problem | ||
| 12/17/2018 | Sold | $422,000-1.9%$263/sqft |
Source: MetroList Services of CA #18070533 Report a problem | ||
| 11/12/2018 | Pending sale | $430,000$268/sqft |
Source: Dunnigan, REALTORS #18070533 Report a problem | ||
| 10/18/2018 | Listed for sale | $430,000+131.2%$268/sqft |
Source: Dunnigan, REALTORS #18070533 Report a problem | ||
| 6/16/1997 | Sold | $186,000+3.3%$116/sqft |
Source: Public Record Report a problem | ||
| 6/15/1994 | Sold | $180,000$112/sqft |
Source: Public Record Report a problem | ||
Public tax history
| Year | Property taxes | Tax assessment |
|---|---|---|
| 2025 | $5,933 +1% | $492,026 +2% |
| 2024 | $5,873 +2.6% | $482,379 +2% |
| 2023 | $5,722 +0.6% | $472,922 +2% |
| 2022 | $5,687 +1.7% | $463,650 +2% |
| 2021 | $5,590 +1.9% | $454,560 +1% |
| 2020 | $5,484 +6.6% | $449,900 +6.6% |
| 2019 | $5,142 +52.3% | $422,000 +58.5% |
| 2018 | $3,376 +1% | $266,222 +2% |
| 2017 | $3,342 +12% | $261,003 +2% |
| 2016 | $2,984 +4% | $255,886 +1.5% |
| 2015 | $2,871 | $252,043 +2% |
| 2014 | $2,871 | $247,106 +0.5% |
| 2013 | -- | $245,990 +2% |
| 2012 | -- | $241,168 +2% |
| 2011 | -- | $236,440 +0.8% |
| 2010 | -- | $234,674 +1.8% |
| 2008 | -- | $230,621 +2% |
| 2007 | -- | $226,100 +2% |
| 2006 | -- | $221,668 +2% |
| 2005 | -- | $217,322 +2% |
| 2004 | -- | $213,062 +1.9% |
| 2003 | -- | $209,158 +2% |
| 2002 | -- | $205,058 +2% |
| 2001 | -- | $201,039 +2% |
| 2000 | -- | $197,098 |
Find assessor info on the county website
Neighborhood: 95670
Nearby homes
- $505,4002 bd2 ba1.6k sqft1835 Discovery Village Ln, Gold River, CA 95670Off Market
- $515,6002 bd2 ba1.6k sqft1837 Discovery Village Ln, Gold River, CA 95670Off Market
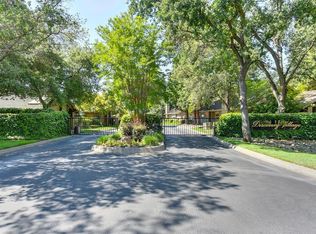
- $503,0002 bd2 ba1.8k sqft1829 Discovery Village Ln, Gold River, CA 95670Off Market
- $549,9002 bd2 ba1.8k sqft1839 Discovery Village Ln, Gold River, CA 95670For Sale
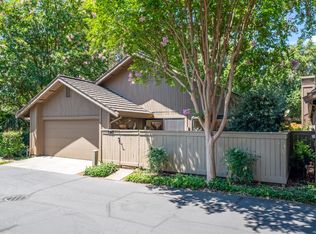
- $544,4002 bd2 ba1.6k sqft1827 Discovery Village Ln, Gold River, CA 95670Off Market
- $516,5002 bd2 ba1.6k sqft1825 Discovery Village Ln, Gold River, CA 95670Off Market
- $569,4002 bd2 ba1.8k sqft1843 Discovery Village Ln, Gold River, CA 95670Off Market
- $610,0002 bd2 ba1.8k sqft1828 Discovery Village Ln, Gold River, CA 95670Sold
Nearby schools
GreatSchools rating
- 6/10Gold River Discovery Center K-8Grades: K-8Distance: 0.9 mi
- 6/10El Camino Fundamental High SchoolGrades: 9-12Distance: 5.4 mi
- 8/10Rio Americano High SchoolGrades: 9-12Distance: 6 mi
Get a cash offer in 3 minutes
Find out how much your home could sell for in as little as 3 minutes with a no-obligation cash offer.
Estimated market value
$591,100
Get a cash offer in 3 minutes
Find out how much your home could sell for in as little as 3 minutes with a no-obligation cash offer.
Estimated market value
$591,100
- California
- Sacramento County
- Rancho Cordova
- 95670
- 1833 Discovery Village Ln
Nearby cities
Nearby neighborhoods
Nearby zip codes
Other Rancho Cordova Topics
