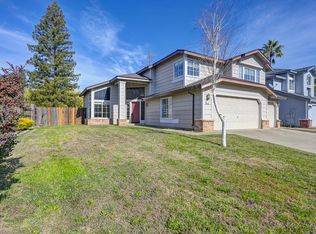
Welcome to this beautifully updated 4-bedroom, 2.5-bath home in Folsom, ideally located near shopping, schools, medical facilities, and convenient freeway access. Enjoy the added privacy and peaceful setting with open space and a scenic trail directly behind the home, perfect for walking, biking, or simply enjoying the outdoors. Inside, you'll find a comfortable, move-in-ready floor plan with thoughtful updates throughout. Additional highlights include a 3-car garage, interior laundry room, NEW HVAC, whole house fan, large outdoor deck, spacious bedrooms, central vacuum, water-wise landscaped front yard, and fresh exterior paint. This house is ready for you to call home today!
Active
$825,000
340 N Lexington Dr, Folsom, CA 95630
4beds
2,599sqft
Single Family Residence
Built in 1990
9,195 Square Feet Lot
$805,900 Zestimate®
$317/sqft
$-- HOA
What's special
New hvacWhole house fanFresh exterior paintSpacious bedroomsWater-wise landscaped front yardInterior laundry roomLarge outdoor deck
- 25 days
- 2,558
- 155
Likely to sell faster than
Zillow last checked:
Listing updated:
Listed by:
Paige Flynn DRE #01912590 916-548-7192,
Nick Sadek Sotheby's International Realty
Source: MetroList Services of CA,MLS#: 226102385Originating MLS: MetroList Services, Inc.
Facts & features
Interior
Bedrooms & bathrooms
- Bedrooms: 4
- Bathrooms: 3
- Full bathrooms: 2
- Partial bathrooms: 1
Primary bathroom
- Features: Closet, Double Vanity, Tub, Walk-In Closet(s), Window
Dining room
- Features: Formal Room
Kitchen
- Features: Breakfast Area, Pantry Cabinet, Granite Counters
Heating
- Central, Fireplace(s)
Cooling
- Ceiling Fan(s), Central Air, Whole House Fan
Appliances
- Included: Gas Cooktop, Dishwasher, Disposal, Microwave
- Laundry: Cabinets, Sink, Electric Dryer Hookup, Inside Room
Features
- Flooring: Carpet, Laminate, Tile
- Number of fireplaces: 2
- Fireplace features: Brick, Family Room
Interior area
- Total structure area: 0
- Total interior livable area: 2,599 sqft
Video & virtual tour
Property
Parking
- Total spaces: 3
- Parking features: Attached, Garage Door Opener, Garage Faces Front
- Attached garage spaces: 3
Features
- Fencing: Back Yard,Wood,Fenced
Lot
- Size: 9,195 Square Feet
- Features: Auto Sprinkler F&R, Greenbelt, Landscape Back, Landscape Front, Low Maintenance
Details
- Parcel number: 07109300030000
- Zoning: RES
- Special conditions: Standard
Construction
Type & style
- Home type: SingleFamily
- Property subtype: Single Family Residence
Materials
- Frame, Wood, Lap Siding
- Foundation: Slab
- Roof: Composition
Condition
- Year built: 1990
Utilities & green energy
- Electric: 220 Volts
- Sewer: Public Sewer
- Water: Public
- Utilities for property: Public, Sewer In & Connected
Community & HOA
Location
- Region: Folsom
Financial & listing details
- Price per square foot: $317/sqft
- Tax assessed value: $454,102
- Price range: $825K - $825K
- Date on market: 8/15/2026
Estimated market value
$805,900
$766,000 - $846,000
$3,783/mo
Price history
| Date | Event | Price |
|---|---|---|
| 8/15/2026 | Listed for sale | $825,000$317/sqft |
Source: MetroList Services of CA #226102385 Report a problem | ||
Public tax history
| Year | Property taxes | Tax assessment |
|---|---|---|
| 2026 | -- | $454,102 +2% |
| 2025 | $4,966 +2.1% | $445,199 +2% |
| 2024 | $4,866 +1.8% | $436,470 +2% |
| 2023 | $4,781 +1.4% | $427,913 +2% |
| 2022 | $4,713 +1.3% | $419,523 +2% |
| 2021 | $4,652 +1.2% | $411,298 +1% |
| 2020 | $4,596 +1.6% | $407,081 +2% |
| 2019 | $4,522 +2.5% | $399,100 +2% |
| 2018 | $4,412 +7% | $391,276 +2% |
| 2017 | $4,122 -4.2% | $383,605 +2% |
| 2016 | $4,302 +8.8% | $376,085 +1.5% |
| 2015 | $3,956 | $370,436 +2% |
| 2014 | $3,956 | $363,180 +0.5% |
| 2013 | -- | $361,539 +2% |
| 2012 | -- | $354,451 +2% |
| 2011 | -- | $347,502 +0.8% |
| 2010 | -- | $344,906 +1.8% |
| 2008 | -- | $338,949 +2% |
| 2007 | -- | $332,303 +2% |
| 2006 | -- | $325,788 +2% |
| 2005 | -- | $319,401 +2% |
| 2004 | -- | $313,140 +1.9% |
| 2003 | -- | $307,402 +2% |
| 2002 | -- | $301,375 +24.5% |
| 2001 | -- | $242,000 -3.7% |
| 2000 | -- | $251,324 |
Find assessor info on the county website
Monthly payment
Est. payment
Payment breakdown
Explore the cost of this home by adjusting the details. Changes won't be saved.Climate risks
Neighborhood: Lexington Hills
Similar homes
- $785,0004 bd3 ba2.2k sqft1021 Kirby Ct, Folsom, CA 95630For Sale
 MLS ID #226102285, Ahrash Zamanianeyazdi. MetroList Services of CA
 - $809,9004 bd2 ba2k sqft2152 Ritchie St, Folsom, CA 95630For Sale
 MLS ID #226097698, Gunjan Agrawal. MetroList Services of CA
 - $949,9004 bd4 ba3k sqft105 Dulverton Cir, Folsom, CA 95630For Sale
 MLS ID #226061116, Kenny Monceaux. MetroList Services of CA
 - $844,0005 bd4 ba2.8k sqft1433 Cummings Way, Folsom, CA 95630For Sale
 MLS ID #226064468, Sat Dhillon. MetroList Services of CA
Local buyer's agents are ready to help
