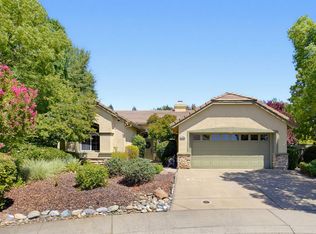
The wait is over! This is a coveted Stonecrest Model with two primary suites and an open concept living/kitchen/dining. There are only 24 Stonecrest Models in all of Sun City, which consists of 3,110 homes! This home offers 2 bedrooms, 2.5 bathrooms, a den/office and enough space to park 2 cars and a golf cart. The updated kitchen features granite countertops, stainless steel appliances, and abundant cabinetry. The inviting great room showcases custom built-ins. Relax in the spacious primary suite offering a large space with access to the backyard. Enjoy the spa-like bathroom featuring a jetted tub, shower, dual sinks, and walk-in closet. The guest suite provides privacy with its own bathroom and walk-in closet. Unwind under the covered patio surrounded by mature landscaping. Situated on a generous corner lot in a lovely location within the community, this home is perfect for relaxing or entertaining while enjoying all the amenities Sun City Roseville has to offer, including golf, walking trails, clubhouse activities, fitness facilities, and more. This one won't last!
Active
$789,000
101 Homewood Ct, Roseville, CA 95747
2beds
2,331sqft
:
Get pre-qualified$5,325/mo
Single Family Residence
Built in 1999
9,931 Square Feet Lot
$770,300 Zestimate®
$338/sqft
$234/mo HOA
What's special
Mature landscapingSpa-like bathroomSpacious primary suiteAccess to the backyardStainless steel appliancesInviting great roomCustom built-ins
- 22 days |
- 534 |
- 2 |
Zillow last checked:
Listing updated:
Listed by:
Sherri Walker DRE #01936595 916-886-6173,
Keller Williams Realty
Source: MetroList Services of CA,MLS#: 226085818Originating MLS: MetroList Services, Inc.
Facts & features
Interior
Bedrooms & bathrooms
- Bedrooms: 2
- Bathrooms: 3
- Full bathrooms: 2
- Partial bathrooms: 1
Primary bedroom
- Features: Sitting Area
Primary bathroom
- Features: Shower Stall(s), Double Vanity, Jetted Tub, Walk-In Closet(s)
Dining room
- Features: Skylight(s), Formal Area
Kitchen
- Features: Breakfast Area, Pantry Cabinet, Granite Counters, Kitchen Island
Heating
- Central
Cooling
- Ceiling Fan(s), Central Air
Appliances
- Included: Built-In Electric Oven, Gas Cooktop, Range Hood, Dishwasher, Microwave
- Laundry: Cabinets, Inside Room
Features
- Flooring: Carpet, Tile, Wood
- Windows: Skylight(s)
- Has fireplace: No
Interior area
- Total structure area: 0
- Total interior livable area: 2,331 sqft
Property
Parking
- Total spaces: 2
- Parking features: Attached, Restrictions, Golf Cart
- Attached garage spaces: 2
Features
- Has private pool: Yes
- Pool features: Community
- Has spa: Yes
- Spa features: Bath
Lot
- Size: 9,931 Square Feet
- Features: Auto Sprinkler F&R, Corner Lot, Court, Shape Regular, Street Lights
Details
- Parcel number: 478380002000
- Zoning: RES
- Special conditions: Standard
Construction
Type & style
- Home type: SingleFamily
- Property subtype: Single Family Residence
Materials
- Stucco, Frame, Wood
- Foundation: Slab
- Roof: Tile
Condition
- Year built: 1999
Utilities & green energy
- Electric: 220 Volts
- Sewer: Public Sewer
- Water: Public
- Utilities for property: Public
Community & HOA
Community
- Senior community: Yes
- Subdivision: Sun City Roseville
HOA
- Has HOA: Yes
- Amenities included: Pool, Clubhouse, Recreation Room, Recreation Facilities, Golf Course, Tennis Court(s), Greenbelt, Gym
- Services included: Common Areas, Management
- HOA fee: $702 quarterly
Location
- Region: Roseville
Financial & listing details
- Price per square foot: $338/sqft
- Tax assessed value: $700,397
- Annual tax amount: $7,424
- Price range: $789K - $789K
- Date on market: 7/14/2026
Estimated market value
$770,300
$732,000 - $809,000
$3,032/mo
Price history
| Date | Event | Price |
|---|---|---|
| 7/14/2026 | Listed for sale | $789,000+19.5%$338/sqft |
Source: MetroList Services of CA #226085818 Report a problem | ||
| 9/30/2021 | Sold | $660,000-0.8%$283/sqft |
Source:  MetroList Services of CA #221098145 Report a problem MetroList Services of CA #221098145 Report a problem | ||
| 9/24/2021 | Contingent | $665,000$285/sqft |
Source: MetroList Services of CA #221098145 Report a problem | ||
| 9/14/2021 | Pending sale | $665,000$285/sqft |
Source: MetroList Services of CA #221098145 Report a problem | ||
| 9/9/2021 | Price change | $665,000-4.3%$285/sqft |
Source: MetroList Services of CA #221098145 Report a problem | ||
| 8/25/2021 | Price change | $695,000-2.8%$298/sqft |
Source: MetroList Services of CA #221098145 Report a problem | ||
| 8/7/2021 | Listed for sale | $715,000+73.5%$307/sqft |
Source: MetroList Services of CA #221098145 Report a problem | ||
| 4/7/2010 | Sold | $412,000-4.2%$177/sqft |
Source: MetroList Services of CA #10000784 Report a problem | ||
| 1/7/2010 | Listed for sale | $429,900+41.2%$184/sqft |
Source: Vflyer #10000784 Report a problem | ||
| 3/9/1999 | Sold | $304,500$131/sqft |
Source: Public Record Report a problem | ||
Public tax history
| Year | Property taxes | Tax assessment |
|---|---|---|
| 2025 | $7,424 +1.4% | $700,397 +2% |
| 2024 | $7,323 +1.1% | $686,664 +2% |
| 2023 | $7,246 -0.2% | $673,200 +2% |
| 2022 | $7,263 +30.7% | $660,000 +34.3% |
| 2021 | $5,555 +0.7% | $491,308 +1% |
| 2020 | $5,515 | $486,271 +2% |
| 2019 | $5,515 +6.8% | $476,737 +2% |
| 2018 | $5,166 +1.5% | $467,391 +2% |
| 2017 | $5,092 +2.7% | $458,227 +2% |
| 2016 | $4,959 +1.8% | $449,243 +1.5% |
| 2015 | $4,869 +1.7% | $442,496 +2% |
| 2014 | $4,790 | $433,829 +3.3% |
| 2013 | -- | $420,000 +6.1% |
| 2012 | -- | $396,000 -2.5% |
| 2011 | -- | $406,000 +11.1% |
| 2010 | -- | $365,285 -0.2% |
| 2009 | -- | $366,154 +2% |
| 2008 | -- | $358,976 +2% |
| 2007 | -- | $351,938 +2% |
| 2006 | -- | $345,038 +2% |
| 2005 | -- | $338,273 +2% |
| 2004 | -- | $331,641 +1.9% |
| 2003 | -- | $325,564 +2% |
| 2002 | -- | $319,181 +2% |
| 2001 | -- | $312,924 +2% |
| 2000 | -- | $306,789 |
Find assessor info on the county website
Monthly payment
Est. payment
Payment breakdown
Explore the cost of this home by adjusting the details. Changes won't be saved.Climate risks
Neighborhood: Sun City
Nearby schools
GreatSchools rating
- 9/10Quail Glen Elementary SchoolGrades: K-5Distance: 0.9 mi
- 6/10Silverado Middle SchoolGrades: 6-8Distance: 1.5 mi
- 9/10Woodcreek High SchoolGrades: 9-12Distance: 1.2 mi
- $799,1003 bd2 ba2.3k sqft109 Homewood Ct, Roseville, CA 95747Off Market
- $572,5002 bd2 ba1.5k sqft4100 Homewood Way, Roseville, CA 95747Off Market
- $910,0003 bd3 ba2.2k sqft5991 Timberlodge Ln, Roseville, CA 95747Sold

- $705,3003 bd2 ba1.9k sqft100 Homewood Ct, Roseville, CA 95747Off Market
- $822,2003 bd2 ba2.3k sqft5986 Timberlodge Ln, Roseville, CA 95747Off Market
- $927,5003 bd2 ba2.6k sqft104 Homewood Ct, Roseville, CA 95747Off Market
- $728,9002 bd2 ba2.3k sqft4105 Homewood Way, Roseville, CA 95747Off Market
- $762,5002 bd2 ba2k sqft5990 Timberlodge Ln, Roseville, CA 95747Off Market
A local agent can set up tours, give advice and negotiate with sellers.
Similar homes
- $745,0004 bd3 ba2.8k sqft2048 Benton Loop, Roseville, CA 95747For Sale
 MLS ID #226096200, Lyn Adams. MetroList Services of CA
 - $765,0003 bd3 ba2.2k sqft5202 Green Grove Ln, Roseville, CA 95747For Sale
 MLS ID #226089878, Gabe Mannie. MetroList Services of CA
 - $640,0002 bd2 ba1.6k sqft216 Navarretia Ct, Roseville, CA 95747For Sale
 MLS ID #226082361, Anne Wiens. MetroList Services of CA
 - $675,0003 bd3 ba2.2k sqft209 Strongbox Ct, Roseville, CA 95747For Sale
 MLS ID #226080561, Fred Festersen. MetroList Services of CA
 - $545,0002 bd2 ba1.6k sqft4619 Wanderlust Loop, Roseville, CA 95747For SaleMLS ID #226097782, Richard Johnson. MetroList Services of CA
- $850,0003 bd3 ba2.3k sqft4288 Echo Rock Ln, Roseville, CA 95747For SaleMLS ID #226050441, Michael Mix. MetroList Services of CA
- $899,9994 bd3 ba2.5k sqft816 Dragonfly Ct, Roseville, CA 95747For SaleMLS ID #226077729, Kenneth Gee. MetroList Services of CA
- $635,0003 bd2 ba1.8k sqft1748 Hiawatha Dr, Roseville, CA 95747For SaleMLS ID #226096275, Steven Vivaldi. MetroList Services of CA
- $690,0002 bd2 ba1.8k sqft741 Johnny Fry Ct, Roseville, CA 95747For SaleMLS ID #226091783, Karen Asay. MetroList Services of CA
- $799,0005 bd3 ba3.2k sqft1820 Casterbridge Dr, Roseville, CA 95747For SaleMLS ID #226071507, Jack Placido. MetroList Services of CA
- $599,0002 bd2 ba1.5k sqft5033 Dreamgarden Loop, Roseville, CA 95747For SaleMLS ID #226088721, Stacey Raine. MetroList Services of CA
- $899,0004 bd3 ba3.1k sqft348 Ainsdale Ct, Roseville, CA 95747For SaleMLS ID #226094955, Jacque McBurney. MetroList Services of CA
- $614,0002 bd2 ba1.7k sqft6073 Burnt Cedar Way, Roseville, CA 95747For SaleMLS ID #226086975, Jeff Flores. MetroList Services of CA
- $699,9904 bd3 ba2.4k sqft3048 Leap Frog Loop, Roseville, CA 95747New ConstructionMetroList Services of CA
- $589,0002 bd2 ba1.5k sqft4072 Enchanted Cir, Roseville, CA 95747For SaleMLS ID #226089751, John Leles. MetroList Services of CA
- $575,0002 bd2 ba1.4k sqft4160 Enchanted Cir, Roseville, CA 95747For SaleMLS ID #226087941, Sherri Walker. MetroList Services of CA
- $525,0002 bd2 ba1.5k sqft7288 Pineschi Pl, Roseville, CA 95747For SaleMLS ID #226095579, Shelley Weisman. MetroList Services of CA
- $665,0003 bd2 ba1.9k sqft6002 Wagonmaster Ln, Roseville, CA 95747For SaleMLS ID #226076715, Sherri Walker. MetroList Services of CA
- $749,9903 bd2 ba1.7k sqft6161 Riding Path Dr, Roseville, CA 95747New ConstructionMetroList Services of CA
- $650,0004 bd3 ba2.1k sqft5017 Whirlabout St, Roseville, CA 95747For SaleMLS ID #226096495, Kimberly Prince. MetroList Services of CA
Local buyer's agents are ready to help
