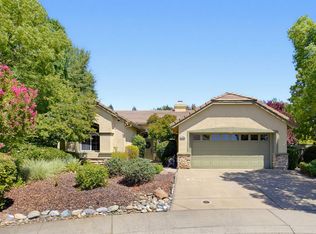
This beautifully maintained Plumas model is in the desirable 55+ active adult community Sun City Roseville! Situated on a spacious corner lot, this inviting home offers three bedrooms and two bathrooms. The bright, open floor plan features tile and luxury vinyl flooring, immaculate kitchen finishes with Corian countertops and convenient pull-out drawers, and abundant natural light throughout. Retreat to the spacious primary suite to unwind from a long day. Relax in the inviting spa-like primary bathroom showcasing a walk-in tub, dual sinks, and large walk-in closet. The two additional bedrooms can host family, guests, or a home office. Designed with comfort and accessibility, the secondary bathroom features a low-threshold shower. Enjoy your evenings under the patio in the private backyard surrounded by mature landscaping. Life in Roseville's premier 55+ active adult community places golf, recreation, dining, and walking trails just minutes from your doorstep.
Active
$665,000
6002 Wagonmaster Ln, Roseville, CA 95747
3beds
1,983sqft
:
Get pre-qualified$4,617/mo
Single Family Residence
Built in 1998
7,562 Square Feet Lot
$656,600 Zestimate®
$335/sqft
$234/mo HOA
What's special
Mature landscapingSpacious primary suiteInviting spa-like primary bathroomLarge walk-in closetAbundant natural light throughoutBright open floor planLow-threshold shower
- 16 days |
- 1,085 |
- 6 |
Likely to sell faster than
Zillow last checked:
Listing updated:
Listed by:
Sherri Walker DRE #01936595 916-886-6173,
Keller Williams Realty
Source: MetroList Services of CA,MLS#: 226076715Originating MLS: MetroList Services, Inc.
Facts & features
Interior
Bedrooms & bathrooms
- Bedrooms: 3
- Bathrooms: 2
- Full bathrooms: 2
Primary bathroom
- Features: Double Vanity, Jetted Tub
Dining room
- Features: Breakfast Nook, Dining/Family Combo
Kitchen
- Features: Pantry Closet, Kitchen/Family Combo
Heating
- Central
Cooling
- Ceiling Fan(s), Smart Vent, Central Air
Appliances
- Included: Microwave, Free-Standing Electric Range
- Laundry: Inside Room
Features
- Flooring: Tile, Vinyl
- Number of fireplaces: 1
- Fireplace features: Double Sided
Interior area
- Total structure area: 0
- Total interior livable area: 1,983 sqft
Property
Parking
- Total spaces: 2
- Parking features: Attached, Garage Faces Front
- Attached garage spaces: 2
Features
- Has private pool: Yes
- Pool features: Community, See Remarks
- Has spa: Yes
- Spa features: Bath
Lot
- Size: 7,562 Square Feet
- Features: Corner Lot, Shape Regular
Details
- Parcel number: 479130043000
- Zoning: RES
- Special conditions: Trust
Construction
Type & style
- Home type: SingleFamily
- Property subtype: Single Family Residence
Materials
- Stucco, Frame
- Foundation: Slab
- Roof: Tile
Condition
- Year built: 1998
Utilities & green energy
- Electric: 220 Volts
- Sewer: Public Sewer
- Water: Public
- Utilities for property: Public
Community & HOA
Community
- Senior community: Yes
- Subdivision: Sun City Roseville
HOA
- Has HOA: Yes
- Amenities included: Pool, Clubhouse, Recreation Facilities, Golf Course, Tennis Court(s), Greenbelt, Gym
- Services included: Common Areas, Management
- HOA fee: $702 quarterly
Location
- Region: Roseville
Financial & listing details
- Price per square foot: $335/sqft
- Tax assessed value: $410,717
- Annual tax amount: $4,194
- Price range: $665K - $665K
- Date on market: 7/15/2026
Estimated market value
$656,600
$624,000 - $689,000
$3,090/mo
Price history
| Date | Event | Price |
|---|---|---|
| 7/15/2026 | Listed for sale | $665,000+103.4%$335/sqft |
Source: MetroList Services of CA #226076715 Report a problem | ||
| 3/23/2012 | Sold | $327,000-15.1%$165/sqft |
Source: MetroList Services of CA #11071426 Report a problem | ||
| 12/6/2011 | Listing removed | $385,000$194/sqft |
Source: Home Buyers Resource Center #11071426 Report a problem | ||
| 10/9/2011 | Listed for sale | $385,000+10.3%$194/sqft |
Source: Home Buyers Resource Center #11071426 Report a problem | ||
| 8/30/2002 | Sold | $349,000+28.1%$176/sqft |
Source: Public Record Report a problem | ||
| 10/15/1999 | Sold | $272,500+5.8%$137/sqft |
Source: MetroList Services of CA #149904959 Report a problem | ||
| 6/16/1998 | Sold | $257,500$130/sqft |
Source: Public Record Report a problem | ||
Public tax history
| Year | Property taxes | Tax assessment |
|---|---|---|
| 2025 | $4,194 +1.4% | $410,717 +2% |
| 2024 | $4,137 +2% | $402,664 +2% |
| 2023 | $4,056 -0.3% | $394,770 +2% |
| 2022 | $4,069 +2.4% | $387,031 +2% |
| 2021 | $3,975 +0.3% | $379,443 +1% |
| 2020 | $3,962 | $375,554 +2% |
| 2019 | $3,962 +5.4% | $368,191 +2% |
| 2018 | $3,759 +1.1% | $360,972 +2% |
| 2017 | $3,718 -0.7% | $353,895 +2% |
| 2016 | $3,745 +2% | $346,957 +1.5% |
| 2015 | $3,671 +1.5% | $341,746 +2% |
| 2014 | $3,615 | $335,053 +0.5% |
| 2013 | -- | $333,540 -1% |
| 2012 | -- | $337,000 -2.3% |
| 2011 | -- | $345,000 -1.7% |
| 2010 | -- | $350,990 -4.3% |
| 2009 | -- | $366,854 -4.7% |
| 2008 | -- | $384,816 +2% |
| 2007 | -- | $377,271 +2% |
| 2006 | -- | $369,875 +2% |
| 2005 | -- | $362,624 +2% |
| 2004 | -- | $355,514 +1.9% |
| 2003 | -- | $349,000 +23.1% |
| 2002 | -- | $283,508 +2% |
| 2001 | -- | $277,950 +2% |
| 2000 | -- | $272,500 |
Find assessor info on the county website
Monthly payment
Est. payment
Payment breakdown
Explore the cost of this home by adjusting the details. Changes won't be saved.Climate risks
Neighborhood: Sun City
Nearby schools
GreatSchools rating
- 9/10Blue Oaks Elementary SchoolGrades: K-5Distance: 0.4 mi
- 8/10Robert C. Cooley Middle SchoolGrades: 6-8Distance: 0.8 mi
- 9/10Woodcreek High SchoolGrades: 9-12Distance: 1.6 mi
- $596,5002 bd2 ba1.5k sqft6010 Wagonmaster Ln, Roseville, CA 95747Off Market
- $664,8003 bd2 ba1.9k sqft201 Mustang Ct, Roseville, CA 95747Off Market
- $749,0002 bd2 ba2k sqft209 Mustang Ct, Roseville, CA 95747Sold
- $545,4002 bd2 ba1.5k sqft6018 Wagonmaster Ln, Roseville, CA 95747Off Market
- $674,1002 bd2 ba1.7k sqft6321 Rose Garden Ln, Roseville, CA 95747Off Market
- $616,8002 bd2 ba1.8k sqft6329 Rose Garden Ln, Roseville, CA 95747Off Market
- $612,9002 bd2 ba2k sqft6336 Rose Garden Ln, Roseville, CA 95747Off Market
- $677,8003 bd2 ba1.8k sqft6313 Rose Garden Ln, Roseville, CA 95747Off Market
A local agent can set up tours, give advice and negotiate with sellers.
Similar homes
- $699,0003 bd2 ba1.9k sqft8149 Stagecoach Cir, Roseville, CA 95747For Sale
 MLS ID #226084186, Jana Reyes. MetroList Services of CA
 - $575,0002 bd2 ba1.5k sqft424 Roan Ct, Roseville, CA 95747For Sale
 MLS ID #226096039, Terri Chapman. MetroList Services of CA
 - $640,0002 bd2 ba1.6k sqft216 Navarretia Ct, Roseville, CA 95747For Sale
 MLS ID #226082361, Anne Wiens. MetroList Services of CA
 - $690,0002 bd2 ba1.8k sqft741 Johnny Fry Ct, Roseville, CA 95747For Sale
 MLS ID #226091783, Karen Asay. MetroList Services of CA
 - $565,0003 bd2 ba1.4k sqft7764 Timberrose Way, Roseville, CA 95747For SaleMLS ID #226096331, Elizabeth F. Bennett. MetroList Services of CA
- $675,0003 bd3 ba2.2k sqft209 Strongbox Ct, Roseville, CA 95747For SaleMLS ID #226080561, Fred Festersen. MetroList Services of CA
- $765,0003 bd3 ba2.2k sqft5202 Green Grove Ln, Roseville, CA 95747For SaleMLS ID #226089878, Gabe Mannie. MetroList Services of CA
- $579,9003 bd2 ba1.4k sqft1514 Blue Ln, Roseville, CA 95747For SaleMLS ID #226095722, Scott Patel. MetroList Services of CA
- $626,0003 bd2 ba1.8k sqft7617 School House Ln, Roseville, CA 95747For SaleMLS ID #226083587, Debra Eto. MetroList Services of CA
- $639,0003 bd2 ba1.9k sqft2016 San Esteban Cir, Roseville, CA 95747For SaleMLS ID #226085587, Steve Pappas. MetroList Services of CA
- $555,0003 bd3 ba2.2k sqft2580 Ranchland Way, Roseville, CA 95747For SaleMLS ID #226095815, Laurie Rogers. MetroList Services of CA
- $599,0002 bd2 ba1.5k sqft5033 Dreamgarden Loop, Roseville, CA 95747For SaleMLS ID #226088721, Stacey Raine. MetroList Services of CA
- $629,0002 bd2 ba1.7k sqft6073 Burnt Cedar Way, Roseville, CA 95747For SaleMLS ID #226086975, Jeff Flores. MetroList Services of CA
- $745,0004 bd3 ba2.8k sqft2048 Benton Loop, Roseville, CA 95747For SaleMLS ID #226096200, Lyn Adams. MetroList Services of CA
- $659,5003 bd2 ba2k sqft2167 Goodstone Way, Roseville, CA 95747For SaleMLS ID #226065818, Jim Betley. MetroList Services of CA
- $640,0002 bd2 ba1.9k sqft7080 Mule Team Way, Roseville, CA 95747For SaleMLS ID #226083141, Shelley Weisman. MetroList Services of CA
- $600,0003 bd2 ba1.7k sqft333 Lixton Ct, Roseville, CA 95747For SaleMLS ID #226088277, Jennifer Hilton. MetroList Services of CA
- $649,0004 bd3 ba1.8k sqft348 Bayonne Ct, Roseville, CA 95747For SaleMLS ID #226081546, Kim Srp. MetroList Services of CA
- $629,9994 bd3 ba2.2k sqft8948 Rising Mist Way, Roseville, CA 95747For SaleMLS ID #226070919, Jeffery Deter. MetroList Services of CA
- $599,0003 bd2 ba1.8k sqft7100 Kingbird Ln, Roseville, CA 95747For SaleMLS ID #226058138, Dina Wilton. MetroList Services of CA
Local buyer's agents are ready to help
