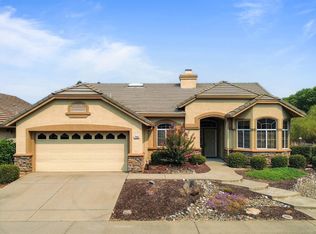
Beautiful Yosemite model on a corner lot in Del Webb Sun City's premier 55+ community. This 2-bedroom, 2-bath home spans 1,741 sq ft open floor plan with an updated kitchen, Plantation Shutters in the Family/Dining area and engineered wood floors in most living spaces (bedrooms are carpeted). Recent interior/exterior paint updates, a private backyard with a covered patio, and a 2+ golf cart car garage. Enjoy the community's abundant amenities: two golf courses, restaurant and deli, comprehensive fitness facilities, vibrant social clubs, hiking and biking trails, and multipurpose meeting rooms. If you want to explore outside your community. You will find many public parks and walking/riding trails that the City of roseville majestically planned for all to use! The hospitable atmosphere will make it feel like you are on a vacation! Close to many shopping centers and restaurants
Active
Price cut: $15K (8/3)
$614,000
6073 Burnt Cedar Way, Roseville, CA 95747
2beds
1,741sqft
:
Get pre-qualified$4,242/mo
Single Family Residence
Built in 1995
7,609 Square Feet Lot
$606,500 Zestimate®
$353/sqft
$234/mo HOA
What's special
Corner lotUpdated kitchen
- 21 days |
- 908 |
- 16 |
Likely to sell faster than
Zillow last checked:
Listing updated:
Listed by:
Jeff Flores DRE #01183072 916-606-1448,
eXp Realty of California Inc.
Source: MetroList Services of CA,MLS#: 226086975Originating MLS: MetroList Services, Inc.
Facts & features
Interior
Bedrooms & bathrooms
- Bedrooms: 2
- Bathrooms: 2
- Full bathrooms: 2
Rooms
- Room types: Great Room
Primary bedroom
- Features: Sitting Area
Primary bathroom
- Features: Walk-In Closet(s)
Dining room
- Features: Bar, Space in Kitchen, Dining/Living Combo
Kitchen
- Features: Breakfast Area, Synthetic Counter
Heating
- Central
Cooling
- Central Air
Appliances
- Included: Built-In Gas Range, Dishwasher, Disposal, Microwave, Plumbed For Ice Maker
- Laundry: In Garage, Other
Features
- Flooring: Carpet, Simulated Wood
- Number of fireplaces: 1
- Fireplace features: Living Room
Interior area
- Total structure area: 0
- Total interior livable area: 1,741 sqft
Video & virtual tour
Property
Parking
- Total spaces: 2
- Parking features: Garage Door Opener, Garage Faces Front, Golf Cart, Level Driveway/Sidewalks
- Garage spaces: 2
Features
- Levels: One
- Stories: 1
- Has private pool: Yes
- Pool features: Community
- Fencing: Back Yard
Lot
- Size: 7,609 Square Feet
- Features: Auto Sprinkler F&R, Corner Lot, Curb(s)/Gutter(s), Street Lights
- Topography: Level,Level
Details
- Parcel number: 478020055000
- Zoning: res
- Special conditions: Standard
Construction
Type & style
- Home type: SingleFamily
- Architectural style: Ranch
- Property subtype: Single Family Residence
Materials
- Stucco, Frame, Wood
- Foundation: Concrete, Slab
- Roof: Tile
Condition
- Year built: 1995
Utilities & green energy
- Electric: 220 Volts
- Sewer: Public Sewer
- Water: Meter on Site
- Utilities for property: Electric, Natural Gas Connected
Community & HOA
Community
- Senior community: Yes
- Subdivision: Sun city Roseville village
HOA
- Has HOA: Yes
- Amenities included: Barbecue, Pool, Clubhouse, Putting Green(s), Dog Park, Recreation Room, Fitness Center, Spa/Hot Tub, Trail(s), Gym
- Services included: Organized Activities, Common Areas, Pool, Recreation Facility, Management
- HOA fee: $702 quarterly
Location
- Region: Roseville
Financial & listing details
- Price per square foot: $353/sqft
- Tax assessed value: $512,915
- Annual tax amount: $5,372
- Price range: $614K - $614K
- Date on market: 7/16/2026
- Road surface type: Asphalt, Paved Sidewalk
Estimated market value
$606,500
$576,000 - $637,000
$2,459/mo
Price history
| Date | Event | Price |
|---|---|---|
| 8/3/2026 | Price change | $614,000-2.4%$353/sqft |
Source: MetroList Services of CA #226086975 Report a problem | ||
| 7/16/2026 | Listed for sale | $629,000+34.1%$361/sqft |
Source: MetroList Services of CA #226086975 Report a problem | ||
| 11/4/2019 | Sold | $469,000+153.5%$269/sqft |
Source: Public Record Report a problem | ||
| 6/28/1995 | Sold | $185,000$106/sqft |
Source: Public Record Report a problem | ||
Public tax history
| Year | Property taxes | Tax assessment |
|---|---|---|
| 2025 | $5,372 +1.4% | $512,915 +2% |
| 2024 | $5,298 +1.1% | $502,859 +2% |
| 2023 | $5,241 -0.2% | $493,000 +2% |
| 2022 | $5,251 -0.6% | $483,334 +2% |
| 2021 | $5,280 +0.7% | $473,858 +1% |
| 2020 | $5,241 | $469,000 +70% |
| 2019 | $5,241 +76.6% | $275,846 +2% |
| 2018 | $2,968 +1.5% | $270,438 +2% |
| 2017 | $2,925 +2.7% | $265,136 +2% |
| 2016 | $2,848 +1.9% | $259,938 +1.5% |
| 2015 | $2,796 +1.7% | $256,034 +2% |
| 2014 | $2,750 | $251,020 +0.5% |
| 2013 | -- | $249,887 +2% |
| 2012 | -- | $244,988 +2% |
| 2011 | -- | $240,185 +0.8% |
| 2010 | -- | $238,391 -0.2% |
| 2009 | -- | $238,959 +2% |
| 2008 | -- | $234,274 +2% |
| 2007 | -- | $229,681 +2% |
| 2006 | -- | $225,179 +2% |
| 2005 | -- | $220,764 +2% |
| 2004 | -- | $216,437 +1.9% |
| 2003 | -- | $212,471 +2% |
| 2002 | -- | $208,305 +2% |
| 2001 | -- | $204,221 +2% |
| 2000 | -- | $200,218 |
Find assessor info on the county website
Monthly payment
Est. payment
Payment breakdown
Explore the cost of this home by adjusting the details. Changes won't be saved.Climate risks
Neighborhood: Sun City
Nearby schools
GreatSchools rating
- 9/10Quail Glen Elementary SchoolGrades: K-5Distance: 1.2 mi
- 6/10Silverado Middle SchoolGrades: 6-8Distance: 1.9 mi
- 9/10Woodcreek High SchoolGrades: 9-12Distance: 1.5 mi
- $614,2003 bd2 ba1.8k sqft6065 Burnt Cedar Way, Roseville, CA 95747Off Market
- $582,5003 bd2 ba1.5k sqft5417 Angelrock Loop, Roseville, CA 95747Off Market
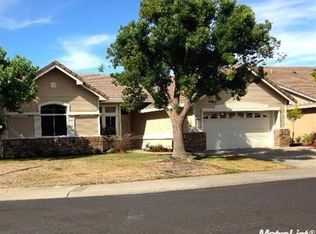
- $629,3002 bd2 ba2k sqft5425 Angelrock Loop, Roseville, CA 95747Off Market
- $618,4002 bd2 ba1.8k sqft6057 Burnt Cedar Way, Roseville, CA 95747Off Market
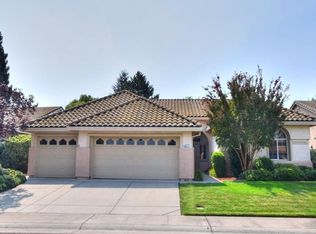
- $633,7003 bd2 ba1.8k sqft6081 Burnt Cedar Way, Roseville, CA 95747Off Market
- $543,6002 bd2 ba1.5k sqft6072 Burnt Cedar Way, Roseville, CA 95747Off Market
- $581,0003 bd2 ba1.6k sqft6064 Burnt Cedar Way, Roseville, CA 95747Off Market
- $665,0002 bd2 ba1.8k sqft5401 Angelrock Loop, Roseville, CA 95747Sold
A local agent can set up tours, give advice and negotiate with sellers.
Similar homes
- $599,0002 bd2 ba1.5k sqft5033 Dreamgarden Loop, Roseville, CA 95747For Sale
 MLS ID #226088721, Stacey Raine. MetroList Services of CA
 - $640,0002 bd2 ba1.6k sqft216 Navarretia Ct, Roseville, CA 95747For Sale
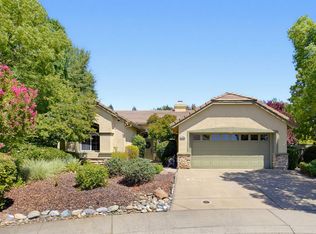 MLS ID #226082361, Anne Wiens. MetroList Services of CA
 - $620,0003 bd2 ba1.5k sqft1833 Morning Mist Way, Roseville, CA 95747For Sale
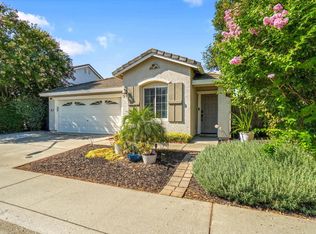 MLS ID #226099177, Alex Genigeorgis. MetroList Services of CA
 - $589,0003 bd2 ba1.8k sqft7461 Timberrose Way, Roseville, CA 95747For Sale
 MLS ID #226098463, Benjamin Scott. MetroList Services of CA
 - $550,0002 bd2 ba1.5k sqft4232 Enchanted Cir, Roseville, CA 95747For SaleMLS ID #226098045, Shelley Weisman. MetroList Services of CA
- $635,0003 bd2 ba1.8k sqft1748 Hiawatha Dr, Roseville, CA 95747For SaleMLS ID #226096275, Steven Vivaldi. MetroList Services of CA
- $545,0002 bd2 ba1.6k sqft4619 Wanderlust Loop, Roseville, CA 95747For SaleMLS ID #226097782, Richard Johnson. MetroList Services of CA
- $575,0002 bd2 ba1.5k sqft424 Roan Ct, Roseville, CA 95747For SaleMLS ID #226096039, Terri Chapman. MetroList Services of CA
- $600,0003 bd2 ba1.7k sqft333 Lixton Ct, Roseville, CA 95747For SaleMLS ID #226088277, Jennifer Hilton. MetroList Services of CA
- $599,0003 bd2 ba1.8k sqft7100 Kingbird Ln, Roseville, CA 95747For SaleMLS ID #226058138, Dina Wilton. MetroList Services of CA
- $589,0002 bd2 ba1.5k sqft4072 Enchanted Cir, Roseville, CA 95747For SaleMLS ID #226089751, John Leles. MetroList Services of CA
- $525,0002 bd2 ba1.5k sqft7288 Pineschi Pl, Roseville, CA 95747For SaleMLS ID #226095579, Shelley Weisman. MetroList Services of CA
- $620,0003 bd2 ba1.9k sqft2294 Langtree Dr, Roseville, CA 95747For SaleMLS ID #226031449, Jessica Hilton. MetroList Services of CA
- $575,0002 bd2 ba1.4k sqft4160 Enchanted Cir, Roseville, CA 95747For SaleMLS ID #226087941, Sherri Walker. MetroList Services of CA
- $545,0002 bd2 ba1.4k sqft5297 Dreamgarden Loop, Roseville, CA 95747For SaleMLS ID #226077095, Claudia Vyhmeister. MetroList Services of CA
- $533,5003 bd2 ba1.4k sqft5321 Angelrock Loop, Roseville, CA 95747For SaleMLS ID #226075092, David W Thomas, Century 21 Epic. BAREIS
- $579,0003 bd2 ba1.9k sqft2241 Coryton Ln, Roseville, CA 95747For SaleMLS ID #226048779, Denise Aquila. MetroList Services of CA
- $690,0002 bd2 ba1.8k sqft741 Johnny Fry Ct, Roseville, CA 95747For SaleMLS ID #226091783, Karen Asay. MetroList Services of CA
- $575,0002 bd2 ba1.5k sqft4081 Rose Creek Rd, Roseville, CA 95747For SaleMLS ID #226073539, Kimberly Williams. MetroList Services of CA
- $550,0003 bd2 ba1.6k sqft2081 Abby Gate Dr, Roseville, CA 95747For SaleMLS ID #226078855, Anne Wiens. MetroList Services of CA
Local buyer's agents are ready to help
