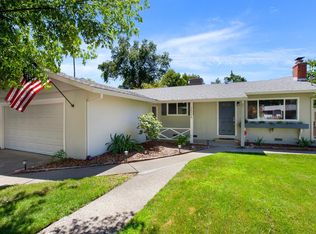
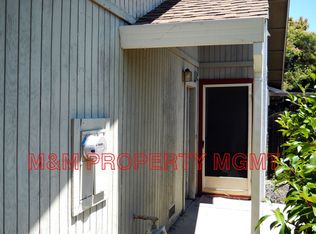
Welcome to 3536 Day Avenue, a beautifully updated home ideally situated in the heart of Loomis. Thoughtfully renovated throughout, this move-in-ready property features an updated kitchen with modern finishes, remodeled bathrooms, a newer HVAC system, newer plumbing and newer roof, offering both style and peace of mind. The inviting floor plan provides comfortable living spaces perfect for everyday living and entertaining. Outside, you'll appreciate the home's prime location just a short walk from charming downtown Loomis, where you can enjoy local restaurants, coffee shops, boutiques, community events and small-town charm. Ideally situated near a TK-8 campus and Del Oro High School, this home offers convenient access to nearby educational facilities. Combining quality updates with an exceptional location, this home offers the opportunity to enjoy everything Loomis has to offer while being close to the amenities that make daily life easy. Don't miss your chance to own this beautiful home!
Active
Price cut: $5K (9/18)
$644,000
3536 Day Avenue, Loomis, CA 95650
4beds
1,870sqft
Single Family Residence
Built in 1960
7,801 Square Feet Lot
$638,900 Zestimate®
$344/sqft
$-- HOA
What's special
Beautifully updated homeNewer plumbingNewer roofInviting floor planRemodeled bathroomsNewer hvac system
- 68 days
- 1,222
- 40
Likely to sell faster than
Zillow last checked:
Listing updated:
Listed by:
Michael Mahlberg DRE #02180874 916-956-5539,
Century 21 Epic 707-447-2200
Source: BAREIS,MLS#: 226098038 Originating MLS: Northern Solano
Originating MLS: Northern SolanoFacts & features
Interior
Bedrooms & bathrooms
- Bedrooms: 4
- Bathrooms: 2
- Full bathrooms: 2
Rooms
- Room types: Living Room, Kitchen, Family Room, Possible Guest, Dining Room, Office, Master Bedroom, Master Bathroom
Primary bedroom
- Level: Main
Bedroom
- Level: Main
Primary bathroom
- Features: Window, Tile, Shower Stall(s)
Bathroom
- Features: Tile
- Level: Main
Dining room
- Features: Dining/Living Combo, Dining/Family Combo
- Level: Main
Family room
- Level: Main
Kitchen
- Features: Granite Counters, Pantry Cabinet, Breakfast Area
- Level: Main
Living room
- Features: Other
- Level: Main
Heating
- Gas, Fireplace(s)
Cooling
- Central Air, Ceiling Fan(s)
Appliances
- Included: Free-Standing Electric Oven, Microwave, Dishwasher, Gas Plumbed, Free-Standing Refrigerator
- Laundry: In Garage
Features
- Flooring: Wood
- Has basement: No
- Number of fireplaces: 1
- Fireplace features: Brick
Interior area
- Total structure area: 1,870
- Total interior livable area: 1,870 sqft
Property
Parking
- Total spaces: 2
- Parking features: RV Possible, Attached, Level
- Attached garage spaces: 2
Features
- Levels: One
- Stories: 1
- Fencing: Fenced,Wood
- Has view: Yes
- View description: Other
Lot
- Size: 7,801 Square Feet
- Features: Landscape Front
Details
- Parcel number: 043091004000
- Zoning: Residential
- Special conditions: Standard
Construction
Type & style
- Home type: SingleFamily
- Architectural style: Farmhouse,Cottage,Ranch,Modern/High Tech
- Property subtype: Single Family Residence
Materials
- Wood Siding, Concrete
- Foundation: Raised
- Roof: Shingle
Condition
- Year built: 1960
Utilities & green energy
- Electric: Other
- Sewer: Public Sewer
- Water: Public
- Utilities for property: Public
Community & HOA
Community
- Security: Smoke Detector(s)
HOA
- Has HOA: No
Location
- Region: Loomis
Financial & listing details
- Price per square foot: $344/sqft
- Tax assessed value: $243,558
- Date on market: 8/4/2026
Estimated market value
$638,900
$607,000 - $671,000
$3,382/mo
Price history
| Date | Event | Price |
|---|---|---|
| 9/18/2026 | Price change | $644,000-0.8%$344/sqft |
Source:  BAREIS #226098038 Report a problem BAREIS #226098038 Report a problem | ||
| 9/2/2026 | Price change | $649,000-0.8%$347/sqft |
Source: BAREIS #226098038 Report a problem | ||
| 8/14/2026 | Price change | $654,000-0.8%$350/sqft |
Source: BAREIS #226098038 Report a problem | ||
| 8/4/2026 | Listed for sale | $659,000$352/sqft |
Source: BAREIS #226098038 Report a problem | ||
Public tax history
| Year | Property taxes | Tax assessment |
|---|---|---|
| 2026 | -- | $243,558 +2% |
| 2025 | $2,826 -0.1% | $238,783 +2% |
| 2024 | $2,828 +1.9% | $234,102 +2% |
| 2023 | $2,776 +0.6% | $229,513 +2% |
| 2022 | $2,760 +2.8% | $225,014 +2% |
| 2021 | $2,683 +1.4% | $220,603 +1% |
| 2020 | $2,646 | $218,342 +2% |
| 2019 | $2,646 +7.4% | $214,062 +2% |
| 2018 | $2,464 +1.9% | $209,866 +2% |
| 2017 | $2,417 +2.4% | $205,752 +2% |
| 2016 | $2,361 +2.3% | $201,719 +1.5% |
| 2015 | $2,309 +1.7% | $198,690 +2% |
| 2014 | $2,270 | $194,799 +0.5% |
| 2013 | -- | $193,920 +2% |
| 2012 | -- | $190,119 +2% |
| 2011 | -- | $186,392 +0.8% |
| 2010 | -- | $185,000 +362.8% |
| 2009 | -- | $39,972 +2% |
| 2008 | -- | $39,189 +2% |
| 2007 | -- | $38,421 +2% |
| 2006 | -- | $37,669 +2% |
| 2005 | -- | $36,931 +2% |
| 2004 | -- | $36,208 +1.9% |
| 2003 | -- | $35,545 +2% |
| 2002 | -- | $34,849 +2% |
| 2001 | -- | $34,166 +2% |
| 2000 | -- | $33,497 |
Find assessor info on the county website
Monthly payment
Est. payment
Payment breakdown
Explore the cost of this home by adjusting the details. Changes won't be saved.Climate risks
Neighborhood: 95650
Similar homes
- $625,0003 bd2 ba1.4k sqft5556 Joan Way, Loomis, CA 95650For Sale
 MLS ID #226120375, Jill Meggers. MetroList Services of CA
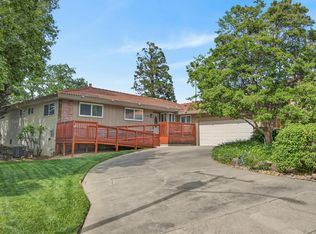
 - $671,0004 bd2 ba1.8k sqft4460 N Star St, Rocklin, CA 95677For Sale
 MLS ID #226038312, Gigi Bartridge. MetroList Services of CA
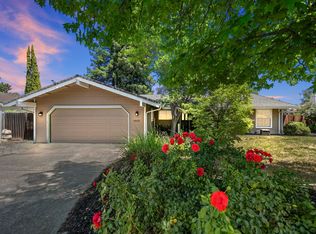
 - $615,0003 bd2 ba2.3k sqft4855 Whitney Blvd, Rocklin, CA 95677For Sale
 MLS ID #226113510, Andrea Florez. MetroList Services of CA
 - $628,8884 bd3 ba1.9k sqft8117 English Oak Way, Citrus Heights, CA 95610For Sale
 MLS ID #226122487, Carmen Ponce Ramirez. MetroList Services of CA
