SPACE, PRIVACY & MULTI-GENERATIONAL LIVING! Welcome to this spacious 5-bedroom, 4-bath Placerville home nestled on over 2 beautiful rolling acres. A standout feature is the attached granny flat, offering its own kitchen and additional living room ideal for extended family, guests, multi-generational living, or a private home office setup. The home has been thoughtfully refreshed with new carpet and flooring, new paint throughout, updated bedrooms updated bathrooms with new vanity & shower, and a beautifully updated main kitchen with quartz counters ready for everyday living and entertaining. Additionally, the home boasts a cozy office off the main kitchen for convenience. Step outside to expansive front and back yards featuring lush green grass, a terraced backyard, and a large children's playground with plenty of room to gather, garden, play, and enjoy the outdoors. Surrounded by a peaceful, private and secluded setting, you'll feel tucked away while still being conveniently located less than 10 miles from Highway 50, shopping, dining, and local amenities. The perfect blend of country living, beautiful updates, versatile living spaces, convenience, and room to spread outyour Placerville retreat awaits!
Active
Price cut: $11K (10/19)
$599,000
3200 Perryhill Dr, Placerville, CA 95667
5beds
2,800sqft
Single Family Residence
Built in 1963
2.16 Acres Lot
$593,800 Zestimate®
$214/sqft
$-- HOA
What's special
Terraced backyardNew paint throughoutUpdated bedroomsLush green grassNew carpet and flooring
- 31 days
- 1,224
- 91
Zillow last checked:
Listing updated:
Listed by:
Patrick Smith DRE #01262506 530-305-6752,
Navigate Realty
Source: MetroList Services of CA,MLS#: 226124038Originating MLS: MetroList Services, Inc.
Facts & features
Interior
Bedrooms & bathrooms
- Bedrooms: 5
- Bathrooms: 4
- Full bathrooms: 4
Rooms
- Room types: Bathroom, Office, Dining Room, Possible Guest, Family Room, In Law Apartment, Kitchen, Laundry, Living Room
Primary bedroom
- Features: Closet, Ground Floor
Primary bathroom
- Features: Tile, Tub w/Shower Over
Dining room
- Features: Space in Kitchen, Dining/Living Combo
Kitchen
- Features: Pantry Cabinet, Quartz Counter, Synthetic Counter
Heating
- Propane, Central, Fireplace(s), Heat Pump, Wood Stove
Cooling
- Ceiling Fan(s), Central Air, Whole House Fan, Zoned
Appliances
- Included: Free-Standing Gas Range, Free-Standing Refrigerator, Range Hood, Dishwasher, Disposal, Microwave, Tankless Water Heater, Free-Standing Gas Oven, Dryer, Washer
- Laundry: Laundry Room, Cabinets, Sink, Electric Dryer Hookup, Space For Frzr/Refr, Inside, Inside Room
Features
- Flooring: Carpet, Simulated Wood, Linoleum, Tile, Vinyl
- Number of fireplaces: 2
- Fireplace features: Living Room, Raised Hearth, Stone, Free Standing, Wood Burning Stove
Interior area
- Total interior livable area: 2,800 sqft
Property
Parking
- Total spaces: 6
- Parking features: No Garage
- Uncovered spaces: 6
Accessibility
- Accessibility features: Accessible Doors, Accessible Full Bath, Grab Bars
Features
- Levels: Two
- Stories: 2
- Exterior features: Uncovered Courtyard
- Fencing: Metal,Partial,Wood
Lot
- Size: 2.16 Acres
- Features: Sprinklers In Front, Private, Secluded, Landscape Back, Landscape Front, Landscaped, Low Maintenance
- Topography: Forest,Snow Line Below,Lot Sloped,Trees Many,Forest,Snow Line Below,Lot Sloped,Trees Many
Details
- Additional structures: Shed(s), Outbuilding, Other
- Parcel number: 099160004000
- Zoning: U
- Special conditions: Standard
- Horses can be raised: Yes
- Horse amenities: Pasture
Construction
Type & style
- Home type: SingleFamily
- Architectural style: Ranch,Traditional
- Property subtype: Single Family Residence
Materials
- Frame, Wood
- Foundation: Raised
- Roof: Composition
Condition
- Year built: 1963
Utilities & green energy
- Electric: 220 Volts in Kitchen, See Remarks, 220 Volts in Laundry
- Sewer: Septic System
- Water: Private, Well
- Utilities for property: Public, Internet Available, Propane, Propane Tank Leased
Community & HOA
Location
- Region: Placerville
Financial & listing details
- Price per square foot: $214/sqft
- Tax assessed value: $116,222
- Price range: $599K - $599K
- Date on market: 10/6/2026
- Road surface type: Gravel, Unpaved
Estimated market value
$593,800
$564,000 - $623,000
$3,828/mo
Price history
| Date | Event | Price |
|---|---|---|
| 10/19/2026 | Price change | $599,000-1.8%$214/sqft |
Source: MetroList Services of CA #226124038 Report a problem | ||
| 10/6/2026 | Listed for sale | $610,000$218/sqft |
Source: MetroList Services of CA #226124038 Report a problem | ||
Public tax history
| Year | Property taxes | Tax assessment |
|---|---|---|
| 2026 | -- | $116,222 +2% |
| 2025 | $1,229 0% | $113,944 +2% |
| 2024 | $1,230 +2% | $111,711 +2% |
| 2023 | $1,205 +1.5% | $109,522 +2% |
| 2022 | $1,188 +1.4% | $107,376 +2% |
| 2021 | $1,172 +1.4% | $105,271 +1% |
| 2020 | $1,155 +1.3% | $104,193 +2% |
| 2019 | $1,141 +2.9% | $102,151 +2% |
| 2018 | $1,109 +1.7% | $100,149 +2% |
| 2017 | $1,090 +1.6% | $98,186 +2% |
| 2016 | $1,073 +3.4% | $96,261 +1.5% |
| 2015 | $1,037 | $94,818 +2% |
| 2014 | $1,037 | $92,963 +0.5% |
| 2013 | -- | $92,545 +4% |
| 2012 | -- | $88,953 |
| 2011 | -- | $88,953 +0.8% |
| 2010 | -- | $88,289 -0.2% |
| 2009 | -- | $88,501 +2% |
| 2008 | -- | $86,767 +2% |
| 2007 | -- | $85,067 +2% |
| 2006 | -- | $83,400 +2% |
| 2005 | -- | $81,766 +2% |
| 2004 | -- | $80,164 +1.9% |
| 2003 | -- | $78,697 +2% |
| 2002 | -- | $77,155 +2% |
| 2001 | -- | $75,643 +2% |
| 2000 | -- | $74,160 |
Find assessor info on the county website
Monthly payment
Est. payment
Payment breakdown
Explore the cost of this home by adjusting the details. Changes won't be saved.Climate risks
Neighborhood: 95667
- $541,7003 bd2 ba1.4k sqft3286 Pleasant Valley Rd, Placerville, CA 95667Off Market

- $385,0002 bd2 ba980 sqft3300 Pleasant Valley Rd, Placerville, CA 95667Sold

- $628,7004 bd4 ba2.9k sqft3270 Pleasant Valley Rd, Placerville, CA 95667Off Market
- $837,0003 bd3 ba2.8k sqft3790 Kincade Dr, Placerville, CA 95667Off Market
Similar homes
- $589,0003 bd2 ba2.3k sqft1525 Jeffrey Ln, Placerville, CA 95667For Sale
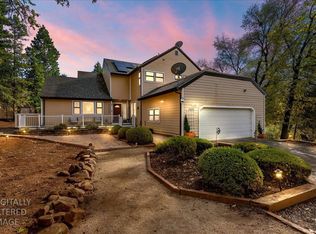 MLS ID #226134259, Allicen Cooper. MetroList Services of CA
- $599,0004 bd3 ba2.5k sqft6560 Agape Ct, Placerville, CA 95667For Sale
 MLS ID #226070903, Ryan Hansen. MetroList Services of CA
- $585,0004 bd3 ba2.8k sqft6588 Log Cabin Ln, Placerville, CA 95667For Sale
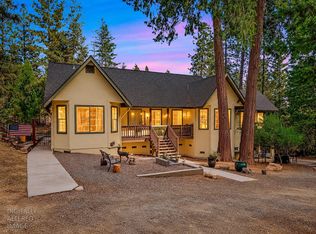 MLS ID #226128371, Ashley Campbell. MetroList Services of CA
- $499,0003 bd2 ba1.5k sqft4910 Chisholm Trl, Placerville, CA 95667For Sale
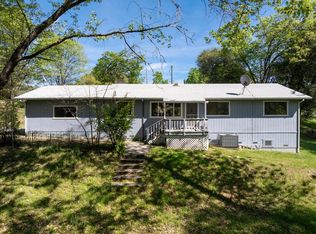 MLS ID #226134726, Mark Lobaugh. MetroList Services of CA
