Why buy new when you can have it all? Built just 7 years ago and located around the corner from Lennar's new construction community, this beautifully maintained 4-bedroom, 3-bathroom home combines modern construction with the upgrades and amenities buyers are looking for. The inviting backyard features a sparkling pool and hot tub, patio decking, and low maintenance landscaping, all while backing to open space for added privacy and a peaceful setting. The thoughtfully designed floor plan offers a downstairs bedroom and full bathroom with no stairs, ideal for guests, multigenerational living, or a home office. A tandem 3-car garage provides exceptional flexibility for vehicles, storage, hobbies, or a workshop and includes an EV charger. Inside, custom dining room doors add an elegant touch, while the spacious primary suite features a generous walk-in closet. Upstairs are two additional bedrooms and a versatile loft/family room, providing plenty of space for relaxation, work, or entertaining. With its desirable location, open-space backdrop, private pool and spa, flexible floor plan, and thoughtful upgrades, this exceptional home offers the best of both worldsmodern living without the wait or compromises of new construction.
Active
$725,000
12775 Evanston Way, Rancho Cordova, CA 95742
4beds
2,767sqft
Single Family Residence
Built in 2019
5,776 Square Feet Lot
$716,400 Zestimate®
$262/sqft
$-- HOA
What's special
Private pool and spaInviting backyardSpacious primary suiteThoughtful upgradesThoughtfully designed floor planGenerous walk-in closetOpen-space backdrop
- 43 days
- 501
- 48
Zillow last checked:
Listing updated:
Listed by:
Tracie Fredricks DRE #01208449 530-559-8225,
Windermere Signature Properties El Dorado Hills/Folsom
Source: MetroList Services of CA,MLS#: 226104569Originating MLS: MetroList Services, Inc.
Facts & features
Interior
Bedrooms & bathrooms
- Bedrooms: 4
- Bathrooms: 3
- Full bathrooms: 3
Primary bathroom
- Features: Shower Stall(s), Double Vanity, Dual Flush Toilet, Soaking Tub, Granite Counters, Low-Flow Shower(s), Low-Flow Toilet(s), Walk-In Closet(s)
Dining room
- Features: Formal Room, Formal Area
Kitchen
- Features: Breakfast Area, Pantry Closet, Granite Counters, Island w/Sink
Heating
- Central
Cooling
- Central Air
Appliances
- Included: Free-Standing Gas Range, Free-Standing Refrigerator, Dishwasher, Disposal, Microwave, Tankless Water Heater
- Laundry: Cabinets, Electric Dryer Hookup, Inside Room
Features
- Flooring: Laminate, Tile
- Has fireplace: No
Interior area
- Total interior livable area: 2,767 sqft
Property
Parking
- Total spaces: 3
- Parking features: Attached, Electric Vehicle Charging Station(s), Tandem, Garage Door Opener, Garage Faces Front, Interior Access, Driveway, Level Driveway/Sidewalks
- Attached garage spaces: 3
- Has uncovered spaces: Yes
Features
- Has private pool: Yes
- Pool features: In Ground, On Lot, Gunite
- Fencing: Back Yard,Wood
Lot
- Size: 5,776 Square Feet
- Features: Auto Sprinkler F&R, Shape Regular, Low Maintenance
- Topography: Level,Level
Details
- Parcel number: 07228700210000
- Zoning: RD5
- Special conditions: Standard
Construction
Type & style
- Home type: SingleFamily
- Architectural style: Traditional
- Property subtype: Single Family Residence
Materials
- Stucco, Wood
- Foundation: Slab
- Roof: Tile
Condition
- Year built: 2019
Utilities & green energy
- Electric: 220 Volts
- Sewer: Public Sewer
- Water: Public, Meter on Site
- Utilities for property: Public, Sewer Connected, Electric, Sewer In & Connected, Internet Available, Solar, Natural Gas Available, Natural Gas Connected
Green energy
- Energy generation: Solar
Community & HOA
Community
- Subdivision: Somerset Ranch
Location
- Region: Rancho Cordova
Financial & listing details
- Price per square foot: $262/sqft
- Tax assessed value: $623,567
- Price range: $725K - $725K
- Date on market: 8/20/2026
- Road surface type: Paved
Estimated market value
$716,400
$681,000 - $752,000
$3,769/mo
Price history
| Date | Event | Price |
|---|---|---|
| 8/20/2026 | Listed for sale | $725,000+38.4%$262/sqft |
Source: MetroList Services of CA #226104569 Report a problem | ||
| 7/11/2019 | Sold | $523,998-2.8%$189/sqft |
Source: MetroList Services of CA #19034085 Report a problem | ||
| 6/7/2019 | Pending sale | $538,995$195/sqft |
Source: Arrow Realty #19034085 Report a problem | ||
| 6/7/2019 | Price change | $538,9950%$195/sqft |
Source: Arrow Realty #19034085 Report a problem | ||
| 4/18/2019 | Price change | $538,998-0.4%$195/sqft |
Source: Lennar Report a problem | ||
| 3/16/2019 | Price change | $540,998+3.4%$196/sqft |
Source: Lennar Report a problem | ||
| 2/2/2019 | Listed for sale | $522,990$189/sqft |
Source: Lennar Report a problem | ||
Public tax history
| Year | Property taxes | Tax assessment |
|---|---|---|
| 2026 | -- | $623,567 +2% |
| 2025 | $10,712 +1.3% | $611,341 +2% |
| 2024 | $10,574 +1.7% | $599,355 +2% |
| 2023 | $10,393 -2.1% | $587,604 +2% |
| 2022 | $10,615 -3.3% | $576,083 +2% |
| 2021 | $10,972 +9% | $564,788 +1% |
| 2020 | $10,066 +147.9% | $558,998 +515.3% |
| 2019 | $4,061 +32.4% | $90,846 +88.6% |
| 2018 | $3,068 +15.7% | $48,180 +170.3% |
| 2017 | $2,653 +2.6% | $17,824 +2% |
| 2016 | $2,586 +281.4% | $17,475 +1.5% |
| 2015 | $678 | $17,213 +2% |
| 2014 | $678 | $16,876 +0.5% |
| 2013 | -- | $16,800 +2% |
| 2012 | -- | $16,471 +2% |
| 2011 | -- | $16,149 +0.7% |
| 2010 | -- | $16,029 +1.8% |
| 2008 | -- | $15,753 +2% |
| 2007 | -- | $15,445 +2% |
| 2006 | -- | $15,143 |
Find assessor info on the county website
Monthly payment
Est. payment
Payment breakdown
Explore the cost of this home by adjusting the details. Changes won't be saved.Climate risks
Neighborhood: Rio del Oro
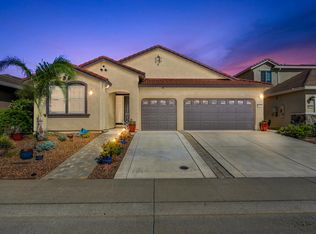
- $684,3005 bd4 ba3.1k sqft12779 Evanston Way, Rancho Cordova, CA 95742Off Market
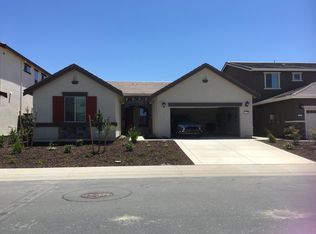
- $712,2004 bd4 ba3.4k sqft12771 Evanston Way, Rancho Cordova, CA 95742Off Market
- $649,0004 bd3 ba2.1k sqft12767 Evanston Way, Rancho Cordova, CA 95742Sold
- $558,3003 bd2 ba1.9k sqft12783 Evanston Way, Rancho Cordova, CA 95742Off Market
Similar homes
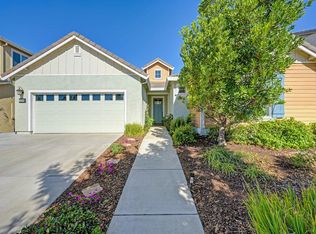
- $675,0003 bd2 ba2.2k sqft3670 Edington Dr, Rancho Cordova, CA 95742For Sale
 MLS ID #226122737, Jay Friedman. MetroList Services of CA
 - $595,0004 bd3 ba2.6k sqft3723 Edington Dr, Rancho Cordova, CA 95742For Sale
 MLS ID #226122100, Richard Abacan. MetroList Services of CA
 - $725,0004 bd3 ba2.9k sqft3989 Salt Point Way, Rancho Cordova, CA 95742For Sale
 MLS ID #226117018, Julianne Park. MetroList Services of CA
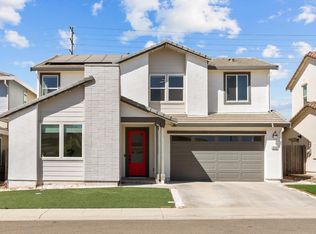
 - $699,0004 bd3 ba2.9k sqft12749 Tower Beach Way, Rancho Cordova, CA 95742For Sale
 MLS ID #226103914, Parm Atwal. MetroList Services of CA
