VIEWS AND NEW PRICE! Step into this beautifully designed home and be welcomed by soaring ceilings and an abundance of natural light. The chef-inspired kitchen is a true centerpiece, featuring modern appliances, a spacious center island, generous counter space, and a walk-in pantry perfect for everyday living and entertaining. Adjacent to the kitchen, the casual dining area is ideal for family meals, while the formal dining room offers an elegant setting for hosting gatherings and holiday celebrations. The expansive Great Room invites relaxation, with large windows that open to the California Room, creating a seamless indoor-outdoor living experience. A downstairs bedroom with an en-suite bath offers privacy and comfort for overnight guests or multigenerational living. The three-car garage provides ample parking and storage options. Upstairs, retreat to the luxurious primary suite, complete with dual vanities, a soaking tub, a separate oversized shower, and a spacious walk-in closet. Two additional bedrooms each enjoy their own private baths, while a versatile loft offers flexible space for a home office, media room, or play area. Additional highlights include a convenient upstairs laundry room and thoughtful design details throughout.
Closed
Tax assessed value
$1,275,000
3280 Beatty Dr, El Dorado Hills, CA 95762
4beds
3,984sqft
Single Family Residence
Built in ----
0.37 Acres Lot
$1,273,700 Zestimate®
$320/sqft
$5,404 Estimated rent
Home value
$1,273,700
$1.16M - $1.40M
$5,404/mo
Zestimate® history
Owner options
List your home for rent
$5,404/mo
Rent Zestimate®
Find your next renter with Zillow Rental Manager. Plus, with online applications, you can quickly screen prospective tenants – for free.
$5,404/mo
Rent Zestimate®
Refinance and save
$8,010/mo
Est. payment
Refinancing to a lower rate could help reduce your monthly payments and save thousands over the life of the loan.
$8,010/mo
Est. payment
Explore your selling options
Work with a Zillow partner agent
Leverage their expertise and Zillow's premium Showcase listings to get your home seen by more buyers.
Get startedList with your own agent
Get your home in front of millions of buyers by listing it on Zillow.
Learn how to do itSell it yourself
Take full control of how buyers see your home on Zillow by listing For Sale by Owner (FSBO).
List your homeWhat's special
Zillow last checked:
Listing updated:
Listed by:
Justyna Korczynski DRE #01452389 480-708-8328,
The New Home Company
Bought with:
Nehal Shah, DRE #02081672
Real Estate Source Inc
Source: MetroList Services of CA,MLS#: 225099021Originating MLS: MetroList Services, Inc.
Facts & features
Interior
Bedrooms & bathrooms
- Bedrooms: 4
- Bathrooms: 3
- Full bathrooms: 2
- Partial bathrooms: 1
Rooms
- Room types: Loft, Master Bathroom, Great Room, Kitchen, Laundry
Primary bedroom
- Features: Walk-In Closet
Primary bathroom
- Features: Shower Stall(s), Double Vanity, Tub, Walk-In Closet(s)
Dining room
- Features: Dining/Living Combo
Kitchen
- Features: Pantry Closet, Kitchen Island, Island w/Sink, Kitchen/Family Combo
Heating
- Central, Fireplace(s)
Cooling
- Central Air
Appliances
- Included: Gas Cooktop, Range Hood, Dishwasher, Disposal, Microwave, Double Oven, Wine Refrigerator
- Laundry: Laundry Room, Laundry Closet, Sink, Upper Level, Hookups Only, Inside Room
Features
- Flooring: Carpet, Tile, Wood, Other
- Number of fireplaces: 1
- Fireplace features: Living Room, Gas Log
Interior area
- Total interior livable area: 3,984 sqft
Property
Parking
- Total spaces: 3
- Parking features: Attached, Driveway
- Attached garage spaces: 3
- Has uncovered spaces: Yes
Features
- Stories: 2
- Exterior features: Balcony
- Fencing: Other
Lot
- Size: 0.37 Acres
- Features: Curb(s)
Details
- Parcel number: 120830043000
- Zoning description: Residential
- Special conditions: Standard
Construction
Type & style
- Home type: SingleFamily
- Architectural style: Spanish,Other
- Property subtype: Single Family Residence
Materials
- Stucco
- Foundation: Slab
- Roof: Other
Condition
- New construction: Yes
Details
- Builder name: New Home Co.
Utilities & green energy
- Sewer: Sewer in Street, Public Sewer
- Water: Public
- Utilities for property: Cable Available, Public, Internet Available
Community & HOA
HOA
- Has HOA: Yes
- Amenities included: None
- HOA fee: $55 monthly
Location
- Region: El Dorado Hills
Financial & listing details
- Price per square foot: $320/sqft
- Tax assessed value: $1,275,000
- Price range: $1.3M - $1.3M
- Date on market: 7/27/2025
- Road surface type: Paved
Price history
| Date | Event | Price |
|---|---|---|
| 11/21/2025 | Sold | $1,275,000-5.6%$320/sqft |
Source: MetroList Services of CA #225099021 Report a problem | ||
| 10/14/2025 | Pending sale | $1,350,000$339/sqft |
Source: MetroList Services of CA #225099021 Report a problem | ||
| 10/1/2025 | Price change | $1,350,000-3.6%$339/sqft |
Source: MetroList Services of CA #225099021 Report a problem | ||
| 9/5/2025 | Price change | $1,400,000+0.1%$351/sqft |
Source:  Risewell Homes Report a problem Risewell Homes Report a problem | ||
| 9/4/2025 | Price change | $1,399,000-14.3%$351/sqft |
Source: MetroList Services of CA #225099021 Report a problem | ||
| 7/27/2025 | Listed for sale | $1,632,892+10.2%$410/sqft |
Source: MetroList Services of CA #225099021 Report a problem | ||
| 5/17/2025 | Listing removed | $1,481,985$372/sqft |
Source: Risewell Homes Report a problem | ||
| 1/16/2025 | Listed for sale | $1,481,985$372/sqft |
Source: Risewell Homes Report a problem | ||
Public tax history
| Year | Property taxes | Tax assessment |
|---|---|---|
| 2026 | -- | $1,275,000 +1248.1% |
| 2025 | $7,283 -2% | $94,576 +2% |
| 2024 | $7,428 +3.4% | $92,722 +2% |
| 2023 | $7,182 | $90,904 |
Find assessor info on the county website
Neighborhood: 95762
Nearby homes
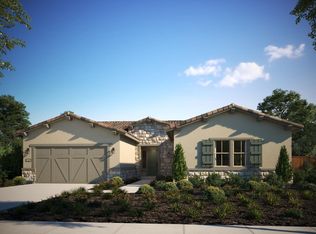
- $1,341,2903 bd3 ba2.6k sqft3262 Beatty Dr, El Dorado Hills, CA 95762Sold
- $1,695,0004 bd5 ba3.3k sqft3254 Beatty Dr, El Dorado Hills, CA 95762For Sale

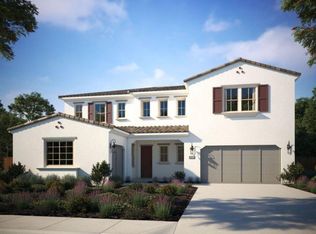
- $1,400,0005 bd5 ba4.4k sqft3271 Beatty Dr, El Dorado Hills, CA 95762Sold
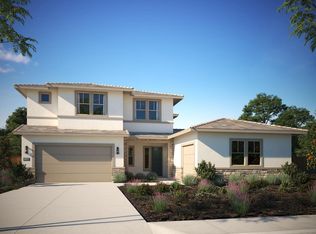
- $1,300,0004 bd5 ba3.3k sqft3289 Beatty Dr, El Dorado Hills, CA 95762Sold
- $1,459,0004 bd5 ba3.9k sqft3295 Beatty Dr, El Dorado Hills, CA 95762Sold
- $1,290,0004 bd5 ba3.3k sqft5212 Wild Oak Ln, El Dorado Hills, CA 95762Sold
- $1,679,9724 bd5 ba3.9k sqft5201 Wild Oak Ln, El Dorado Hills, CA 95762Sold
- $1,457,5004 bd5 ba3.3k sqft611 Ridge Side Ct, El Dorado Hills, CA 95762Sold
Nearby schools
GreatSchools rating
- 8/10William Brooks Elementary SchoolGrades: K-5Distance: 1.6 mi
- 10/10Oak Ridge High SchoolGrades: 8-12Distance: 1.4 mi
- 10/10Rolling Hills Middle SchoolGrades: 6-8Distance: 1.5 mi
Get a cash offer in 3 minutes
Find out how much your home could sell for in as little as 3 minutes with a no-obligation cash offer.
Estimated market value
$1,273,700
Get a cash offer in 3 minutes
Find out how much your home could sell for in as little as 3 minutes with a no-obligation cash offer.
Estimated market value
$1,273,700
- California
- El Dorado County
- El Dorado Hills
- 95762
- 3280 Beatty Dr
Nearby cities
Nearby zip codes
Other El Dorado Hills Topics
