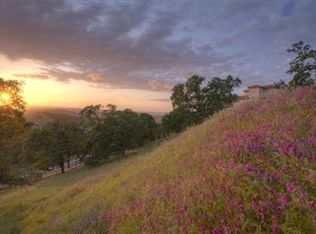
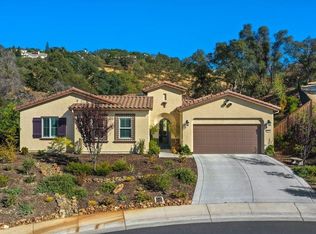
Experience luxury living at its finest in this extraordinary custom estate nestled in one of El Dorado's most desirable locations, where breathtaking panoramic views, unforgettable sunsets, and sweeping vistas of Folsom Lake create a truly one-of-a-kind setting. This impressive 5-bedroom, 5.5-bath residence was thoughtfully designed so every bedroom enjoys its own private full bathroom, while the primary suite serves as a private retreat featuring a spacious walk-in closet, heated bathroom floors, a soaking tub, and a private balcony off the bedroom overlooking Folsom Lake with spectacular sunset views. An additional bedroom also offers a private balcony, and several secondary bathrooms feature heated floors. Soaring ceilings, abundant natural light, tempered glass windows throughout, and hardwood flooring throughout the main living areas create an elegant and inviting atmosphere. The expansive gourmet kitchen is the heart of the home, offering incredible views, premium Dacor built-in refrigerator and cooktop, a built-in Miele coffee system, and generous space for entertaining. Above the garage is an approximately 750-square-foot recreation room, not included in the home's total square footage, providing flexible space for a game room, home theater, gym, or office. Built with exceptional quality, the home features 2x6 construction with partial 2x8 framing, R-21 insulation in the walls and attic, a whole house fan, three water heaters, dual HVAC systems with three separate climate zones, and a laundry room pre-plumbed for a utility sink. An integrated surround sound system serves the living room, playroom, and first patio from one central control system, while the second patio is prewired for surround sound. The first patio is also pre-plumbed with gas and sewer, making it ready for a future outdoor kitchen. Two garages provide space for approximately three to four vehicles, including an oversized extra-deep garage capable of accommodating a boat. Completing the property is an approximately 1,500- to 1,700-square-foot unfinished ADU with electrical wiring, sewer connections, windows, and doors already installed, offering incredible potential for multigenerational living, guest accommodations, or future customization. Every detail of this remarkable estate reflects quality craftsmanship, thoughtful design, and luxury living, all while capturing some of the most breathtaking lake views and sunsets El Dorado has to offer.
Active
$2,500,000
1062 Via Treviso, El Dorado Hls, CA 95762
4beds
3,737sqft
Single Family Residence
Built in 2023
0.97 Acres Lot
$2,382,000 Zestimate®
$669/sqft
$-- HOA
What's special
Expansive gourmet kitchenAbundant natural lightUnforgettable sunsetsSpacious walk-in closetHeated bathroom floorsSoaring ceilingsBreathtaking panoramic views
- 53 days
- 940
- 29
Zillow last checked:
Listing updated:
Listed by:
Oksana Tsvyk DRE #01440377 916-370-5686,
HomeSmart ICARE Realty
Source: MetroList Services of CA,MLS#: 226091256Originating MLS: MetroList Services, Inc.
Facts & features
Interior
Bedrooms & bathrooms
- Bedrooms: 4
- Bathrooms: 6
- Full bathrooms: 5
- Partial bathrooms: 1
Rooms
- Room types: Bonus Room, Office, Dining Room, Kitchen, Living Room
Primary bedroom
- Features: Balcony
Primary bathroom
- Features: Shower Stall(s), Double Vanity, Soaking Tub, Granite Counters, Tile, Walk-In Closet(s)
Dining room
- Features: Dining/Living Combo
Kitchen
- Features: Pantry Closet, Granite Counters, Kitchen Island, Tile Counters
Heating
- Central, Zoned
Cooling
- Central Air, Whole House Fan, Zoned
Appliances
- Included: Built-In Refrigerator, Dishwasher, Disposal, Microwave, Electric Cooktop
- Laundry: Electric Dryer Hookup, Upper Level
Features
- Flooring: Tile, Wood
- Number of fireplaces: 1
- Fireplace features: Living Room
Interior area
- Total structure area: 0
- Total interior livable area: 3,737 sqft
Video & virtual tour
Property
Parking
- Total spaces: 3
- Parking features: Garage Faces Front, Downslope Driveway/Sidewalks
- Garage spaces: 3
Features
- Exterior features: Balcony
Lot
- Size: 0.97 Acres
- Features: Curb(s), Landscape Front
- Topography: Downslope,Hillside,Downslope,Hillside
Details
- Parcel number: 120670004000
- Zoning: Res
- Special conditions: Standard
Construction
Type & style
- Home type: SingleFamily
- Architectural style: Contemporary
- Property subtype: Single Family Residence
Materials
- Stucco, Frame, Wood
- Foundation: Raised
- Roof: Tile
Condition
- Year built: 2023
Utilities & green energy
- Electric: 220 Volts in Laundry
- Sewer: Public Sewer
- Water: Public
- Utilities for property: Public, Solar
Green energy
- Energy generation: Solar
Community & HOA
Location
- Region: El Dorado Hls
Financial & listing details
- Price per square foot: $669/sqft
- Tax assessed value: $1,525,230
- Price range: $2.5M - $2.5M
- Date on market: 7/18/2026
Estimated market value
$2,382,000
$2.26M - $2.50M
$6,011/mo
Price history
| Date | Event | Price |
|---|---|---|
| 7/18/2026 | Listed for sale | $2,500,000+1125.5%$669/sqft |
Source: MetroList Services of CA #226091256 Report a problem | ||
| 3/5/2021 | Sold | $204,000+2.5%$55/sqft |
Source: MetroList Services of CA #20075926 Report a problem | ||
| 2/3/2021 | Pending sale | $199,000$53/sqft |
Source: Coldwell Banker Realty #20075926 Report a problem | ||
| 1/13/2021 | Listed for sale | $199,000$53/sqft |
Source: Coldwell Banker Realty #20075926 Report a problem | ||
| 11/10/2020 | Listing removed | $199,000$53/sqft |
Source: Coldwell Banker Realty #19076566 Report a problem | ||
| 5/11/2020 | Price change | $199,000-2.9%$53/sqft |
Source: Coldwell Banker Realty - El Dorado Hills #19076566 Report a problem | ||
| 11/8/2019 | Listed for sale | $205,000-8.9%$55/sqft |
Source: Coldwell Banker Res. Brokerage #19076566 Report a problem | ||
| 9/10/2019 | Listing removed | $225,000$60/sqft |
Source: Lyon Real Estate #19045733 Report a problem | ||
| 6/19/2018 | Price change | $225,000-3.8%$60/sqft |
Source: Lyon Real Estate #19045733 Report a problem | ||
| 4/6/2018 | Price change | $234,000-9.7%$63/sqft |
Source: Lyon Real Estate #19045733 Report a problem | ||
| 2/10/2018 | Price change | $259,000-9%$69/sqft |
Source: Lyon Real Estate #19045733 Report a problem | ||
| 4/20/2017 | Listed for sale | $284,500-13.5%$76/sqft |
Source: RE/MAX GOLD #17017316 Report a problem | ||
| 12/31/2015 | Listing removed | $329,000$88/sqft |
Source: RE/MAX GOLD #15000732 Report a problem | ||
| 1/14/2015 | Listed for sale | $329,000+25.3%$88/sqft |
Source: RE/MAX GOLD #15000732 Report a problem | ||
| 12/4/2008 | Sold | $262,500$70/sqft |
Source: Public Record Report a problem | ||
Public tax history
| Year | Property taxes | Tax assessment |
|---|---|---|
| 2026 | -- | $1,525,230 +47.1% |
| 2025 | $15,088 +136.2% | $1,036,814 +378.9% |
| 2024 | $6,388 -1.5% | $216,485 +2% |
| 2023 | $6,485 +0.2% | $212,241 +2% |
| 2022 | $6,473 -0.1% | $208,080 +9.5% |
| 2021 | $6,482 +2.9% | $190,000 |
| 2020 | $6,299 +1.7% | $190,000 |
| 2019 | $6,191 -4.8% | $190,000 |
| 2018 | $6,502 -0.6% | $190,000 |
| 2017 | $6,543 +1.2% | $190,000 +11.8% |
| 2016 | $6,468 +4.7% | $170,000 +21.4% |
| 2015 | $6,180 | $140,000 |
| 2014 | $6,180 | $140,000 |
| 2013 | -- | $140,000 -6.7% |
| 2012 | -- | $150,000 -30.2% |
| 2011 | -- | $215,000 -17.9% |
| 2010 | -- | $261,877 -0.2% |
| 2009 | -- | $262,500 +68.2% |
| 2008 | -- | $156,060 +2% |
| 2007 | -- | $153,000 |
| 2006 | -- | -- |
Find assessor info on the county website
Monthly payment
Est. payment
Payment breakdown
Explore the cost of this home by adjusting the details. Changes won't be saved.Climate risks
Neighborhood: 95762

Similar homes
- $2,400,0004 bd5 ba4k sqft5019 Breese Circle El, Dorado Hills, CA 95762New Construction
 MLS ID #226083121, Rob Galakhov. MetroList Services of CA
 - $2,448,0004 bd4 ba5.3k sqft340 Powers Dr, El Dorado Hills, CA 95762For Sale
 MLS ID #226080372, Angela Dameri. MetroList Services of CA
 - $2,379,0004 bd6 ba5.1k sqft2981 Capetanios Dr, El Dorado Hills, CA 95762For Sale
 MLS ID #226077289, Kristine Beason. MetroList Services of CA
 - $2,400,0004 bd5 ba4k sqft5019 Breese Circle, El Dorado Hills, CA 95762For SaleMLS ID #226083121, Robert Galakhov. eXp Realty
Local buyer's agents are ready to help
