A Private Resort in Whitney Oaks. Tucked away behind the gates of Whitney Oaks, this hidden treasure showcases one of the community's most desirable floor plans, approximately 3,462 square feet of luxury living, and an exceptional setting. Facing the neighborhood community park, backing to a peaceful hillside and scenic trails, and bordered by single-story homes on both sides, the property offers a rare combination of openness, privacy, and natural beauty. Beautifully updated throughout, this exceptional 4-bedroom, 3.5-bath residence with a dedicated office was designed for both comfortable everyday living and effortless entertaining. At the heart of the home is a stunning remodeled chef's kitchen featuring quartz countertops, extensive cabinetry, a large center island, and high-end appliances, including a **new built-in KitchenAid refrigerator, new Thermador oven and Thermador dishwasher, along with a professional-grade 6-burner Thermador range with griddle. Just beyond the kitchen, a separate wet bar with wine and beverage refrigerator creates the perfect setting for entertaining. Warm wood flooring, custom details, two fireplaces, abundant windows, and thoughtfully designed living spaces create an inviting atmosphere throughout. The spacious primary suite is a private retreat with its own fireplace, generous walk-in closet, and beautifully appointed bath featuring dual vanities, a soaking tub, and separate shower. Generously sized secondary bedrooms and the dedicated office provide flexibility for today's lifestyle. Step outside and discover your own private resort. Mature landscaping surrounds a sparkling pool, built-in BBQ, multiple seating and entertaining areas, and lush greenery that creates a tranquil sense of seclusion. With the neighborhood park in front, peaceful hillside and trails behind, and single-story homes on either side, this unique setting provides an exceptional level of privacy rarely found in the community. Owned solar adds to the home's appeal, while a **3-car garage**, extensive updates, and seamless indoor-outdoor living complete this special Whitney Oaks offering. More than a beautifully updated home, this is one of Whitney Oaks' tucked-away treasuresa private resort offering a coveted floor plan, exceptional privacy, beautiful surroundings, and a lifestyle that feels like vacation every day.
Pending
$1,299,800
3531 Pleasant Creek Dr, Rocklin, CA 95765
4beds
3,462sqft
Single Family Residence
Built in 2003
9,217 Square Feet Lot
$1,266,500 Zestimate®
$375/sqft
$126/mo HOA
What's special
Sparkling poolMature landscapingThoughtfully designed living spacesGenerously sized secondary bedroomsLarge center islandDedicated officeSpacious primary suite
- 6 days |
- 1,287 |
- 75 |
Likely to sell faster than
Zillow last checked:
Listing updated:
Listed by:
Cherie Schaller DRE #01379820 916-223-7365,
eXp Realty of California, Inc.
Source: MetroList Services of CA,MLS#: 226099336Originating MLS: MetroList Services, Inc.
Facts & features
Interior
Bedrooms & bathrooms
- Bedrooms: 4
- Bathrooms: 4
- Full bathrooms: 3
- Partial bathrooms: 1
Rooms
- Room types: Den, Family Room, Kitchen, Laundry
Primary bathroom
- Features: Shower Stall(s), Double Vanity, Soaking Tub, Jetted Tub, Low-Flow Shower(s), Low-Flow Toilet(s), Tile, Walk-In Closet(s)
Dining room
- Features: Dining/Living Combo, Formal Area
Kitchen
- Features: Breakfast Area, Quartz Counter, Kitchen Island, Island w/Sink, Kitchen/Family Combo
Heating
- Central, Zoned
Cooling
- Ceiling Fan(s), Central Air, Whole House Fan, Zoned
Appliances
- Included: Built-In Gas Range, Built-In Refrigerator, Range Hood, Trash Compactor, Dishwasher, Disposal, Microwave, Double Oven, Wine Refrigerator
- Laundry: Laundry Room, Cabinets, Sink, Gas Dryer Hookup, Ground Floor, Inside Room
Features
- Flooring: Carpet, Tile, Wood
- Number of fireplaces: 2
- Fireplace features: Family Room, Gas Log
Interior area
- Total structure area: 0
- Total interior livable area: 3,462 sqft
Video & virtual tour
Property
Parking
- Total spaces: 5
- Parking features: Attached, Covered, Tandem, Garage Door Opener, Workshop in Garage, Level Driveway/Sidewalks
- Attached garage spaces: 3
- Carport spaces: 2
Features
- Exterior features: Outdoor Grill
- Has private pool: Yes
- Pool features: In Ground, On Lot, Community, Pool Sweep, Gunite
- Has spa: Yes
- Spa features: Bath
- Fencing: Back Yard,Metal,Wood
Lot
- Size: 9,217 Square Feet
- Features: Auto Sprinkler F&R, Cul-De-Sac, Greenbelt, Street Lights
Details
- Parcel number: 377120004000
- Zoning: RES
- Special conditions: Standard
Construction
Type & style
- Home type: SingleFamily
- Architectural style: Contemporary
- Property subtype: Single Family Residence
Materials
- Stucco, Frame, Wood
- Foundation: Concrete, Slab
- Roof: Tile
Condition
- Year built: 2003
Details
- Builder name: Centex Homes
Utilities & green energy
- Electric: 220 Volts, 220 Volts in Laundry
- Sewer: Public Sewer
- Water: Public, Meter on Site
- Utilities for property: Cable Connected, Electric, Sewer In & Connected, Natural Gas Connected
Community & HOA
Community
- Features: Gated
- Subdivision: Whitney Oaks
HOA
- Has HOA: Yes
- Amenities included: Pool, Fitness Center, Greenbelt, Trail(s), Park
- Services included: Common Areas, Pool, Road, Maintenance Grounds, Management
- HOA fee: $126 monthly
Location
- Region: Rocklin
Financial & listing details
- Price per square foot: $375/sqft
- Tax assessed value: $719,186
- Price range: $1.3M - $1.3M
- Date on market: 8/9/2026
Estimated market value
$1,266,500
$1.20M - $1.33M
$4,653/mo
Price history
| Date | Event | Price |
|---|---|---|
| 8/14/2026 | Pending sale | $1,299,800$375/sqft |
Source: MetroList Services of CA #226099336 Report a problem | ||
| 8/9/2026 | Listed for sale | $1,299,800+150.9%$375/sqft |
Source: MetroList Services of CA #226099336 Report a problem | ||
| 3/14/2011 | Sold | $518,000-3.2%$150/sqft |
Source: MetroList Services of CA #10052461 Report a problem | ||
| 2/7/2011 | Listed for sale | $535,000-3.1%$155/sqft |
Source: SunCal Real Estate Group #10052461 Report a problem | ||
| 11/16/2010 | Listing removed | $552,000$159/sqft |
Source: Rod Brown Report a problem | ||
| 10/26/2010 | Price change | $552,000-4%$159/sqft |
Source: Rod Brown Report a problem | ||
| 9/15/2010 | Price change | $575,000-3.4%$166/sqft |
Source: SunCal Real Estate Group Report a problem | ||
| 7/5/2010 | Listed for sale | $595,000-33.1%$172/sqft |
Source: SunCal Real Estate Group Report a problem | ||
| 6/20/2006 | Sold | $890,000+30.7%$257/sqft |
Source: MetroList Services of CA #60046124 Report a problem | ||
| 2/4/2004 | Sold | $681,000$197/sqft |
Source: Public Record Report a problem | ||
Public tax history
| Year | Property taxes | Tax assessment |
|---|---|---|
| 2026 | -- | $719,186 +2% |
| 2025 | $9,991 +2% | $705,086 +2% |
| 2024 | $9,791 +1.3% | $691,262 +2% |
| 2023 | $9,661 +2.7% | $677,708 +2% |
| 2022 | $9,402 +1.7% | $664,421 +2% |
| 2021 | $9,248 +0.8% | $651,394 +1% |
| 2020 | $9,173 | $644,716 +2% |
| 2019 | $9,173 +4.9% | $632,076 +2% |
| 2018 | $8,748 +0.6% | $619,683 +2% |
| 2017 | $8,699 +2.8% | $607,533 +2% |
| 2016 | $8,460 +1.7% | $595,622 +1.5% |
| 2015 | $8,321 +2.1% | $586,676 +2% |
| 2014 | $8,148 | $575,185 +3.3% |
| 2013 | -- | $557,000 +14.4% |
| 2012 | -- | $487,000 +6.6% |
| 2011 | -- | $457,000 -14.8% |
| 2010 | -- | $536,609 |
| 2009 | -- | $536,609 -10.7% |
| 2008 | -- | $601,229 -24.7% |
| 2007 | -- | $798,864 +12.8% |
| 2006 | -- | $708,405 +2% |
| 2005 | -- | $694,515 +48.8% |
| 2004 | -- | $466,845 +256.4% |
| 2003 | -- | $131,000 |
Find assessor info on the county website
Monthly payment
Est. payment
Payment breakdown
Explore the cost of this home by adjusting the details. Changes won't be saved.Climate risks
Neighborhood: 95765
Nearby schools
GreatSchools rating
- 10/10Valley View Elementary SchoolGrades: K-6Distance: 1.5 mi
- 7/10Granite Oaks Middle SchoolGrades: 7-8Distance: 1.1 mi
- 9/10Rocklin High SchoolGrades: 9-12Distance: 1.7 mi
- $962,4003 bd2 ba2.5k sqft3529 Pleasant Creek Dr, Rocklin, CA 95765Off Market
- $1,070,0004 bd3 ba3.2k sqft3533 Pleasant Creek Dr, Rocklin, CA 95765Off Market
- $1,113,3004 bd3 ba3.2k sqft3527 Pleasant Creek Dr, Rocklin, CA 95765Off Market

- $1,698,0005 bd5 ba4.2k sqft3535 Pleasant Creek Dr, Rocklin, CA 95765Off Market
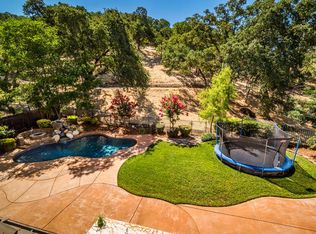
- $1,046,0005 bd4 ba3.3k sqft3525 Pleasant Creek Dr, Rocklin, CA 95765Off Market
- $1,149,2004 bd3 ba3.2k sqft3537 Pleasant Creek Dr, Rocklin, CA 95765Off Market
- $1,185,8004 bd3 ba3k sqft3523 Pleasant Creek Dr, Rocklin, CA 95765Off Market
- $909,2003 bd3 ba2.6k sqft3521 Pleasant Creek Dr, Rocklin, CA 95765Off Market
A local agent can set up tours, give advice and negotiate with sellers.
Similar homes
- $999,9004 bd3 ba3k sqft3681 Black Oak Dr, Rocklin, CA 95765For Sale
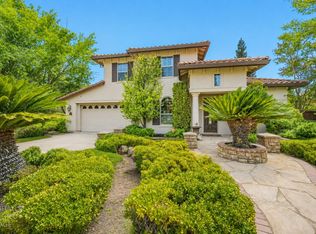 MLS ID #226101961, Gary Smith. MetroList Services of CA
 - $895,0004 bd3 ba2.6k sqft5121 Wedgewood Way, Rocklin, CA 95765For Sale
 MLS ID #226101811, Sandy Finley. MetroList Services of CA
 - $1,398,0004 bd4 ba3.4k sqft2736 Nisenan Valley Dr, Lincoln, CA 95648For Sale
 MLS ID #ML82056842, Fred Eftekari. MLSListings Inc
 - $895,0004 bd3 ba2.5k sqft5113 Wedgewood Way, Rocklin, CA 95765For Sale
 MLS ID #226099293, Stephanie Barden. MetroList Services of CA
 - $1,274,9004 bd3 ba2.9k sqft100 Cresta Ct, Lincoln, CA 95648For SaleMLS ID #226054565, Mike Highhill. MetroList Services of CA
- $679,9003 bd3 ba2.2k sqft2128 Sterling Dr #55, Rocklin, CA 95765For SaleMLS ID #226093217, Dina Marie Bongiovanni. MetroList Services of CA
- $799,9994 bd4 ba3k sqft1431 Skibbereen Way, Rocklin, CA 95765For SaleMLS ID #226100130, Jennifer Terrill. MetroList Services of CA
- $999,0005 bd5 ba3.8k sqft1530 Decatur Way, Rocklin, CA 95765For SaleMLS ID #226082712, Manu Masih. MetroList Services of CA
- $1,275,0004 bd4 ba4.1k sqft6324 Monument Springs Dr, Rocklin, CA 95677For SaleMLS ID #226026719, Christopher Wolfe. MetroList Services of CA
- $1,199,9004 bd4 ba4k sqft4554 Cross Creek Rd, Cool, CA 95614For SaleMLS ID #226102187, Chris Firenze. MetroList Services of CA
- $1,295,0005 bd5 ba3.8k sqft433 Calabria Ct, Roseville, CA 95747For SaleMLS ID #226090917, Ashley Haney. MetroList Services of CA
- $995,0005 bd5 ba3.8k sqft907 Farm House Ln, Rocklin, CA 95765For SaleMLS ID #226060311, Herman Johnson. MetroList Services of CA
- $944,5004 bd3 ba2.6k sqft706 Mousebird Ct, Lincoln, CA 95648For SaleMLS ID #226098167, Sheryl Cardoza. MetroList Services of CA
- $1,550,0004 bd5 ba4k sqft1926 Ladera Dr, Lincoln, CA 95648For SaleMLS ID #226084970, Garth Evans. MetroList Services of CA
- $1,299,0003 bd4 ba3k sqft2420 Loch Way, El Dorado Hills, CA 95762For SaleMLS ID #226094818, Patricia Seide. MetroList Services of CA
- $1,349,0005 bd3 ba3.7k sqft4045 Morningview Way, El Dorado Hills, CA 95762For SaleMLS ID #226091082, Sue Hall. MetroList Services of CA
- $1,250,0002 bd3 ba2.6k sqft1986 Deep Springs Ln, Lincoln, CA 95648For SaleMLS ID #226046237, Paula Nelson. MetroList Services of CA
- $720,0004 bd4 ba2.9k sqft962 Browning Ln, Rocklin, CA 95765For SaleMLS ID #225127849, Cobus Rossouw. MetroList Services of CA
- $699,0003 bd3 ba2.1k sqft2424 Carr Ct, Rocklin, CA 95765For SaleMLS ID #226093059, Bill Schurkamp. MetroList Services of CA
- $1,250,0005 bd3 ba3.3k sqft9313 Eagle Springs Pl, Roseville, CA 95747For SaleMLS ID #226094919, Tami Condie. MetroList Services of CA
Local buyer's agents are ready to help
