***Experience the CHARM of this stunning SINGLE-story former MODEL home, perfectly situated on a prime COURT location with breathtaking GOLF course VIEWS. Just a short walk from the EMPIRE RANCH Club House, you'll have access to a private GYM and a large POOL. The Renaissance Foothill Golf Course HOA also includes Weekly front YARD maintenance! The home is conveniently located near FOLSOM LAKE, Restaurants, Shopping, TOP NOTCH SCHOOLS including Vista Del Lago High School, and Parks, making it ideal for an ACTIVE lifestyle. ***Step inside to a dramatic entryway that opens into a spacious great room, offering spectacular VIEWS of the backyard and the lush green GOLF COURSE. The gourmet kitchen boasts elegant cabinetry, granite countertops, GE Profile appliances, and a generous walk-in PANTRY. ***Luxury is woven throughout this home with beautiful travertine tile and WOOD flooring. The Primary suite is privately situated, featuring outside access, dual closets/one is a WALK-IN, a relaxing tub, and a beautifully remodeled shower. ***Don't miss this extraordinary opportunity... Schedule your VISIT TODAY!
Closed
$785,000
1428 Kilrenny Ct, Folsom, CA 95630
3beds
1,973sqft
Single Family Residence
Built in 2001
6,769 Square Feet Lot
$791,900 Zestimate®
$398/sqft
$3,332 Estimated rent
Home value
$791,900
$752,000 - $831,000
$3,332/mo
Zestimate® history
Owner options
List your home for rent
$3,332/mo
Rent Zestimate®
Find your next renter with Zillow Rental Manager. Plus, with online applications, you can quickly screen prospective tenants – for free.
$3,332/mo
Rent Zestimate®
Refinance and save
$5,138/mo
Est. payment
Refinancing to a lower rate could help reduce your monthly payments and save thousands over the life of the loan.
$5,138/mo
Est. payment
Explore your selling options
Work with a Zillow partner agent
Leverage their expertise and Zillow's premium Showcase listings to get your home seen by more buyers.
Get startedList with your own agent
Get your home in front of millions of buyers by listing it on Zillow.
Learn how to do itSell it yourself
Take full control of how buyers see your home on Zillow by listing For Sale by Owner (FSBO).
List your homeWhat's special
Zillow last checked:
Listing updated:
Listed by:
Michael Cendejas,
Redfin Corporation
Bought with:
Steve Burke, DRE #00897749
Burke Realty Group, Inc.
Source: MetroList Services of CA,MLS#: 224101208Originating MLS: MetroList Services, Inc.
Facts & features
Interior
Bedrooms & bathrooms
- Bedrooms: 3
- Bathrooms: 2
- Full bathrooms: 2
Primary bedroom
- Features: Outside Access, Walk-In Closet(s)
Dining room
- Features: Dining/Living Combo
Kitchen
- Features: Breakfast Area, Pantry Closet, Granite Counters
Heating
- Central, Fireplace(s)
Cooling
- Ceiling Fan(s), Central Air
Appliances
- Included: Built-In Electric Oven, Gas Cooktop, Dishwasher, Disposal, Microwave, Dryer, Washer
- Laundry: Cabinets, Sink, Inside Room
Features
- Flooring: Tile, Vinyl, Wood
- Number of fireplaces: 1
- Fireplace features: Gas Log
Interior area
- Total interior livable area: 1,973 sqft
Property
Parking
- Total spaces: 2
- Parking features: Attached
- Attached garage spaces: 2
Features
- Stories: 1
- Fencing: Back Yard
Lot
- Size: 6,769 Square Feet
- Features: Adjacent to Golf Course, Sprinklers In Front, Close to Clubhouse, Court
Details
- Parcel number: 07114700260000
- Zoning description: SP92-3
- Special conditions: Standard
Construction
Type & style
- Home type: SingleFamily
- Property subtype: Single Family Residence
Materials
- Stucco, Wood
- Foundation: Slab
- Roof: Spanish Tile
Condition
- Year built: 2001
Utilities & green energy
- Sewer: Public Sewer
- Water: Public
- Utilities for property: Cable Connected, Public, Internet Available, Natural Gas Connected
Community & HOA
HOA
- Has HOA: Yes
- Amenities included: Pool, Clubhouse, Recreation Facilities, Fitness Center, Gym
- Services included: Pool
- HOA fee: $125 monthly
Location
- Region: Folsom
Financial & listing details
- Price per square foot: $398/sqft
- Tax assessed value: $784,900
- Annual tax amount: $10,033
- Price range: $784.9K - $785K
- Date on market: 7/3/2025
Price history
| Date | Event | Price |
|---|---|---|
| 10/10/2024 | Sold | $785,000+0%$398/sqft |
Source: MetroList Services of CA #224101208 Report a problem | ||
| 9/24/2024 | Pending sale | $784,900$398/sqft |
Source: MetroList Services of CA #224101208 Report a problem | ||
| 9/11/2024 | Listed for sale | $784,900+36%$398/sqft |
Source: MetroList Services of CA #224101208 Report a problem | ||
| 11/17/2023 | Listing removed | -- |
Source: Zillow Rentals Report a problem | ||
| 11/3/2023 | Listed for rent | $3,195-3%$2/sqft |
Source: Zillow Rentals Report a problem | ||
| 8/16/2021 | Listing removed | -- |
Source: Zillow Rental Manager Report a problem | ||
| 8/12/2021 | Listed for rent | $3,295$2/sqft |
Source: Zillow Rental Manager Report a problem | ||
| 6/15/2018 | Sold | $577,000+1.2%$292/sqft |
Source: MetroList Services of CA #18028051 Report a problem | ||
| 5/18/2018 | Pending sale | $570,000$289/sqft |
Source: Coldwell Banker Residential Brokerage - Folsom #18028051 Report a problem | ||
| 5/3/2018 | Listed for sale | $570,000+14%$289/sqft |
Source: Coldwell Banker Res. Brokerage #18028051 Report a problem | ||
| 5/9/2008 | Sold | $500,000+0%$253/sqft |
Source: MetroList Services of CA #80024279 Report a problem | ||
| 4/11/2008 | Price change | $499,900-7.3%$253/sqft |
Source: Keller Williams Realty #80024279 Report a problem | ||
| 4/5/2008 | Listed for sale | $539,000+27.3%$273/sqft |
Source: Keller Williams Realty #80024279 Report a problem | ||
| 2/28/2003 | Sold | $423,500$215/sqft |
Source: Public Record Report a problem | ||
Public tax history
| Year | Property taxes | Tax assessment |
|---|---|---|
| 2025 | $10,033 +18.2% | $784,900 +21.9% |
| 2024 | $8,488 +3.1% | $643,650 +2% |
| 2023 | $8,237 +1.1% | $631,030 +2% |
| 2022 | $8,148 +1% | $618,658 +2% |
| 2021 | $8,070 +0.6% | $606,528 +1% |
| 2020 | $8,021 +0.1% | $600,310 +2% |
| 2019 | $8,012 +3.1% | $588,540 +2% |
| 2018 | $7,774 +5.8% | $577,083 +2% |
| 2017 | $7,351 -3.4% | $565,768 +2% |
| 2016 | $7,611 +7.1% | $554,675 +1.5% |
| 2015 | $7,104 | $546,344 +2% |
| 2014 | $7,104 | $535,643 +14.7% |
| 2013 | -- | $466,861 +8% |
| 2012 | -- | $432,279 -5% |
| 2011 | -- | $455,031 -3% |
| 2010 | -- | $469,106 +0.6% |
| 2008 | -- | $466,467 +2% |
| 2007 | -- | $457,322 +2% |
| 2006 | -- | $448,356 +2% |
| 2005 | -- | $439,566 +2% |
| 2004 | -- | $430,948 +37.8% |
| 2003 | -- | $312,745 +36.5% |
| 2002 | -- | $229,134 +464.4% |
| 2001 | -- | $40,601 +2% |
| 2000 | -- | $39,805 |
Find assessor info on the county website
Neighborhood: Empire Ranch
Nearby homes
- $770,0003 bd3 ba2.5k sqft1424 Kilrenny Ct, Folsom, CA 95630Sold
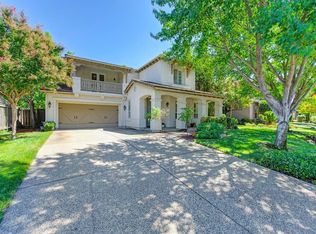
- $1,020,3006 bd5 ba3.9k sqft1432 Kilrenny Ct, Folsom, CA 95630Off Market

- $895,0003 bd3 ba2.5k sqft1420 Kilrenny Ct, Folsom, CA 95630For Sale

- $895,0004 bd3 ba2.9k sqft1433 Kilrenny Ct, Folsom, CA 95630Off Market

- $909,5005 bd3 ba3.3k sqft1429 Kilrenny Ct, Folsom, CA 95630Off Market
- $782,9004 bd2 ba2.5k sqft1437 Kilrenny Ct, Folsom, CA 95630Off Market
- $924,3003 bd3 ba2.4k sqft1416 Kilrenny Ct, Folsom, CA 95630Off Market
- $912,4003 bd3 ba2.9k sqft1425 Kilrenny Ct, Folsom, CA 95630Off Market
Nearby schools
GreatSchools rating
- 10/10Empire Oaks Elementary SchoolGrades: K-5Distance: 0.9 mi
- 9/10Folsom Middle SchoolGrades: 6-8Distance: 2.2 mi
- 10/10Vista Del Lago High SchoolGrades: 9-12Distance: 2.5 mi
Get a cash offer in 3 minutes
Find out how much your home could sell for in as little as 3 minutes with a no-obligation cash offer.
Estimated market value
$791,900
Get a cash offer in 3 minutes
Find out how much your home could sell for in as little as 3 minutes with a no-obligation cash offer.
Estimated market value
$791,900
- California
- Sacramento County
- Folsom
- 95630
- Empire Ranch
- 1428 Kilrenny Ct
Nearby cities
Nearby neighborhoods
Nearby zip codes
Other Folsom Topics
