Enjoy comfortable living in this Timberrose model located in the highly sought-after 55+ community of Sun City Roseville. This inviting home features 2 bedrooms and 2 full bathrooms, thoughtfully positioned on opposite sides of the home to provide privacy for owners and guests. The spacious great room boasts vaulted ceilings and large windows that showcase beautiful views of the open space behind the home. The kitchen offers granite countertops, ample cabinetry, and a functional layout for everyday living and entertaining. The primary suite includes direct access to the backyard patio, creating a peaceful retreat. Situated on a premium preserve lot, this home offers breathtaking seasonal views and exceptional outdoor living with both large front and rear patios. The low-maintenance backyard is perfect for relaxing and enjoying the natural surroundings. Additional features include: 2-car garage with abundant built-in storage cabinets, updated HVAC system, and plantation shutters throughout. Don't miss this opportunity to own a wonderful home in one of the area's premier active adult communities, offering exceptional amenities and a vibrant lifestyle.
Active
$545,000
7232 Delta Breeze Ln, Roseville, CA 95747
2beds
1,198sqft
:
Get pre-qualified$3,791/mo
Single Family Residence
Built in 1996
5,048 Square Feet Lot
$536,600 Zestimate®
$455/sqft
$234/mo HOA
What's special
Ample cabinetryBreathtaking seasonal viewsGranite countertopsSpacious great roomPremium preserve lotVaulted ceilingsPlantation shutters throughout
- 21 days |
- 468 |
- 3 |
Zillow last checked:
Listing updated:
Listed by:
Richard Johnson DRE #01073601 916-532-0514,
Realty ONE Group Complete
Source: MetroList Services of CA,MLS#: 226088742Originating MLS: MetroList Services, Inc.
Facts & features
Interior
Bedrooms & bathrooms
- Bedrooms: 2
- Bathrooms: 2
- Full bathrooms: 2
Primary bedroom
- Features: Outside Access
Primary bathroom
- Features: Shower Stall(s), Walk-In Closet(s)
Dining room
- Features: Breakfast Nook, Bar
Kitchen
- Features: Pantry Cabinet, Granite Counters
Heating
- Central
Cooling
- Central Air
Appliances
- Included: Free-Standing Gas Range, Dishwasher, Microwave
- Laundry: Laundry Closet, Electric Dryer Hookup
Features
- Flooring: Carpet
- Has fireplace: No
Interior area
- Total structure area: 0
- Total interior livable area: 1,198 sqft
Property
Parking
- Total spaces: 2
- Parking features: Garage Door Opener, Garage Faces Front
- Garage spaces: 2
Accessibility
- Accessibility features: Grab Bars
Features
- Exterior features: Covered Courtyard
- Fencing: Metal
Lot
- Size: 5,048 Square Feet
- Features: Auto Sprinkler F&R, Grass Artificial, Greenbelt
Details
- Parcel number: 479040003000
- Zoning: SFR
- Special conditions: Trust
Construction
Type & style
- Home type: SingleFamily
- Architectural style: Contemporary
- Property subtype: Single Family Residence
Materials
- Concrete, Stucco, Frame, Glass, Wood
- Foundation: Concrete, Slab
- Roof: Tile
Condition
- Year built: 1996
Utilities & green energy
- Electric: 220 Volts in Laundry
- Sewer: Public Sewer
- Water: Public
- Utilities for property: Public
Community & HOA
Community
- Senior community: Yes
- Subdivision: Sun City Roseville
HOA
- Has HOA: Yes
- Amenities included: Pool, Clubhouse, Putting Green(s), Fitness Center, Golf Course, Tennis Court(s), Greenbelt, Trail(s), Gym
- Services included: Common Areas, Management
- HOA fee: $702 quarterly
Location
- Region: Roseville
Financial & listing details
- Price per square foot: $455/sqft
- Tax assessed value: $294,404
- Annual tax amount: $2,996
- Price range: $545K - $545K
- Date on market: 7/16/2026
Estimated market value
$536,600
$510,000 - $563,000
$2,546/mo
Price history
| Date | Event | Price |
|---|---|---|
| 7/16/2026 | Listed for sale | $545,000+199.3%$455/sqft |
Source: MetroList Services of CA #226088742 Report a problem | ||
| 11/3/1995 | Sold | $182,081$152/sqft |
Source: Public Record Report a problem | ||
Public tax history
| Year | Property taxes | Tax assessment |
|---|---|---|
| 2025 | $2,996 +1.4% | $294,404 +2% |
| 2024 | $2,955 +2% | $288,632 +2% |
| 2023 | $2,896 -0.3% | $282,974 +2% |
| 2022 | $2,905 +2.4% | $277,427 +2% |
| 2021 | $2,837 +0.3% | $271,989 +1% |
| 2020 | $2,828 | $269,201 +2% |
| 2019 | $2,828 +5.4% | $263,923 +2% |
| 2018 | $2,682 +1.1% | $258,749 +2% |
| 2017 | $2,652 -0.7% | $253,677 +2% |
| 2016 | $2,671 +2% | $248,703 +1.5% |
| 2015 | $2,618 +1.6% | $244,968 +2% |
| 2014 | $2,577 | $240,170 +0.5% |
| 2013 | -- | $239,086 +6.7% |
| 2012 | -- | $224,000 -2.5% |
| 2011 | -- | $229,804 +0.8% |
| 2010 | -- | $228,087 -0.2% |
| 2009 | -- | $228,630 +2% |
| 2008 | -- | $224,148 +2% |
| 2007 | -- | $219,754 +2% |
| 2006 | -- | $215,446 +2% |
| 2005 | -- | $211,223 +2% |
| 2004 | -- | $207,083 +1.9% |
| 2003 | -- | $203,289 +2% |
| 2002 | -- | $199,304 +2% |
| 2001 | -- | $195,397 +2% |
| 2000 | -- | $191,567 |
Find assessor info on the county website
Monthly payment
Est. payment
Payment breakdown
Explore the cost of this home by adjusting the details. Changes won't be saved.Climate risks
Neighborhood: Sun City
Nearby schools
GreatSchools rating
- 9/10Blue Oaks Elementary SchoolGrades: K-5Distance: 0.7 mi
- 8/10Robert C. Cooley Middle SchoolGrades: 6-8Distance: 1 mi
- 9/10Woodcreek High SchoolGrades: 9-12Distance: 1.5 mi
- $539,7002 bd2 ba1.4k sqft7240 Delta Breeze Ln, Roseville, CA 95747Off Market
- $198,0002 bd2 ba1.1k sqft7224 Delta Breeze Ln, Roseville, CA 95747Sold
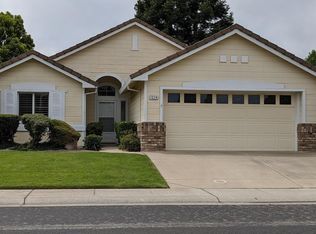
- $520,5002 bd2 ba1.3k sqft7248 Delta Breeze Ln, Roseville, CA 95747Off Market
- $637,7002 bd2 ba1.8k sqft7216 Delta Breeze Ln, Roseville, CA 95747Off Market
- $525,0003 bd2 ba1.4k sqft301 Whiterose Ct, Roseville, CA 95747Sold
- $540,0002 bd2 ba1.5k sqft7256 Delta Breeze Ln, Roseville, CA 95747Off Market
- $541,600-- bd-- ba1.3k sqft400 Roan Ct, Roseville, CA 95747Off Market
- $532,0002 bd2 ba1.4k sqft309 Whiterose Ct, Roseville, CA 95747Off Market
A local agent can set up tours, give advice and negotiate with sellers.
Similar homes
- $525,0002 bd2 ba1.5k sqft7288 Pineschi Pl, Roseville, CA 95747For Sale
 MLS ID #226095579, Shelley Weisman. MetroList Services of CA
 - $550,0002 bd2 ba1.5k sqft4232 Enchanted Cir, Roseville, CA 95747For Sale
 MLS ID #226098045, Shelley Weisman. MetroList Services of CA
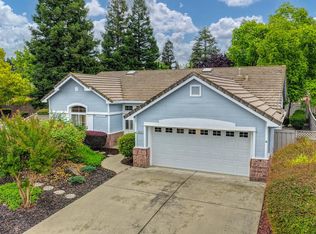
 - $575,0002 bd2 ba1.5k sqft424 Roan Ct, Roseville, CA 95747For Sale
 MLS ID #226096039, Terri Chapman. MetroList Services of CA
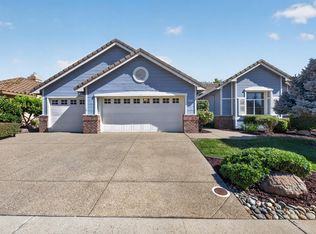
 - $545,0002 bd2 ba1.6k sqft4619 Wanderlust Loop, Roseville, CA 95747For Sale
 MLS ID #226097782, Richard Johnson. MetroList Services of CA
 - $565,0003 bd2 ba1.4k sqft7764 Timberrose Way, Roseville, CA 95747For SaleMLS ID #226096331, Elizabeth Bennett. MetroList Services of CA
- $559,0002 bd2 ba1.6k sqft7564 Locomotive Ln, Roseville, CA 95747For SaleMLS ID #226069994, Sarah Katzeff. MetroList Services of CA
- $559,0002 bd2 ba1.4k sqft7091 Lost Lake Ln, Roseville, CA 95747For SaleMLS ID #226067783, Amy Peng. MetroList Services of CA
- $545,0002 bd2 ba1.4k sqft5297 Dreamgarden Loop, Roseville, CA 95747For SaleMLS ID #226077095, Claudia Vyhmeister. MetroList Services of CA
- $575,0002 bd2 ba1.4k sqft4160 Enchanted Cir, Roseville, CA 95747For SaleMLS ID #226087941, Sherri Walker. MetroList Services of CA
- $533,0003 bd2 ba1.4k sqft3208 Ardley Dr, Roseville, CA 95747For SaleMLS ID #226094499, Paul Boudier. MetroList Services of CA
- $520,0002 bd2 ba1.3k sqft7509 Apple Hollow Loop, Roseville, CA 95747For SaleMLS ID #226075839, Neda Milunovich. MetroList Services of CA
- $599,0002 bd2 ba1.5k sqft5033 Dreamgarden Loop, Roseville, CA 95747For SaleMLS ID #226088721, Stacey Raine. MetroList Services of CA
- $620,0003 bd2 ba1.5k sqft1833 Morning Mist Way, Roseville, CA 95747For SaleMLS ID #226099177, Alex Genigeorgis. MetroList Services of CA
- $589,0002 bd2 ba1.5k sqft4072 Enchanted Cir, Roseville, CA 95747For SaleMLS ID #226089751, John Leles. MetroList Services of CA
- $579,9003 bd2 ba1.4k sqft1514 Blue Ln, Roseville, CA 95747For SaleMLS ID #226095722, Scott Patel. MetroList Services of CA
- $533,5003 bd2 ba1.4k sqft5321 Angelrock Loop, Roseville, CA 95747For SaleMLS ID #226075092, David W Thomas, Century 21 Epic. BAREIS
- $556,7763 bd2 ba1.5k sqft3902 Sunfish Rd, Roseville, CA 95747New ConstructionMLS ID #226088186, Melody Elskes. MetroList Services of CA
- $550,0003 bd2 ba1.6k sqft2081 Abby Gate Dr, Roseville, CA 95747For SaleMLS ID #226078855, Anne Wiens. MetroList Services of CA
- $599,0003 bd2 ba1.5k sqft1890 Verrazona Dr, Roseville, CA 95747For SaleMLS ID #226099722, Lisa Chandler-Oliver. MetroList Services of CA
- $575,0002 bd2 ba1.5k sqft4081 Rose Creek Rd, Roseville, CA 95747For SaleMLS ID #226073539, Kimberly Williams. MetroList Services of CA
Local buyer's agents are ready to help
