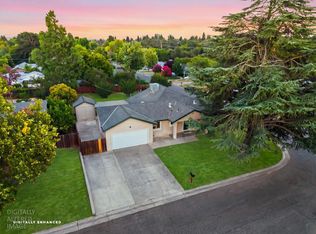
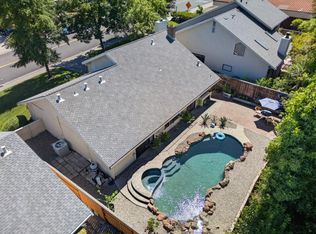
Welcome to this beautifully maintained and extensively upgraded 4-bedroom, 3 full-bath home, offering the perfect blend of comfort, functionality and modern style. Over the years, this home has undergone significant interior and exterior improvements, making it truly move-in ready. The heart of the home features a stunning remodeled kitchen and dining area with solid wood cabinetry, granite countertops, stainless steel appliances, and upgraded lighting. New laminate flooring and baseboards installed throughout the home create a seamless and contemporary feel. The spacious primary suite includes a remodeled ensuite bathroom and custom walk-in closet. The backyard has been thoughtfully designed with raised garden beds and adobe pavers, creating an ideal space for entertainment. So many improvements, see attached. Home is within half-mile radius of elementary, middle and high schools, providing exceptional convenience for students of all ages. This home showcases a pride of ownership with major upgrades completed, offering a peace of mind and modern living for years to come. An opportunity to own a beautiful home in a desirable neighborhood.
Active
Price cut: $10K (8/23)
$565,000
6904 Somerville Way, Fair Oaks, CA 95628
4beds
1,722sqft
Single Family Residence
Built in 1967
6,098 Square Feet Lot
$564,800 Zestimate®
$328/sqft
$-- HOA
What's special
Spacious primary suiteCustom walk-in closetSolid wood cabinetryStainless steel appliancesUpgraded lightingGranite countertopsRemodeled ensuite bathroom
- 49 days |
- 1,418 |
- 61 |
Zillow last checked:
Listing updated:
Listed by:
Lily Makovey DRE #02198092 916-241-5742,
Realty ONE Group Complete
Source: MetroList Services of CA,MLS#: 226081465Originating MLS: MetroList Services, Inc.
Facts & features
Interior
Bedrooms & bathrooms
- Bedrooms: 4
- Bathrooms: 3
- Full bathrooms: 3
Primary bedroom
- Features: Walk-In Closet
Primary bathroom
- Features: Tile
Dining room
- Features: Formal Area
Kitchen
- Features: Granite Counters
Heating
- Central
Cooling
- Central Air
Appliances
- Included: Dishwasher, Disposal, Microwave, Electric Cooktop
- Laundry: Laundry Closet, Sink, In Garage
Features
- Flooring: Laminate
- Number of fireplaces: 1
- Fireplace features: Brick, Living Room
Interior area
- Total structure area: 0
- Total interior livable area: 1,722 sqft
Property
Parking
- Total spaces: 2
- Parking features: Attached
- Attached garage spaces: 2
Features
- Fencing: Back Yard
Lot
- Size: 6,098 Square Feet
- Features: Garden, Street Lights, Landscape Front
- Topography: Level,Level
Details
- Parcel number: 23902560180000
- Zoning: RD 5
- Special conditions: Standard
Construction
Type & style
- Home type: SingleFamily
- Architectural style: Ranch
- Property subtype: Single Family Residence
Materials
- Stucco, Wood
- Foundation: Slab
- Roof: Shingle,Composition
Condition
- Year built: 1967
Utilities & green energy
- Electric: 220 Volts in Laundry
- Sewer: Public Sewer
- Water: Public
- Utilities for property: Public, Electric, Sewer In & Connected, Solar
Green energy
- Energy generation: Solar
Community & HOA
Community
- Subdivision: Larchmont Hills
Location
- Region: Fair Oaks
Financial & listing details
- Price per square foot: $328/sqft
- Tax assessed value: $291,389
- Price range: $565K - $565K
- Date on market: 7/7/2026
Estimated market value
$564,800
$537,000 - $593,000
$3,019/mo
Price history
| Date | Event | Price |
|---|---|---|
| 8/23/2026 | Price change | $565,000-1.7%$328/sqft |
Source: MetroList Services of CA #226081465 Report a problem | ||
| 7/30/2026 | Listed for sale | $575,000$334/sqft |
Source: MetroList Services of CA #226081465 Report a problem | ||
| 7/21/2026 | Pending sale | $575,000$334/sqft |
Source: MetroList Services of CA #226081465 Report a problem | ||
| 7/16/2026 | Price change | $575,000-4%$334/sqft |
Source: MetroList Services of CA #226081465 Report a problem | ||
| 7/7/2026 | Listed for sale | $599,000+158.2%$348/sqft |
Source: MetroList Services of CA #226081465 Report a problem | ||
| 12/31/2012 | Sold | $232,000-0.9%$135/sqft |
Source: Public Record Report a problem | ||
| 8/31/2011 | Listing removed | $1,625$1/sqft |
Source: property code 327 Report a problem | ||
| 8/12/2011 | Listed for rent | $1,625$1/sqft |
Source: property code 327 Report a problem | ||
| 7/17/2002 | Sold | $234,000+73.3%$136/sqft |
Source: MetroList Services of CA #152210559 Report a problem | ||
| 7/21/1994 | Sold | $135,000$78/sqft |
Source: Public Record Report a problem | ||
Public tax history
| Year | Property taxes | Tax assessment |
|---|---|---|
| 2026 | -- | $291,389 +2% |
| 2025 | $3,478 +2.1% | $285,677 +2% |
| 2024 | $3,405 +1.6% | $280,076 +2% |
| 2023 | $3,351 +2% | $274,586 +2% |
| 2022 | $3,285 +1.7% | $269,203 +2% |
| 2021 | $3,231 +1.9% | $263,926 +1% |
| 2020 | $3,171 +2% | $261,221 +2% |
| 2019 | $3,108 +1.2% | $256,100 +2% |
| 2018 | $3,072 +1% | $251,079 +2% |
| 2017 | $3,042 +7% | $246,157 +2% |
| 2016 | $2,843 +2.2% | $241,331 +1.5% |
| 2015 | $2,781 | $237,707 +2% |
| 2014 | $2,781 | $233,052 +0.5% |
| 2013 | -- | $232,000 +13.9% |
| 2012 | -- | $203,718 -6% |
| 2011 | -- | $216,721 -2% |
| 2010 | -- | $221,145 -14.3% |
| 2008 | -- | $258,013 +2% |
| 2007 | -- | $252,955 +2% |
| 2006 | -- | $247,996 +2% |
| 2005 | -- | $243,134 +2% |
| 2004 | -- | $238,368 +1.9% |
| 2003 | -- | $234,000 +52.6% |
| 2002 | -- | $153,376 +2% |
| 2001 | -- | $150,370 +2% |
| 2000 | -- | $147,423 |
Find assessor info on the county website
Monthly payment
Est. payment
Payment breakdown
Explore the cost of this home by adjusting the details. Changes won't be saved.Climate risks
Neighborhood: 95628
Nearby schools
GreatSchools rating
- 4/10Charles Peck Elementary SchoolGrades: K-5Distance: 0.9 mi
- 4/10Will Rogers Middle SchoolGrades: 6-8Distance: 0.4 mi
- 5/10Del Campo High SchoolGrades: 9-12Distance: 0.6 mi
- $555,4005 bd3 ba1.8k sqft6908 Somerville Way, Fair Oaks, CA 95628Off Market
- $514,3004 bd3 ba1.7k sqft6900 Somerville Way, Fair Oaks, CA 95628Off Market

- $451,5003 bd2 ba1.2k sqft5005 Papaya Dr, Fair Oaks, CA 95628Off Market
- $491,1004 bd2 ba1.4k sqft5061 Deerpark Cir, Fair Oaks, CA 95628Off Market
- $540,7004 bd2 ba1.4k sqft6905 Somerville Way, Fair Oaks, CA 95628Off Market
- $448,2003 bd2 ba1.4k sqft5001 Papaya Dr, Fair Oaks, CA 95628Off Market
- $477,3003 bd2 ba1.4k sqft5057 Deerpark Cir, Fair Oaks, CA 95628Off Market
- $596,2005 bd3 ba1.8k sqft6909 Somerville Way, Fair Oaks, CA 95628Off Market
A local agent can set up tours, give advice and negotiate with sellers.
Similar homes
- $550,0002 bd2 ba1.4k sqft5400 Essex Ct, Fair Oaks, CA 95628For Sale
 MLS ID #226093139, Nancy Adinolfe. MetroList Services of CA
 - $689,0003 bd3 ba2k sqft7846 Tamara Dr, Fair Oaks, CA 95628For Sale
 MLS ID #226070036, Jeff Silva. MetroList Services of CA
 - $525,0004 bd2 ba1.8k sqft5225 Columbine Way, Carmichael, CA 95608For Sale
 MLS ID #226090624, Rob Galakhov. MetroList Services of CA
 - $659,0003 bd2 ba1.6k sqft7917 Wildridge Dr, Fair Oaks, CA 95628For Sale
 MLS ID #226077643, Sarah Barfield. MetroList Services of CA
 - $719,0004 bd2 ba2k sqft5375 Terrace Oak Cir, Fair Oaks, CA 95628For SaleMLS ID #226078420, Crystal Poelking. MetroList Services of CA
- $475,0003 bd1 ba1k sqft8775 Sunset Ave, Fair Oaks, CA 95628For SaleMLS ID #226097489, Dawn Baltar. MetroList Services of CA
- $659,9003 bd2 ba2.5k sqft5340 Terrace Oak Cir, Fair Oaks, CA 95628For SaleMLS ID #226095162, Jared Kraft. MetroList Services of CA
- $485,0005 bd2 ba1.4k sqft6363 Templeton Dr, Carmichael, CA 95608For SaleMLS ID #226099979, Kaelee Cornell. MetroList Services of CA
- $599,9503 bd3 ba1.8k sqft6505 Sudden Wind Ct, Citrus Heights, CA 95621For SaleMLS ID #226064250, Mike Huetter. MetroList Services of CA
- $524,0004 bd2 ba1.6k sqft2618 Don Juan Dr, Rancho Cordova, CA 95670For SaleMLS ID #226101865, Jasmine Sunkara. MetroList Services of CA
- $610,0003 bd3 ba1.8k sqft8851 Bluff Ln, Fair Oaks, CA 95628For SaleMLS ID #226022244, Kathy Withrow. MetroList Services of CA
- $479,9953 bd2 ba1.2k sqft10743 Campana Way, Rancho Cordova, CA 95670For SaleMLS ID #226106650, Ray Ujimori. MetroList Services of CA
- $675,0004 bd3 ba2.2k sqft7609 Eastgate Ave, Citrus Heights, CA 95610For SaleMLS ID #226097526, Debbie Olson. MetroList Services of CA
- $720,0004 bd2 ba2.1k sqft5136 Vista Del Oro Way, Fair Oaks, CA 95628For SaleMLS ID #226054959, Terri Briggs. MetroList Services of CA
- $599,9994 bd3 ba1.9k sqft5401 Beckworth Way, Antelope, CA 95843For SaleMLS ID #226078628, Harparteek S Saini. MetroList Services of CA
- $575,0003 bd2 ba1.7k sqft3219 Smathers Way, Carmichael, CA 95608For SaleMLS ID #226067443, Andrey Zhuravel. MetroList Services of CA
- $639,0004 bd2 ba1.5k sqft4551 Dartmouth Dr, Sacramento, CA 95841For SaleMLS ID #226085653, Gloria Knopke. MetroList Services of CA
- $549,0003 bd2 ba1.7k sqft3004 Leta Ln, Sacramento, CA 95821For SaleMLS ID #226077314, Parm Atwal. MetroList Services of CA
- $524,9004 bd3 ba1.5k sqft1570 Klamath River Dr, Rancho Cordova, CA 95670For SaleMLS ID #226073176, Eduardo Aguilar. MetroList Services of CA
- $499,9993 bd2 ba1.2k sqft6545 Miles Ln, Carmichael, CA 95608For SaleMLS ID #226073585, Kristina Manuel. MetroList Services of CA
Local buyer's agents are ready to help
