Welcome to 1340 El Camino Verde Drive, offering 4 bedrooms, 3 full bathrooms, and 2,370 square feet of comfortable living space in one of Lincoln's most established and sought-after neighborhoods. Step inside to a freshly painted interior with an open, spacious layout, abundant natural light, and updated flooring in select rooms. Generous living and dining areas provide plenty of room to gather, entertain, or simply enjoy everyday living. Recent improvements include an updated HVAC system and refreshed exterior paint. The home also features fully owned solar; no lease, no added payment, just energy efficiency built in. Outside, enjoy a low-maintenance backyard with artificial turf and ample space for dining, entertaining, or unwinding at the end of the day. The Foskett Ranch location is hard to beat, Foskett Regional Park, trails, sports fields, schools, shopping, and dining are all nearby, with easy access to Highway 65. And here's something you won't find with every Lincoln home: no HOA and no Mello-Roos. More home, fewer added expenses, and a location that keeps you connected to everything Lincoln has to offer. Come see why 1340 El Camino Verde Drive just might be the one you've been waiting for.
Active
$599,000
1340 El Camino Verde Dr, Lincoln, CA 95648
4beds
2,370sqft
Single Family Residence
Built in 2006
7,453 Square Feet Lot
$595,400 Zestimate®
$253/sqft
$-- HOA
What's special
Abundant natural lightFreshly painted interiorRefreshed exterior paintOpen spacious layout
- 1 day |
- 280 |
- 22 |
Zillow last checked:
Listing updated:
Listed by:
Nicole Eib DRE #01931397 916-501-7125,
Epique Inc
Source: MetroList Services of CA,MLS#: 226098539Originating MLS: MetroList Services, Inc.
Facts & features
Interior
Bedrooms & bathrooms
- Bedrooms: 4
- Bathrooms: 3
- Full bathrooms: 3
Rooms
- Room types: Dining Room, Family Room, Kitchen, Laundry, Living Room
Primary bedroom
- Features: Ground Floor, Outside Access
Primary bathroom
- Features: Shower Stall(s), Double Vanity, Sunken Tub, Tile, Walk-In Closet(s), Window
Dining room
- Features: Formal Room, Formal Area
Kitchen
- Features: Pantry Closet, Granite Counters
Heating
- Central, Fireplace(s), Gas, Zoned
Cooling
- Ceiling Fan(s), Central Air, Whole House Fan, Zoned
Appliances
- Included: Gas Cooktop, Gas Water Heater, Dishwasher, Disposal, Microwave, Double Oven, Self Cleaning Oven, Dryer
- Laundry: Laundry Room, Cabinets, Inside Room
Features
- Flooring: Carpet, Laminate, Tile
- Number of fireplaces: 1
- Fireplace features: Living Room, Gas Log
Interior area
- Total structure area: 0
- Total interior livable area: 2,370 sqft
Property
Parking
- Total spaces: 3
- Parking features: Attached, Garage Faces Front
- Attached garage spaces: 3
Features
- Fencing: Back Yard,Wood
Lot
- Size: 7,453 Square Feet
- Features: Corner Lot, Curb(s), Landscaped, Low Maintenance
- Topography: Level,Lot Grade Varies,Trees Few,Level,Lot Grade Varies,Trees Few
Details
- Parcel number: 320050052000
- Zoning: R
- Special conditions: Standard
Construction
Type & style
- Home type: SingleFamily
- Architectural style: Contemporary
- Property subtype: Single Family Residence
Materials
- Stucco, Frame, Wood
- Foundation: Concrete, Slab
- Roof: Tile
Condition
- Year built: 2006
Utilities & green energy
- Electric: 220 Volts in Laundry, Other
- Sewer: Public Sewer
- Water: Public, Meter on Site, Water District
- Utilities for property: Cable Available, Public, Electric, Sewer In & Connected, Internet Available, Solar, Natural Gas Available
Green energy
- Energy generation: Solar
Community & HOA
Community
- Subdivision: Foskett Ranch Village 02
Location
- Region: Lincoln
Financial & listing details
- Price per square foot: $253/sqft
- Tax assessed value: $688,585
- Price range: $599K - $599K
- Date on market: 8/14/2026
Estimated market value
$595,400
$566,000 - $625,000
$3,223/mo
Price history
| Date | Event | Price |
|---|---|---|
| 8/14/2026 | Listed for sale | $599,000+20%$253/sqft |
Source: MetroList Services of CA #226098539 Report a problem | ||
| 10/30/2006 | Sold | $499,000$211/sqft |
Source: Public Record Report a problem | ||
Public tax history
| Year | Property taxes | Tax assessment |
|---|---|---|
| 2026 | -- | $688,585 +2% |
| 2025 | $8,559 +1% | $675,084 +2% |
| 2024 | $8,475 +1.2% | $661,848 +2% |
| 2023 | $8,370 +1.5% | $648,871 +2% |
| 2022 | $8,243 +16.8% | $636,149 +20.7% |
| 2021 | $7,059 +8.6% | $527,000 +11.4% |
| 2020 | $6,503 | $473,000 -3.9% |
| 2019 | $6,503 +1.5% | $492,000 +4.2% |
| 2018 | $6,405 +10.7% | $472,000 +12.4% |
| 2017 | $5,784 +1.9% | $420,000 +1.7% |
| 2016 | $5,678 +6.4% | $413,000 +7.6% |
| 2015 | $5,337 +6.4% | $384,000 +7.9% |
| 2014 | $5,015 | $356,000 +34.3% |
| 2013 | -- | $265,000 +6.4% |
| 2012 | -- | $249,000 -2% |
| 2011 | -- | $254,000 -12.9% |
| 2010 | -- | $291,509 -3.9% |
| 2009 | -- | $303,359 -20% |
| 2008 | -- | $379,199 -24% |
| 2007 | -- | $498,681 +828.7% |
| 2006 | -- | $53,697 +2% |
| 2005 | -- | $52,645 |
Find assessor info on the county website
Monthly payment
Est. payment
Payment breakdown
Explore the cost of this home by adjusting the details. Changes won't be saved.Climate risks
Neighborhood: 95648
Nearby schools
GreatSchools rating
- 6/10Foskett Ranch Elementary SchoolGrades: K-5Distance: 0.3 mi
- 4/10Glen Edwards Middle SchoolGrades: 6-8Distance: 1.4 mi
- 7/10Lincoln High SchoolGrades: 9-12Distance: 1.2 mi
- $695,2005 bd3 ba2.7k sqft1350 El Camino Verde Dr, Lincoln, CA 95648Off Market
- $638,5003 bd2 ba2.3k sqft301 Moraga Pl, Lincoln, CA 95648Off Market
- $752,0005 bd3 ba3.1k sqft303 Moraga Pl, Lincoln, CA 95648Off Market
- $683,5005 bd3 ba3.2k sqft1360 El Camino Verde Dr, Lincoln, CA 95648Off Market
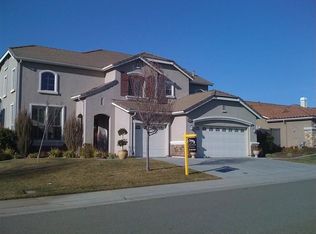
- $677,0004 bd3 ba2.7k sqft1288 Jorgenson Dr, Lincoln, CA 95648Off Market
- $708,2005 bd3 ba3.2k sqft1296 Jorgenson Dr, Lincoln, CA 95648Off Market
- $591,2004 bd3 ba2.2k sqft1335 El Camino Verde Dr, Lincoln, CA 95648Off Market
- $757,9005 bd4 ba3.2k sqft1280 Jorgenson Dr, Lincoln, CA 95648Off Market
A local agent can set up tours, give advice and negotiate with sellers.
Similar homes
- $615,0003 bd3 ba2.3k sqft1385 Pintail Way, Lincoln, CA 95648For Sale
 MLS ID #226088510, Jim Lane. MetroList Services of CA
 - $604,5094 bd3 ba2.4k sqft2792 Congress Ave, Lincoln, CA 95648New Construction
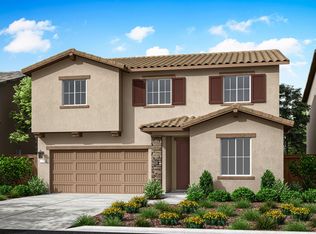 TRI Pointe Homes
 - $549,9004 bd3 ba1.8k sqft2350 Winterrush Ln, Lincoln, CA 95648For Sale
 MLS ID #226070105, Dayna Summers. MetroList Services of CA
 - $590,0004 bd2 ba1.7k sqft531 Potomac Ct, Lincoln, CA 95648For Sale
 MLS ID #226093365, Ashley Gilbertson. MetroList Services of CA
 - $629,0004 bd3 ba2.5k sqft1165 Southwick Ln, Lincoln, CA 95648For SaleMLS ID #226082332, Jim Messerli. MetroList Services of CA
- $619,0004 bd3 ba2k sqft1941 Newark Way, Lincoln, CA 95648For SaleMLS ID #226084812, Samantha Potstada. MetroList Services of CA
- $749,0005 bd3 ba3k sqft1672 Allenwood Cir, Lincoln, CA 95648For SaleMLS ID #41144866, Nicole Hibbard. CCAR
- $605,0004 bd3 ba2.4k sqft311 Dorinda Ct, Lincoln, CA 95648For SaleMLS ID #226079044, Anna Keegan. MetroList Services of CA
- $650,0004 bd2 ba1.8k sqft1765 El Camino Verde Dr, Lincoln, CA 95648For SaleMLS ID #226090117, Lisa Chandler-Oliver. MetroList Services of CA
- $645,0004 bd2 ba2.2k sqft2006 Butterfield Ln, Lincoln, CA 95648For SaleMLS ID #226089976, Jim Park. MetroList Services of CA
- $587,0004 bd2 ba2k sqft127 Douglas Dr, Lincoln, CA 95648For SaleMLS ID #226081362, Nancy Nebilak. MetroList Services of CA
- $675,0003 bd3 ba2.6k sqft2204 Maloney Dr, Lincoln, CA 95648For SaleMLS ID #226063447, Georgette Garren. MetroList Services of CA
- $574,9003 bd2 ba2.1k sqft736 Caber Dr, Lincoln, CA 95648For SaleMLS ID #226084706, Mitzi Anderson. MetroList Services of CA
- $500,0004 bd3 ba1.6k sqft3346 America Dr, Lincoln, CA 95648For SaleMLS ID #226100872, Gordon Lawson. MetroList Services of CA
- $639,1974 bd3 ba2.7k sqft2780 Congress Ave, Lincoln, CA 95648New ConstructionTRI Pointe Homes
- $599,0004 bd3 ba2.3k sqft3203 Huntington St, Lincoln, CA 95648For SaleMLS ID #226081288, Ann Zinda. MetroList Services of CA
- $599,0003 bd2 ba1.6k sqft210 Wyatt Ct, Lincoln, CA 95648For SaleMLS ID #226071725, Olga Rodriguez. MetroList Services of CA
- $579,9993 bd2 ba1.6k sqft2208 1st St, Lincoln, CA 95648For SaleMLS ID #226095534, Michael Culbertson. MetroList Services of CA
- $699,9003 bd2 ba1.9k sqft2141 Butterfield Ln, Lincoln, CA 95648For SaleMLS ID #226098716, Alisa Shreve. MetroList Services of CA
- $789,0006 bd4 ba3k sqft1965 Newark Way, Colfax, CA 95648For SaleMLS ID #226102678, John Pek. MetroList Services of CA
Local buyer's agents are ready to help
