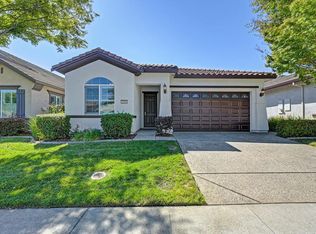
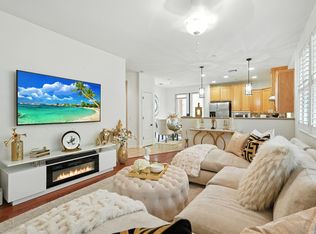
Welcome to this beautifully updated 1,623 sq. ft. home featuring 3 bedrooms, 2.5 baths, and a versatile loft, located within the desirable Roseville School District. Conveniently situated near schools, parks, walking trails, shopping, dining, and everyday amenities. This home offers an impressive list of upgrades, including Newer Exterior paint and fresh exterior paint upstairs, granite kitchen countertops, new stainless steel kitchen appliances including refrigerator, newer washer and dryer, newer water heater, and an updated heating and air system. Additional features include surround sound speakers, ceiling fans in every bedroom, and holiday lighting conveniently installed under the eaves. The garage is thoughtfully equipped with a new garage door opener, built-in cabinets for additional storage, and a circulating fan for comfort on summer days. Step outside to enjoy the fully landscaped backyard, perfect for relaxing, with pre-wired 220V electrical ready for a future spa. With its numerous updates, and convenient location, The City of Roseville utilities, this move-in-ready home offers comfort, functionality, and a wonderful opportunity to enjoy all that the Roseville area
Pending
Price cut: $8.1K (9/21)
$510,800
1256 Impressionist Loop, Roseville, CA 95747
3beds
1,623sqft
Single Family Residence
Built in 2009
1,986 Square Feet Lot
$509,100 Zestimate®
$315/sqft
$104/mo HOA
What's special
Versatile loftNew garage door openerSurround sound speakersGranite kitchen countertopsNewer washer and dryer
- 36 days
- 732
- 25
Likely to sell faster than
Zillow last checked:
Listing updated:
Listed by:
Jennifer Hilton DRE #01011487 916-275-4438,
Coldwell Banker Sun Ridge Real Estate
Source: MetroList Services of CA,MLS#: 226111974Originating MLS: MetroList Services, Inc.
Facts & features
Interior
Bedrooms & bathrooms
- Bedrooms: 3
- Bathrooms: 3
- Full bathrooms: 2
- Partial bathrooms: 1
Primary bedroom
- Features: Walk-In Closet
Primary bathroom
- Features: Tub w/Shower Over
Dining room
- Features: Breakfast Nook
Kitchen
- Features: Breakfast Area, Granite Counters
Heating
- Central
Cooling
- Ceiling Fan(s), Central Air
Appliances
- Included: Free-Standing Gas Range, Free-Standing Refrigerator, Dishwasher, Disposal, Microwave, Plumbed For Ice Maker, Dryer, Washer
- Laundry: Inside
Features
- Flooring: Carpet, Tile
- Has fireplace: No
Interior area
- Total interior livable area: 1,623 sqft
Property
Parking
- Total spaces: 2
- Parking features: Attached, Garage Door Opener, Garage Faces Side, Level Driveway/Sidewalks
- Attached garage spaces: 2
Features
- Fencing: Back Yard,Wood
Lot
- Size: 1,986 Square Feet
- Features: Sprinklers In Front, Low Maintenance
- Topography: Level,Level
Details
- Parcel number: 482401053000
- Zoning: Res
- Special conditions: Standard
Construction
Type & style
- Home type: SingleFamily
- Property subtype: Single Family Residence
Materials
- Stucco, Frame, Wood
- Foundation: Slab
- Roof: Tile
Condition
- Year built: 2009
Details
- Builder name: Standard Pacific Homes
Utilities & green energy
- Electric: Other
- Sewer: Public Sewer
- Water: Public, Water District
- Utilities for property: Public, Sewer In & Connected, Natural Gas Available
Community & HOA
Community
- Subdivision: Monet
HOA
- Has HOA: Yes
- Amenities included: Park
- Services included: Common Areas, Maintenance Grounds, Management
- HOA fee: $104 monthly
Location
- Region: Roseville
Financial & listing details
- Price per square foot: $315/sqft
- Tax assessed value: $354,773
- Price range: $510.8K - $510.8K
- Date on market: 9/9/2026
- Road surface type: Asphalt
Estimated market value
$509,100
$484,000 - $535,000
$2,718/mo
Price history
| Date | Event | Price |
|---|---|---|
| 10/9/2026 | Pending sale | $510,800$315/sqft |
Source: MetroList Services of CA #226111974 Report a problem | ||
| 9/21/2026 | Price change | $510,800-1.6%$315/sqft |
Source: MetroList Services of CA #226111974 Report a problem | ||
| 9/9/2026 | Listed for sale | $518,900+92.5%$320/sqft |
Source: MetroList Services of CA #226111974 Report a problem | ||
| 1/29/2010 | Sold | $269,500$166/sqft |
Source: Public Record Report a problem | ||
Public tax history
| Year | Property taxes | Tax assessment |
|---|---|---|
| 2026 | -- | $354,773 +2% |
| 2025 | $3,771 -0.4% | $347,818 +2% |
| 2024 | $3,787 +1.8% | $340,999 +2% |
| 2023 | $3,718 -5.3% | $334,314 +2% |
| 2022 | $3,926 -0.2% | $327,760 +2% |
| 2021 | $3,932 -0.1% | $321,334 +1% |
| 2020 | $3,936 | $318,041 +2% |
| 2019 | $3,936 +4.9% | $311,806 +2% |
| 2018 | $3,754 +1.6% | $305,693 +2% |
| 2017 | $3,696 -0.6% | $299,700 +2% |
| 2016 | $3,718 +0.8% | $293,824 +1.5% |
| 2015 | $3,690 +3.2% | $289,411 +4.9% |
| 2014 | $3,575 | $276,000 +36% |
| 2013 | -- | $203,000 -11.7% |
| 2012 | -- | $230,000 |
| 2011 | -- | $230,000 +10.6% |
| 2010 | -- | $208,000 |
Find assessor info on the county website
Monthly payment
Est. payment
Payment breakdown
Explore the cost of this home by adjusting the details. Changes won't be saved.Climate risks
Neighborhood: Blue Oaks
- $485,7004 bd2 ba1.4k sqft1248 Impressionist Loop, Roseville, CA 95747Off Market
- $497,1003 bd2 ba1.6k sqft1264 Impressionist Loop, Roseville, CA 95747Off Market
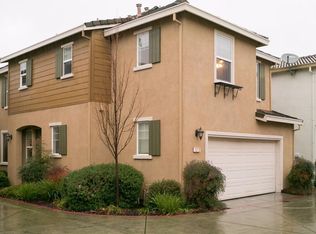
- $533,6003 bd3 ba1.7k sqft1272 Impressionist Loop, Roseville, CA 95747Off Market
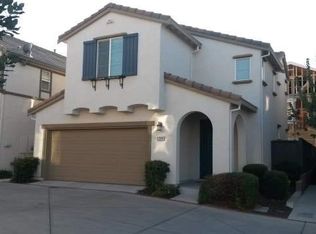
- $457,2003 bd2 ba1.3k sqft1200 Impressionist Loop, Roseville, CA 95747Off Market
Similar homes
- $505,0002 bd2 ba1.4k sqft1376 Volonne Dr, Roseville, CA 95747For Sale
 MLS ID #226084774, Kris Blair. MetroList Services of CA
 - $515,0004 bd3 ba2.1k sqft2125 Camino Real Way, Roseville, CA 95747For Sale
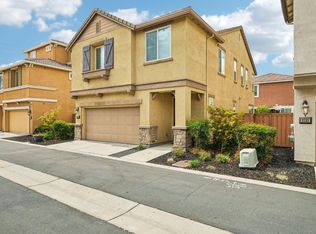 MLS ID #226110197, Gabe Mannie. MetroList Services of CA
 - $535,0003 bd2 ba1.7k sqft2096 Land End Loop, Roseville, CA 95747For Sale
 MLS ID #226119430, Thomas Koontz. MetroList Services of CA
 - $459,0002 bd2 ba1.1k sqft1225 Marseille Ln, Roseville, CA 95747For Sale
 MLS ID #226110297, Patty Gur. MetroList Services of CA
Local buyer's agents are ready to help
