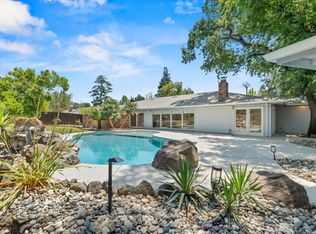
Front row for the Del Paso Country Club July 3rd Fireworks Show at this sprawling estate! Vaulted ceilings, new carpets and paint make this home move in ready. Remodeled kitchen and baths, and a sparkling pool are just the start. A grand living room greets party guests w/built-in fireplace and wet bar! Cork flooring in dining & kitchen + Thomasville cabinets, dual ovens w/convection, sleek electric range, farmhouse sink, walk-in pantry, & a great view out the garden window. Primary suite boasts fireplace w/hearth seating & private deck entrance. En suite w/dual sinks & spacious shower. Updated guest bath now has ample storage and a luxurious soaking tub. This backyard is just waiting for a big summer bash! Relax on the back deck or enjoy bench seating in the shade. Take a dip in the pool. The pool house was reroofed, repainted and a mini split added within the last five years. The main residence received new exterior paint and lighting in 2020 and the solid mahogany front door was replaced in 2024. Close to Sprouts, Trader Joe's, freeway access,
Active
Price cut: $21K (7/7)
$979,000
3151 Morse Ave, Sacramento, CA 95821
4beds
2,646sqft
:
Get pre-qualified$6,434/mo
Single Family Residence
Built in 1970
0.77 Acres Lot
$964,900 Zestimate®
$370/sqft
$-- HOA
What's special
Sparkling poolBuilt-in fireplaceFarmhouse sinkNew carpets and paintThomasville cabinetsRemodeled kitchen and bathsBack deck
- 47 days |
- 1,172 |
- 71 |
Zillow last checked:
Listing updated:
Listed by:
Linda Fanning-Cabana DRE #00879312 916-204-9602,
Linda Fanning-Cabana
Source: MetroList Services of CA,MLS#: 226071618Originating MLS: MetroList Services, Inc.
Facts & features
Interior
Bedrooms & bathrooms
- Bedrooms: 4
- Bathrooms: 3
- Full bathrooms: 2
- Partial bathrooms: 1
Rooms
- Room types: Dining Room, Family Room, Kitchen, Laundry, Living Room
Primary bedroom
- Features: Ground Floor, Walk-In Closet, Outside Access
Primary bathroom
- Features: Shower Stall(s), Double Vanity, Outside Access, Walk-In Closet(s), Window
Dining room
- Features: Formal Room, Space in Kitchen
Kitchen
- Features: Breakfast Area, Pantry Cabinet
Heating
- Central
Cooling
- Ceiling Fan(s), Central Air
Appliances
- Included: Built-In Electric Oven, Built-In Electric Range, Free-Standing Refrigerator, Gas Water Heater, Dishwasher, Disposal, Microwave, Electric Cooktop, Dryer, Washer
- Laundry: Laundry Room, Cabinets, Ground Floor, Inside Room
Features
- Flooring: Carpet, Cork, Tile
- Number of fireplaces: 2
- Fireplace features: Living Room
Interior area
- Total structure area: 0
- Total interior livable area: 2,646 sqft
Property
Parking
- Total spaces: 2
- Parking features: Attached, RV Possible, Garage Door Opener, Garage Faces Front
- Attached garage spaces: 2
Features
- Levels: One
- Stories: 1
- Has private pool: Yes
- Pool features: In Ground, Pool Sweep, Fenced
Lot
- Size: 0.77 Acres
- Features: Sprinklers In Front, Irregular Lot, Landscape Front
Details
- Additional structures: Pool House
- Parcel number: 26800450040000
- Zoning: SFR
- Special conditions: Standard
Construction
Type & style
- Home type: SingleFamily
- Property subtype: Single Family Residence
Materials
- Wood
- Foundation: Raised
- Roof: Shingle,Flat
Condition
- Year built: 1970
Utilities & green energy
- Electric: 220 Volts
- Sewer: Public Sewer
- Water: Public, Meter on Site
- Utilities for property: Cable Available, Sewer Connected, Sewer In & Connected, Internet Available, Natural Gas Connected
Community & HOA
Location
- Region: Sacramento
Financial & listing details
- Price per square foot: $370/sqft
- Tax assessed value: $609,865
- Annual tax amount: $7,334
- Price range: $979K - $979K
- Date on market: 6/6/2026
Estimated market value
$964,900
$917,000 - $1.01M
$4,013/mo
Price history
| Date | Event | Price |
|---|---|---|
| 7/7/2026 | Price change | $979,000-2.1%$370/sqft |
Source: MetroList Services of CA #226071618 Report a problem | ||
| 6/6/2026 | Listed for sale | $999,975$378/sqft |
Source: MetroList Services of CA #226071618 Report a problem | ||
Public tax history
| Year | Property taxes | Tax assessment |
|---|---|---|
| 2025 | $7,334 +2.4% | $609,865 +2% |
| 2024 | $7,165 +2.6% | $597,908 +2% |
| 2023 | $6,981 +0.6% | $586,185 +2% |
| 2022 | $6,942 +1.7% | $574,692 +2% |
| 2021 | $6,825 +1.9% | $563,425 +1% |
| 2020 | $6,696 +2.1% | $557,648 +2% |
| 2019 | $6,559 +1.3% | $546,714 +2% |
| 2018 | $6,472 +0.9% | $535,995 +2% |
| 2017 | $6,415 +7.1% | $525,486 +2% |
| 2016 | $5,991 +4% | $515,183 +1.5% |
| 2015 | $5,763 | $507,445 +2% |
| 2014 | $5,763 | $497,505 +15.7% |
| 2013 | -- | $430,008 +14% |
| 2012 | -- | $377,200 -20.8% |
| 2011 | -- | $476,027 +0.8% |
| 2010 | -- | $472,470 +1.8% |
| 2008 | -- | $464,308 +2% |
| 2007 | -- | $455,205 +2% |
| 2006 | -- | $446,280 +2% |
| 2005 | -- | $437,531 +2% |
| 2004 | -- | $428,953 +1.9% |
| 2003 | -- | $421,092 +2% |
| 2002 | -- | $412,836 +2% |
| 2001 | -- | $404,742 +2% |
| 2000 | -- | $396,807 |
Find assessor info on the county website
Monthly payment
Est. payment
Payment breakdown
Explore the cost of this home by adjusting the details. Changes won't be saved.Climate risks
Neighborhood: Arden-Arcade
Nearby schools
GreatSchools rating
- 2/10Howe Avenue Elementary SchoolGrades: K-5Distance: 1.5 mi
- 2/10Arcade Fundamental Middle SchoolGrades: 6-8Distance: 1 mi
- 1/10Encina Preparatory High SchoolGrades: 9-12Distance: 2.2 mi
- $1,420,0003 bd3 ba2.7k sqft3171 Morse Ave, Sacramento, CA 95821Off Market

- $849,3003 bd2 ba2.5k sqft3131 Morse Ave, Sacramento, CA 95821Off Market

- $619,0003 bd2 ba1.9k sqft3160 Mountain View Ave, Sacramento, CA 95821Off Market
- $749,3003 bd2 ba2k sqft3140 Mountain View Ave, Sacramento, CA 95821Off Market
- $1,175,0005 bd3 ba3k sqft3191 Morse Ave, Sacramento, CA 95821Sold
- $595,0003 bd2 ba1.9k sqft3180 Mountain View Ave, Sacramento, CA 95821Sold
- $1,161,7004 bd3 ba3k sqft3101 Morse Ave, Sacramento, CA 95821Off Market
- $847,6004 bd3 ba3.8k sqft3120 Mountain View Ave, Sacramento, CA 95821Off Market
A local agent can set up tours, give advice and negotiate with sellers.
Similar homes
- $741,0004 bd3 ba2.6k sqft3201 Bonita Dr, Sacramento, CA 95821For Sale
 MLS ID #226071223, Heather Pearce. MetroList Services of CA
 - $999,8884 bd4 ba2.6k sqft4201 Fair Oaks Blvd, Sacramento, CA 95864For Sale
 MLS ID #226058148, Angel Del Valle. MetroList Services of CA
 - $950,0004 bd3 ba2.9k sqft4501 Dietz Way, Fair Oaks, CA 95628For Sale
 MLS ID #226087595, Sarah Hensler. MetroList Services of CA
 - $899,0004 bd2 ba2.2k sqft3012 Root Ave, Carmichael, CA 95608For Sale
 MLS ID #226080667, Michelle Fowler. MetroList Services of CA
 - $630,0004 bd3 ba1.9k sqft3517 Ronk Way, Sacramento, CA 95821For SaleMLS ID #226004243, Latrice Peay. MetroList Services of CA
- $1,349,0004 bd2 ba2.6k sqft1501 Joby Ln, Sacramento, CA 95864For SaleMLS ID #226083401, Dana Gray. MetroList Services of CA
- $575,0003 bd2 ba1.5k sqft3220 Greenwood Ave, Sacramento, CA 95821For SaleMLS ID #226086848, Gaby Moreira. MetroList Services of CA
- $979,0004 bd3 ba3k sqft943 Sterling Cir, Folsom, CA 95630For SaleMLS ID #226091439, Andrea Griffith. MetroList Services of CA
- $569,9903 bd3 ba1.8k sqft4316 Engle Rd, Sacramento, CA 95821For SaleMLS ID #226085369, Stefanos Eliopulos. MetroList Services of CA
- $1,150,0003 bd3 ba2.4k sqft380 Wilhaggin Dr, Sacramento, CA 95864For SaleMLS ID #226052471, Tina Suter. MetroList Services of CA
- $869,0004 bd2 ba2.1k sqft1939 U St, Rio Linda, CA 95673For SaleMLS ID #226048003, Craig Diez. MetroList Services of CA
- $599,0002 bd3 ba2.9k sqft2812 Lacy Ln, Sacramento, CA 95821For SaleMLS ID #226015465, Terri Briggs. MetroList Services of CA
- $885,0003 bd3 ba2k sqft1540 Gregory Way, Carmichael, CA 95608For SaleMLS ID #226070734, Kazz Miboudi. MetroList Services of CA
- $949,9003 bd4 ba2.6k sqft7263 Hickory Ave, Orangevale, CA 95662For SaleMLS ID #226055791, Archie Wayne Morse. MetroList Services of CA
- $949,5003 bd2 ba1.6k sqft5137 Kenneth Ave, Fair Oaks, CA 95628For SaleMLS ID #226084947, Stephan Karapetyan. MetroList Services of CA
- $695,0004 bd3 ba2.2k sqft6141 Lincoln Ave, Carmichael, CA 95608For SaleMLS ID #226075714, Bonnie Navarro. MetroList Services of CA
- $899,0004 bd4 ba3.7k sqft1741 Edgemore Ave, Sacramento, CA 95835For SaleMLS ID #226081653, Mollie Teames. MetroList Services of CA
- $1,095,0004 bd2 ba1.9k sqft3124 D Street, Sacramento, CA 95816For SaleMLS ID #226085005, Adriana Ponce, Keller Williams Realty-East Ba. BAREIS
- $897,0004 bd4 ba3.3k sqft751 Hawkcrest Cir, Sacramento, CA 95835For SaleMLS ID #226045007, Suzette Loggins. MetroList Services of CA
- $730,0004 bd3 ba2.4k sqft6900 Palm Ave, Fair Oaks, CA 95628For SaleMLS ID #226079904, Kristen Snedeker. MetroList Services of CA
Local buyer's agents are ready to help
